
Search results for "Yes lit" in Home Design Ideas
 Ellie K Design



This tiny home has utilized space-saving design and put the bathroom vanity in the corner of the bathroom. Natural light in addition to track lighting makes this vanity perfect for getting ready in the morning. Triangle corner shelves give an added space for personal items to keep from cluttering the wood counter. This contemporary, costal Tiny Home features a bathroom with a shower built out over the tongue of the trailer it sits on saving space and creating space in the bathroom. This shower has it's own clear roofing giving the shower a skylight. This allows tons of light to shine in on the beautiful blue tiles that shape this corner shower. Stainless steel planters hold ferns giving the shower an outdoor feel. With sunlight, plants, and a rain shower head above the shower, it is just like an outdoor shower only with more convenience and privacy. The curved glass shower door gives the whole tiny home bathroom a bigger feel while letting light shine through to the rest of the bathroom. The blue tile shower has niches; built-in shower shelves to save space making your shower experience even better. The bathroom door is a pocket door, saving space in both the bathroom and kitchen to the other side. The frosted glass pocket door also allows light to shine through.
This Tiny Home has a unique shower structure that points out over the tongue of the tiny house trailer. This provides much more room to the entire bathroom and centers the beautiful shower so that it is what you see looking through the bathroom door. The gorgeous blue tile is hit with natural sunlight from above allowed in to nurture the ferns by way of clear roofing. Yes, there is a skylight in the shower and plants making this shower conveniently located in your bathroom feel like an outdoor shower. It has a large rounded sliding glass door that lets the space feel open and well lit. There is even a frosted sliding pocket door that also lets light pass back and forth. There are built-in shelves to conserve space making the shower, bathroom, and thus the tiny house, feel larger, open and airy.

 Intermark Design Group
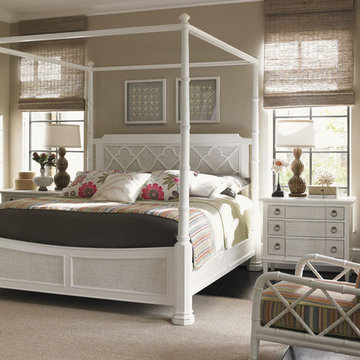

Mid-sized trendy enclosed carpeted home theater photo in Orlando with green walls and a wall-mounted tv
Find the right local pro for your project
 Karde Designs

Example of a large minimalist master painted wood floor bedroom design in Miami with gray walls
 Impresa Modular
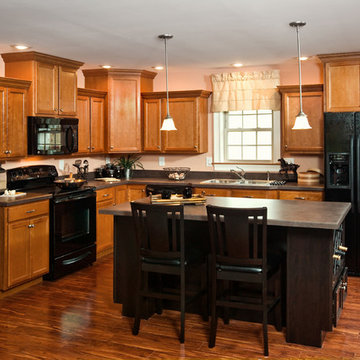
this lovely kitchen has a bold contrast of the light wood of the cabinets to the black appliances and island.
Mid-sized elegant l-shaped medium tone wood floor eat-in kitchen photo in Philadelphia with a double-bowl sink, recessed-panel cabinets, light wood cabinets, solid surface countertops, black appliances, beige walls and an island
Mid-sized elegant l-shaped medium tone wood floor eat-in kitchen photo in Philadelphia with a double-bowl sink, recessed-panel cabinets, light wood cabinets, solid surface countertops, black appliances, beige walls and an island
 Kasper Custom Home Remodeling
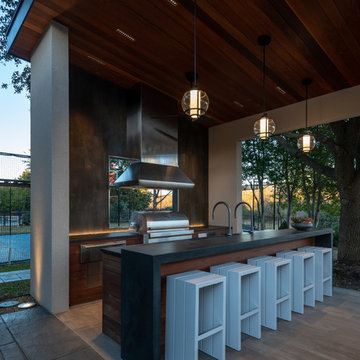
The bar allows guests to interact with the chef and makes serving a breeze. Pendants over the bar area ensure everything is well lit.
Michael Hunter photography
 Van Kirk & Sons Pools and Spas
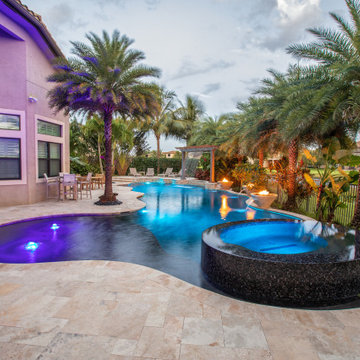
This amazing backyard with pool & spa have it all. Custom made fire and water bowls rain down pergola, and 360 spa encompass this backyard while providing a natural lagoon, Florida lagoon feel! When lit up at night, multicolored lights and fire bowls light the sky up! Each end of the pool looks like a completely different pool and blends in nicely with the architecture of the house!


 Interior Exterior Designs Inc.

Custom Bar
Leon Williams
Inspiration for a mid-sized rustic u-shaped dark wood floor and brown floor seated home bar remodel in Orange County with a drop-in sink, shaker cabinets, distressed cabinets, copper countertops, brown backsplash and wood backsplash
Inspiration for a mid-sized rustic u-shaped dark wood floor and brown floor seated home bar remodel in Orange County with a drop-in sink, shaker cabinets, distressed cabinets, copper countertops, brown backsplash and wood backsplash
 Renovation and Construction Services

Custom made bunk bed to house extended family and friends.
Inspiration for a bedroom and large coastal gender-neutral carpeted and black floor kids' bedroom remodel with multicolored walls
Inspiration for a bedroom and large coastal gender-neutral carpeted and black floor kids' bedroom remodel with multicolored walls
 NORTH STAR KITCHENS
Builder: John Kraemer & Sons
Photography: Landmark Photography
Home & Interior Design: Tom Rauscher
Cabinetry: North Star Kitchens

Example of a mid-sized trendy porcelain tile wet bar design in Minneapolis with an undermount sink, flat-panel cabinets, medium tone wood cabinets, glass countertops and glass sheet backsplash
Example of a mid-sized trendy porcelain tile wet bar design in Minneapolis with an undermount sink, flat-panel cabinets, medium tone wood cabinets, glass countertops and glass sheet backsplash
 CAV Integrated Home

The homeowners study doubles as a media room.
Example of a mid-sized classic dark wood floor and brown floor study room design with beige walls and a standard fireplace
Example of a mid-sized classic dark wood floor and brown floor study room design with beige walls and a standard fireplace
 FG Schaub Custom Homes
Tiffany Findley

Mid-sized trendy beige tile, green tile and glass tile medium tone wood floor powder room photo in Orlando with open cabinets, a one-piece toilet, gray walls and an integrated sink
Mid-sized trendy beige tile, green tile and glass tile medium tone wood floor powder room photo in Orlando with open cabinets, a one-piece toilet, gray walls and an integrated sink
 Project Delivery Group

modern bathroom complete with a his and her vanity with backlit mirrors and a walk in shower.
Example of a large minimalist master white tile and porcelain tile porcelain tile, white floor and single-sink freestanding bathtub design in Los Angeles with flat-panel cabinets, medium tone wood cabinets, a one-piece toilet, white walls, an undermount sink, quartz countertops, a hinged shower door, white countertops and a floating vanity
Example of a large minimalist master white tile and porcelain tile porcelain tile, white floor and single-sink freestanding bathtub design in Los Angeles with flat-panel cabinets, medium tone wood cabinets, a one-piece toilet, white walls, an undermount sink, quartz countertops, a hinged shower door, white countertops and a floating vanity
 Bellissimo Decor, LLC
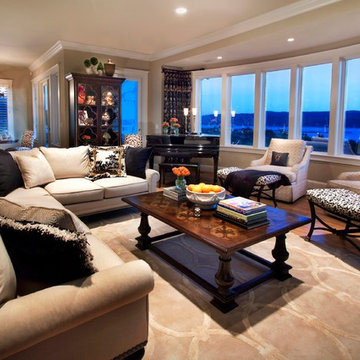
The Sectional Sofa with a 36” depth allows for a comfortable seat construction while still enabling plenty of room to move throughout the Dining and Radius Room areas. The geometric patterned accent pillows, resting against the “not to worry” Sunbrella fabric frame, gives my client seasonal choices of splashes of color throughout the year. Nestled against the radius room windows rest two Swivel Chairs. Dressed in the linen & rayon quatrefoil embroidered fabric, complete with a dressmaker skirt and the radius curve of its rolled detailed back, mimics the design of the quatrefoil shaped mullions found on the Grand Display Cabinet in the vintage black finish, with solid brass hardware and lit glass shelves, now proudly displays my clients treasures, memorable photos and keepsakes.
GRAND PRIZE WINNING DESIGN!
 Aria Stone Gallery

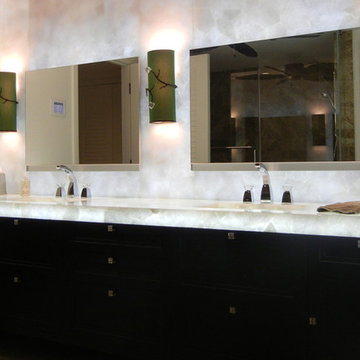
This masculine and modern Onyx Nuvolato marble bar and feature wall is perfect for hosting everything from game-day events to large cocktail parties. The onyx countertops and feature wall are backlit with LED lights to create a warm glow throughout the room. The remnants from this project were fashioned to create a matching backlit fireplace. Open shelving provides storage and display, while a built in tap provides quick access and easy storage for larger bulk items.

 Ellie K Design
This tiny home has utilized space-saving design and put the bathroom vanity in the corner of the bathroom. Natural light in addition to track lighting makes this vanity perfect for getting ready in the morning. Triangle corner shelves give an added space for personal items to keep from cluttering the wood counter. This contemporary, costal Tiny Home features a bathroom with a shower built out over the tongue of the trailer it sits on saving space and creating space in the bathroom. This shower has it's own clear roofing giving the shower a skylight. This allows tons of light to shine in on the beautiful blue tiles that shape this corner shower. Stainless steel planters hold ferns giving the shower an outdoor feel. With sunlight, plants, and a rain shower head above the shower, it is just like an outdoor shower only with more convenience and privacy. The curved glass shower door gives the whole tiny home bathroom a bigger feel while letting light shine through to the rest of the bathroom. The blue tile shower has niches; built-in shower shelves to save space making your shower experience even better. The bathroom door is a pocket door, saving space in both the bathroom and kitchen to the other side. The frosted glass pocket door also allows light to shine through.
This Tiny Home has a unique shower structure that points out over the tongue of the tiny house trailer. This provides much more room to the entire bathroom and centers the beautiful shower so that it is what you see looking through the bathroom door. The gorgeous blue tile is hit with natural sunlight from above allowed in to nurture the ferns by way of clear roofing. Yes, there is a skylight in the shower and plants making this shower conveniently located in your bathroom feel like an outdoor shower. It has a large rounded sliding glass door that lets the space feel open and well lit. There is even a frosted sliding pocket door that also lets light pass back and forth. There are built-in shelves to conserve space making the shower, bathroom, and thus the tiny house, feel larger, open and airy.
 Ellie K Design
This Tiny Home has a unique shower structure that points out over the tongue of the tiny house trailer. This provides much more room to the entire bathroom and centers the beautiful shower so that it is what you see looking through the bathroom door. The gorgeous blue tile is hit with natural sunlight from above allowed in to nurture the ferns by way of clear roofing. Yes, there is a skylight in the shower and plants making this shower conveniently located in your bathroom feel like an outdoor shower. It has a large rounded sliding glass door that lets the space feel open and well lit. There is even a frosted sliding pocket door that also lets light pass back and forth. There are built-in shelves to conserve space making the shower, bathroom, and thus the tiny house, feel larger, open and airy.
 Robeson Design
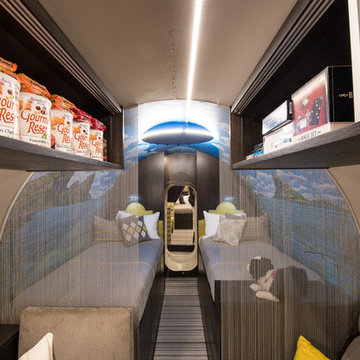
Storage can be convenient and beautiful! We maximized this area by creating ceiling storage with modern reeded glass sliding doors. LED tape lights run the entire length of both 25' tubes providing tons of energy efficient light. The use of shimmer screen curtains provide both a modern design element as well as a bit of separation to the adjoining bedroom. Horizontally striped carpet tiles offer the illusion of a wider space and are easy to install or replace.
 Century Marble
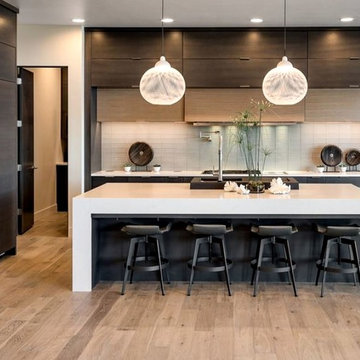
Large trendy single-wall light wood floor and beige floor open concept kitchen photo in Toronto with flat-panel cabinets, dark wood cabinets, quartz countertops, beige backsplash, glass tile backsplash, paneled appliances, an island and white countertops
11