
Search results for "Yo yo sitting" in Home Design Ideas
 Yantram Animation Studio

Club house & sitting area including pool table with kitchen interior rendering. In this concept of club house have white sofa, table, breakfast table Interior Decoration, playing table & Furniture Design with sitting area, pendent lights, dummy plant,dinning area & reading area.
 Gappsi
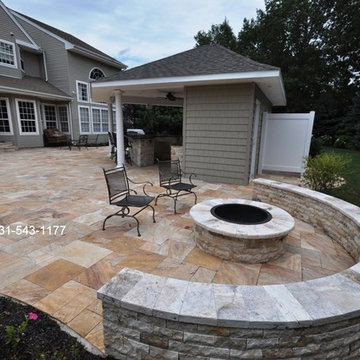
This custom-built natural stone fire pit, sitting wall, and surrounding Travertine patio was installed at a private residence on Long Island, and features the design and construction, from concept to completion, by Gappsi Group. The star of this backyard design, as well as an added entertainment factor, is the custom-built outdoor fire pit, and accompanying sitting wall. The patio surrounding the fire pit is made up of an array of french pattern Travertine, and lined with matching coping. All construction and installation was completed by our highly skilled Gappsi Group team members; Giuseppe Abbrancati, Vincent D’Accolti, Curt Cardillo, and Jason Chierchie. To partner with Gappsi on your next project please contact us at 631-543-1177.
Gappsi provides Gunite, Vinyl, Fiberglass Swimming pools and Hot Tubs for Residential and commercial application in Suffolk and Nassau County Long Island NY, http://gappsi.com/long-island-swimming-pool-companies-designs-builders-construction-ny.html
Gappsi also provides Design and installation of Landscape and Masonry for all Suffolk and Nassau County Long Island NY. http://gappsi.com/landscape-design-long-island-ny-landscaping-companies.html
Gappsi also provides Home Remodeling Kitchens and Baths Roofing and siding for residence of Suffolk and Nassau County Long Island NY. http://gappsi.com/long-island-home-improvement-remodeling-general-contractor-ny.html
If in need of Lawn and garden irrigation, in Suffolk and Nassau Gappsi can provide these services http://gappsi.com/irrigation/ along with PVC, wood aluminum and lop-loc fences installation. http://gappsi.com/fences/
To preserve and beautify your natural Paving stones in Suffolk and Nassau County Long Island NY Gappsi offers cleaning and sealing of patios Driveways and retaining walls. For commercial and residential Applications in Suffolk and Nassau County Long Island NY. http://gappsi.com/patio-cleaning-and-sealing/
Our Showroom displays the most unique Travertine, Porphyry, Granite, Marble, Limestone and Sandstone pavers along with pool copings and veneers. Ready to be picked up at our Yard at 1015 West Jericho Turnpike Smithtown NY or delivered to your Location in Suffolk and Nassau County Long Island NY http://pavingstoneselect.com/
To complete your landscapes outdoor Sports and recreations Gappsi offers Bocce Courts, Putting greens, Sports and Tennis Courts also supply and installation of Synthetic Turf. http://deckandpationaturalstones.com/artificial-grass-synthetic-turf-installation-long-island-ny.html+
 Down2Earth Landscape Design
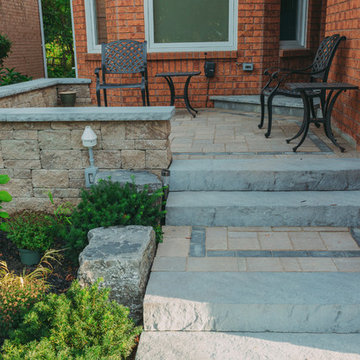
Low maintenance, seasonal garden added to this new front yard/ Complete with new raised sitting area. This new porch comes complete with heated flooring to get homeowners through the winter. New stairs make reaching their front entrance much easier. The new lights make it as enjoyable in the evening. * photo credentials and installation Greenscene Landscaping
Find the right local pro for your project
 Treasure in the Detail
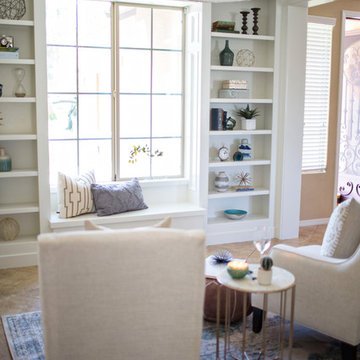
This space of focus is the very first room you see when you enter this home. The original space was dark, lacked character, and essentially acted as a catch-all space for toys. It was our client's desire to transform this space into elegant entry/sitting room for "mom-of-the-house" to relax, read, and enjoy a refreshment as she enjoyed the view. We wanted to do that for her and more! We completely transformed the walls by adding a surrounding wainscoting that died into a classic and gorgeous door trim on both openings. We added custom built-in bookshelves that surrounded a beautiful and bright front window. Above the wainscoting we added a fun but subtle wallpaper in our client's beloved green hue. To make the room more inviting and comfortable, we added 2 comfortable accent chairs for sitting, conversation, and curling up with a good book. We added a nice pendant to the ceiling to give the room some extra character and added stylish accents throughout the room to finish off the design.
Jessica Downey Photo
 PAN•O•PLY Design Studio
Sarah Sunstrom Photography
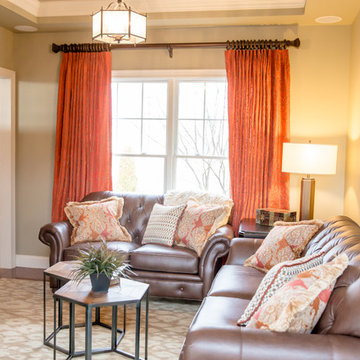
Example of a transitional home design design in Chicago
Example of a transitional home design design in Chicago
 Down2Earth Landscape Design

Low maintenance, seasonal garden added to this new front yard/ Complete with new raised sitting area. This new porch comes complete with heated flooring to get homeowners through the winter. New stairs make reaching their front entrance much easier. The new lights make it as enjoyable in the evening. * photo credentials and installation Greenscene Landscaping
 PAN•O•PLY Design Studio
Sarah Sunstrom Photography
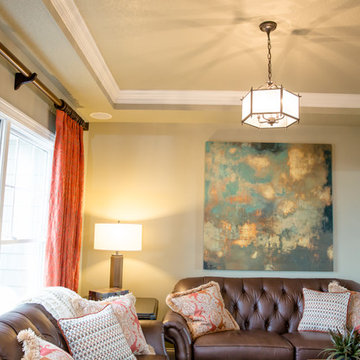
Home design - transitional home design idea in Chicago
Home design - transitional home design idea in Chicago

Sponsored
Columbus, OH

Wannemacher Interiors
Customized Award-Winning Interior Design Solutions in Franklin Cnty OH
 New Day Interiors
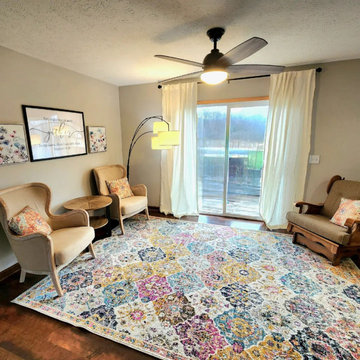
This is technically a formal dining room, but for this family it functioned best as an additional sitting/entertaining area since they have a dining table in their eat-in kitchen. Two things this client wanted to incorporate were her grandmother's wooden rocker and Matthew 18:20. I am so happy with how her style came to life here.
 Lasley Brahaney Architecture + Construction
This cozy sitting room sits outside the master bedroom overlooking the bedroom porch.
Mid-sized elegant carpeted and multicolored floor hallway photo in New York with beige walls
Mid-sized elegant carpeted and multicolored floor hallway photo in New York with beige walls
 Renewal by Andersen of Atlanta

Elegant sitting area with new windows we installed. These new casement windows with split circle top window and colonial grilles look regal and sophisticated in this stylish room with sleek carpeting and old world fireplace. Start improving your home today with new windows from Renewal by Andersen of Georgia, serving the whole state.
. . . . . . . . .
Explore all the window and door options we have available -- Contact Us Today! 844-245-2799
 Advanced Interiors
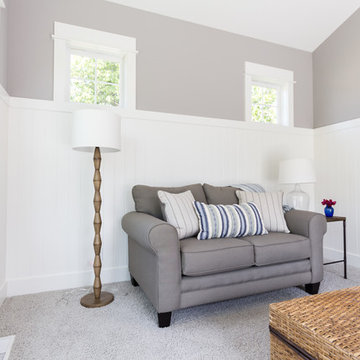
Inspiration for a mid-sized contemporary open concept carpeted and gray floor living room remodel in Grand Rapids with gray walls and no fireplace
 Patrick A. Finn, Ltd
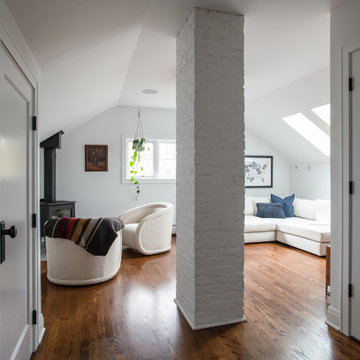
This cozy sitting area is a highlight of the full-floor attic primary suite remodel in a 1920s Arlington Heights bungalow. Designed as a private homeowner retreat, the space features clean white walls contrasted beautifully with rich, dark-stained oak hardwood floors.
A modern black freestanding wood-burning stove sits on a classic gray slate hearth tile, creating a warm focal point for the room. A pair of luxurious, cream-colored bouclé swivel chairs offer a comfortable spot to unwind, styled with a vintage striped wool throw blanket. A well-placed window floods the sloped-ceiling alcove with natural light, accented by a hanging pothos plant and a rustic framed art piece, perfectly balancing modern minimalism with historic charm.
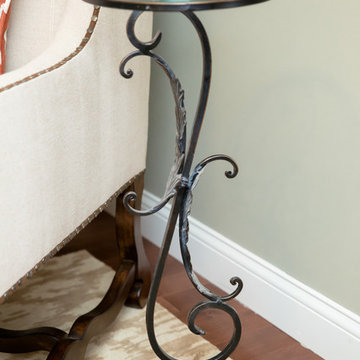 PAN•O•PLY Design Studio
Sarah Sunstrom Photography
Home design - transitional home design idea in Chicago
Home design - transitional home design idea in Chicago


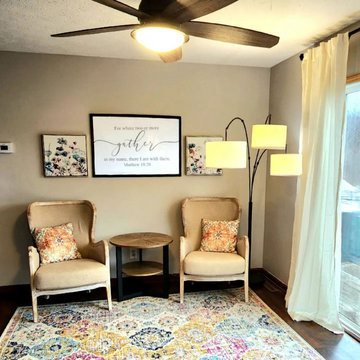 New Day Interiors
This is technically a formal dining room, but for this family it functioned best as an additional sitting/entertaining area since they have a dining table in their eat-in kitchen. Two things this client wanted to incorporate were her grandmother's wooden rocker and Matthew 18:20. I am so happy with how her style came to life here.
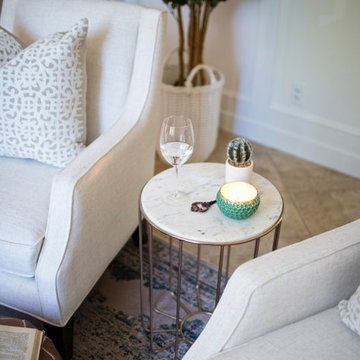 Treasure in the Detail
This space of focus is the very first room you see when you enter this home. The original space was dark, lacked character, and essentially acted as a catch-all space for toys. It was our client's desire to transform this space into elegant entry/sitting room for "mom-of-the-house" to relax, read, and enjoy a refreshment as she enjoyed the view. We wanted to do that for her and more! We completely transformed the walls by adding a surrounding wainscoting that died into a classic and gorgeous door trim on both openings. We added custom built-in bookshelves that surrounded a beautiful and bright front window. Above the wainscoting we added a fun but subtle wallpaper in our client's beloved green hue. To make the room more inviting and comfortable, we added 2 comfortable accent chairs for sitting, conversation, and curling up with a good book. We added a nice pendant to the ceiling to give the room some extra character and added stylish accents throughout the room to finish off the design.
Jessica Downey Photo

 Luxury Antonovich Design AE
Modern design seeks the combination of absolute comfort and aesthetic perfection. And every project that interior designers of Luxury Antonovich Design create, embodies these trends. Stylish improvisations, in which you can easily and naturally blend contemporary style, classics and art deco allow each time to create unique images with artistic expression. Family sitting room design is a reflection of modern style with light and warm notes. Cozy brevity of family sitting room adjusts to the serenity and a wonderful fest of a big happy family and their friends.
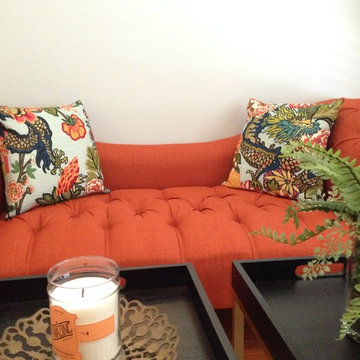
 Anna Hill Designs
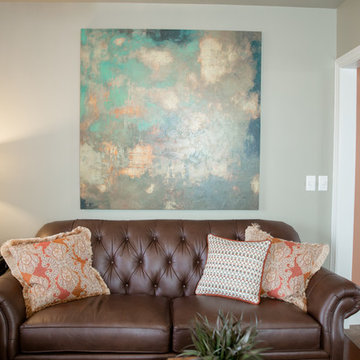
This pretty sitting room is the perfect place to unwind after a long day. We used treasures my client has collected through the years to decorate this room. We painted the room Seasalt (Sherwin Williams.) My client loves the schumacher pattern, Chiang Mai (in aquamarine) so we had some pillows made in that fabric.

Sponsored
Columbus, OH

Snider & Metcalf Interior Design, LTD
Leading Interior Designers in Columbus, Ohio & Ponte Vedra, Florida
 Ariel Muller Designs

Transitional sitting area
Mid-sized transitional walk-out carpeted basement photo in Toronto with beige walls
Mid-sized transitional walk-out carpeted basement photo in Toronto with beige walls

25