
Search results for "Yoga exercise" in Home Design Ideas

 Murphy Bros. Design | Build | Remodel
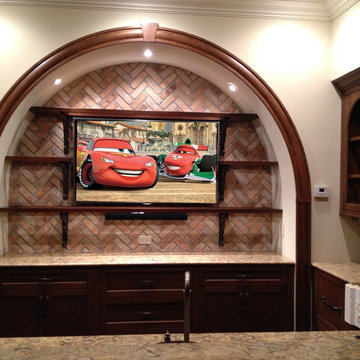
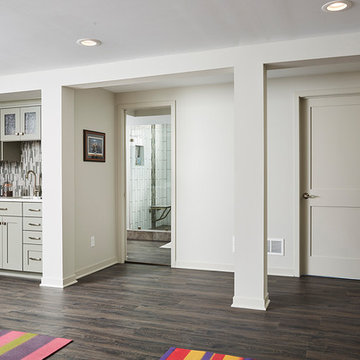
The plan called for upgrading the laundry/mechanical area, creating a luxury bath, a coffee bar and a large multi-function area for exercise and TV entertainment. “The running joke on the enormous TV was that they’ll be able to keep their summer tans from the glow,” Glynn recalled and added, "If you think their TV is big you should see their shower!"
“Every remodel needs to achieve a higher goal—something that makes all the effort personally worthwhile. For them it was creating this retreat where they could both spend their time recharging and relaxing—whether that’s watching sports, yoga or freshly ground Jamaican Blue Mountain dark roast.
Find the right local pro for your project

 AshtonForDesign LLC

This basement renovation received a major facelift and now it’s everyone’s favorite spot in the house! There is now a theater room, exercise space, and high-end bathroom with Art Deco tropical details throughout. A custom sectional can turn into a full bed when the ottomans are nestled into the corner, the custom wall of mirrors in the exercise room gives a grand appeal, while the bathroom in itself is a spa retreat.
 DJK Custom Homes
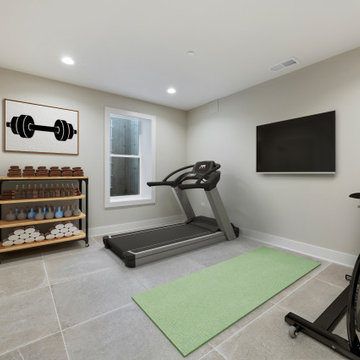
This thoughtfully designed home gym provides a private, functional fitness space within the rowhome, supporting a balanced and active lifestyle. Large-format tile flooring offers durability and easy maintenance, while neutral wall tones keep the room bright and calming. The layout comfortably accommodates cardio equipment, strength training, and floor exercises, allowing flexibility for a variety of workout routines. Recessed ceiling lighting ensures even illumination throughout, creating a clean, modern environment ideal for daily fitness, wellness, and recovery.

Sponsored
Delaware, OH

Buckeye Basements, Inc.
Central Ohio's Basement Finishing ExpertsBest Of Houzz '13-'21
 FBC Remodel
©Finished Basement Company



Example of a large transitional black floor multiuse home gym design in Denver with beige walls
Example of a large transitional black floor multiuse home gym design in Denver with beige walls

 Flavin Architects
This house is discreetly tucked into its wooded site in the Mad River Valley near the Sugarbush Resort in Vermont. The soaring roof lines complement the slope of the land and open up views though large windows to a meadow planted with native wildflowers. The house was built with natural materials of cedar shingles, fir beams and native stone walls. These materials are complemented with innovative touches including concrete floors, composite exterior wall panels and exposed steel beams. The home is passively heated by the sun, aided by triple pane windows and super-insulated walls.
Photo by: Nat Rea Photography



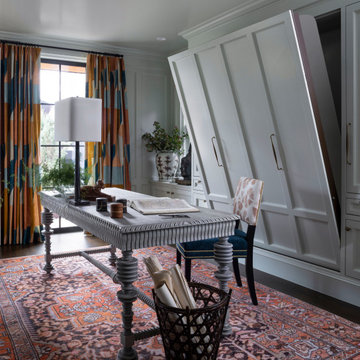
 Andrea Schumacher Interiors
An office doubles as a guest room, with a luxurious modern aesthetic and a secret murphy bed.
Eclectic home office photo in Denver
Eclectic home office photo in Denver
 The Buckingham Group

This attic space was converted into a well-equipped exercise room that contains state of the art equipment. Surround sound complete with a wall mounted flat screen TV enhances the exercise experience. The double doored closet was installed to house the relocated gas hot water heater and furnace. Storage space was built into every available location during the design and construction of this attic space conversion.

Sponsored
Delaware, OH
Buckeye Basements, Inc.
Central Ohio's Basement Finishing ExpertsBest Of Houzz '13-'21


 Kaplan Thompson Architects
Designed to maximize function with minimal impact, the studio serves up adaptable square footage in a wrapping almost healthy enough to eat.
The open interior space organically transitions from personal to communal with the guidance of an angled roof plane. Beneath the tallest elevation, a sunny workspace awaits creative endeavors. The high ceiling provides room for big ideas in a small space, while a cluster of windows offers a glimpse of the structure’s soaring eave. Solid walls hugging the workspace add both privacy and anchors for wall-mounted storage. Towards the studio’s southern end, the ceiling plane slopes downward into a more intimate gathering space with playfully angled lines.
The building is as sustainable as it is versatile. Its all-wood construction includes interior paneling sourced locally from the Wood Mill of Maine. Lengths of eastern white pine span up to 16 feet to reach from floor to ceiling, creating visual warmth from a material that doubles as a natural insulator. Non-toxic wood fiber insulation, made from sawdust and wax, partners with triple-glazed windows to further insulate against extreme weather. During the winter, the interior temperature is able to reach 70 degrees without any heat on.
As it neared completion, the studio became a family project with Jesse, Betsy, and their kids working together to add the finishing touches. “Our whole life is a bit of an architectural experiment”, says Jesse, “but this has become an incredibly useful space.”
 Inspired Closets of Charleston

Inspiration for a mid-sized transitional attached two-car garage workshop remodel in Charleston
 iCork Floor
 https://www.icorkfloor.com/store/floating-cork-floor-12mm-forna/

Home gym flooring that can take a workout beating. Cork, the best choice.
When you need a solid durable flooring for your gym, then look to cork. Cork flooring helps absorb some of the shock of fitness workouts with its resilient and flexible qualities. Over half of cork's volume is air. It provides a strong and supportive base similar to wood flooring. And cork can restore and maintain much of its form after pressure is put on it. It works well for gentle activities like yoga, but it can also handle high-impact ones like jumping rope or kickboxing. Check it out.

Sponsored
Delaware, OH
Buckeye Basements, Inc.
Central Ohio's Basement Finishing ExpertsBest Of Houzz '13-'21
 Jubilee Interiors
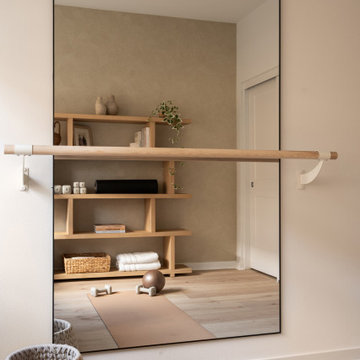
View of the Organic Resort home office and gym featuring a ballet barre mounted along a wall with a large mirror reflecting the space. A yoga mat is laid out nearby, and a woven basket provides discreet storage for wellness essentials. In the mirror’s reflection, a Pilates ball and built-in shelving stocked with exercise equipment are visible, reinforcing the room’s dual purpose as a fitness and wellness space. Natural light, warm tones, and clean-lined design elements create a calm, resort-inspired environment. Designed by Jubilee Interiors in Westlake Village, California.
 Meridian Estate Greenhouses

This custom freestanding lean to greenhouse has been converted into an outdoor gym. Rain or shine, the well ventilated space can be an escape to nature but not its elements. 10x14 with luxurious double glass glazing, this structure is a retreat from the everyday.
38