
Search results for "Yoga exercise" in Home Design Ideas

 VanderHorn Architects
Well-lit by three archtop French doors, this underground gym features exercise machines, free weights, ballet barre, and massage/treatment table. Woodruff Brown Photography

 Pearl Remodeling
Laura
Inspiration for a mid-sized modern detached two-car garage workshop remodel in Los Angeles
Inspiration for a mid-sized modern detached two-car garage workshop remodel in Los Angeles

 Werschay Homes
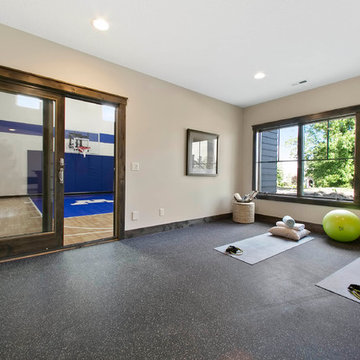
Home Gym in Lower Level with Reclaimed Tin Ceiling and rubber Floor.
Amazing Colorado Lodge Style Custom Built Home in Eagles Landing Neighborhood of Saint Augusta, Mn - Build by Werschay Homes.
-James Gray Photography
Find the right local pro for your project

 Vintage Porch Swings LLC
This is a "Joshua" from Vintage Porch Swings in Charleston SC. It has a vintage white finish with our fabrics package. See our website at www.vintageporchswings.com or visit us on Facebook.

 Aria Homes, Inc.
Jessie Preza Photography
Home gym - contemporary brown floor home gym idea in Jacksonville with white walls
Home gym - contemporary brown floor home gym idea in Jacksonville with white walls

 FINNE Architects
The Rustic Canyon Art Studio occupies a thin, triangular sliver of property close to the Pacific Ocean in Santa Monica, California. Connected to the main residence by both a footbridge and an automobile bridge, the studio is a retreat for art and exercise.
The long, triangular plan is formed by the property line and a hillside on the east and the Rustic Canyon Creek Channel on the west. A simple steel column and beam system placed on the interior of the studio allows the roof plane to be “lifted” off the building. The building’s columnar system corresponds to a subterranean system of large concrete caissons that extend 30-40 feet below grade. The building interior consists of an art studio and an exercise area, with sliding glass panels creating a partial separation wall between the two areas.
Continuous Douglas Fir clerestory windows around the studio perimeter separate the walls from the roof plane. The high windows bring soft, diffuse light into the building interior, creating optimal natural lighting for the art studio. The exterior walls are 12”-14” thick, to allow for horizontal air distribution. The thick walls also accommodate pockets for oversized Douglas fir sliding glass door panels, thus allowing the doors to completely disappear into the walls and opening the studio directly toward the Rustic Creek Channel.
The shed roof is covered with standing seam Rheinzink. The triangular plan causes the roof to rise from the south end to the north end, and the north end is further cut on the diagonal and lifted to create large, north-facing clerestory windows for the studio.
The studio is an exercise in spatial and structural simplicity. Sustainable design was incorporated from the beginning. High clerestory windows provide extensive natural light and ventilation throughout the studio.
Insulation values 60% higher than conventional construction were achieved by using double 2x4 walls.
Photo: Tom Bonner
 Smart Automation Solutions

Multiuse home gym - large contemporary light wood floor and brown floor multiuse home gym idea in DC Metro with beige walls

Sponsored
Delaware, OH

Buckeye Basements, Inc.
Central Ohio's Basement Finishing ExpertsBest Of Houzz '13-'21
 Charleston Building and Development

Large elegant girl light wood floor home gym photo in Chicago with beige walls
 Quality Craftsman, Inc

Above the Gameroom
Quality Craftsman Inc is an award-winning Dallas remodeling contractor specializing in custom design work, new home construction, kitchen remodeling, bathroom remodeling, room additions and complete home renovations integrating contemporary stylings and features into existing homes in neighborhoods throughout North Dallas.
How can we help improve your living space?
 P&M Renovations Inc.
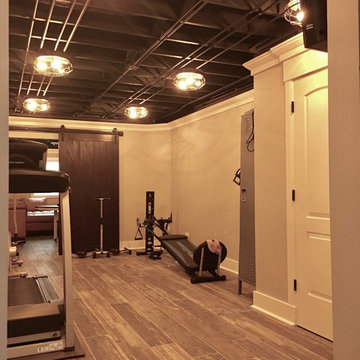
Basement - mid-sized transitional underground dark wood floor and brown floor basement idea in Chicago with beige walls and no fireplace
 Bobby Sanders -- Sanders Design Build

It’s common today to create multi-purpose spaces in your home. Whether it’s a home office and gym or a laundry and mudroom combo, families are looking to maximize every inch of space. We were called in to do just that for this local Amarillo homeowner and she knew exactly what she wanted, a matching addition to her existing brick ranch. This new space was needed to accommodate a private space for visiting guests throughout the year. Since this room would only be used occasionally as a bedroom, the homeowner also wished to use it as an exercise room. How can this be accomplished? With a murphy bed!
We set out to design the addition to blend seamlessly with the existing house using the same windows, doors and exterior brick. Inside the addition, a Murphy bed is flanked with custom built-ins featuring open shelving on the top and cabinets on the bottom. The room overlooks the pool and has it’s own private entrance, separate from the main home. The adjoining bath features a tile shower with glass surround, a closet and two skylights.
When not being used as a bedroom, the Murphy bed folds nicely into the wall and the floor space can be used for yoga or other floor exercises. The treadmill fits nicely in the room even when the bed is folded down.

 DJK Custom Homes
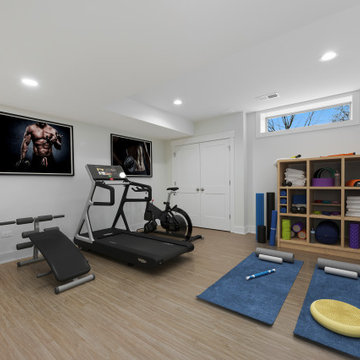
A thoughtfully designed home gym featuring a balanced mix of cardio and strength equipment, including a treadmill, stationary bike, weight bench, and organized storage for fitness accessories. Clean lines, neutral tones, and warm wood flooring create an inviting and motivating environment. The open layout allows for flexibility, making it ideal for daily workouts, stretching, and full-body training in a private, at-home setting.

Sponsored
Delaware, OH
Buckeye Basements, Inc.
Central Ohio's Basement Finishing ExpertsBest Of Houzz '13-'21
 The Vintage Wood Floor Company

Construction RDM General Contractors: http://www.rdmgc.com/
Photography by Larry A. Falke; http://www.falkephoto.com/home/

 Krieger + Associates Architects, Inc.
We designed a small addition to the rear of an old stone house, connected to a renovated kitchen. The addition has a breakfast room and a new mudroom entrance with stairs down to this basement-level gym. The gym leads to the existing basement family room/TV room, with a renovated bath, kitchenette, and laundry.
Photo: (c) Jeffrey Totaro 2020

 Zelaya Properties LLC
We used: Custom cherry cabinetry in Arts & Crafts Shaker style by Kabinart in Boulder and Espresso stains. Liberty Hardware Venetian bronze 1-1/2" cabinet knobs. KitchenAid Architect II Series 22 CF counter-depth French door refrigerator. KitchenAid Architect Series II 27" convection single wall oven. KitchenAid 36" 6-burner dual fuel freestanding commercial-style range. KitchenAid Architect II Series 24" dishwasher. Sharp Insight Pro Series 24" built-in microwave drawer (Model #KB6524PS). Crystorama Solaris 12" wide pendant lights in English bronze. Granite countertops in Brown Fantasy. 3"x6" polished marble backsplash.
Paint colors:
Walls: Glidden Silver Cloud 30YY 63/024
Ceilings/Trims/Doors: Glidden Swan White GLC23
Robert B. Narod Photography

 Rosemary Lily
Inspiration for a large country look-out vinyl floor and gray floor home design remodel in Detroit with gray walls

Sponsored
Delaware, OH
Buckeye Basements, Inc.
Central Ohio's Basement Finishing ExpertsBest Of Houzz '13-'21
 Nielsen's Remodeling & Construction
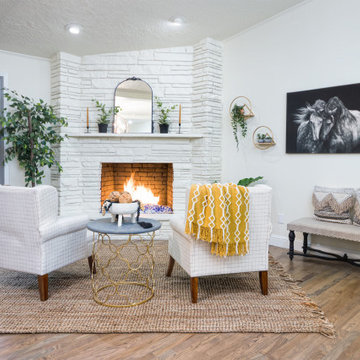
This house, built in 1974 in North Dallas had its original touches from the 70’s including old school cabinets with bronze exposed hinges, exposed AC returns underneath the bookshelves, as well as some windows that had been leaking for several years. The homeowner likes to exercise, practice yoga and meditate in the space while watching the sunset through the big windows. They wanted to be able to have easy access to the patio and open the windows to enjoy while entertaining friends and family. We removed the engineered hardwood floor and added some 2 1/4” solid hardwood, removed the existing cabinet and built a brand new bottom cabinet, upper floating shelves with a dimmable LED strip to create the perfect ambiance and accent the decor pieces and books. We also removed the windows and installed a custom 12’ french door with dual functionality and sidelights. The final design edit included removing all paneling and replacing it with a cozy white paint on the walls, ceiling and fireplace to accent their artwork.
 Nielsen's Remodeling & Construction
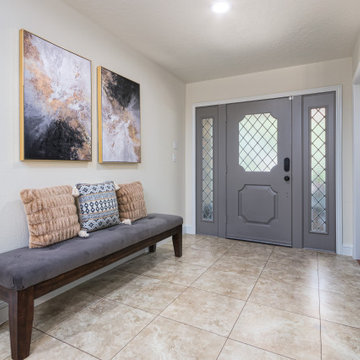
This house, built in 1974 in North Dallas had its original touches from the 70’s including old school cabinets with bronze exposed hinges, exposed AC returns underneath the bookshelves, as well as some windows that had been leaking for several years. The homeowner likes to exercise, practice yoga and meditate in the space while watching the sunset through the big windows. They wanted to be able to have easy access to the patio and open the windows to enjoy while entertaining friends and family. We removed the engineered hardwood floor and added some 2 1/4” solid hardwood, removed the existing cabinet and built a brand new bottom cabinet, upper floating shelves with a dimmable LED strip to create the perfect ambiance and accent the decor pieces and books. We also removed the windows and installed a custom 12’ french door with dual functionality and sidelights. The final design edit included removing all paneling and replacing it with a cozy white paint on the walls, ceiling and fireplace to accent their artwork.
 Nielsen's Remodeling & Construction
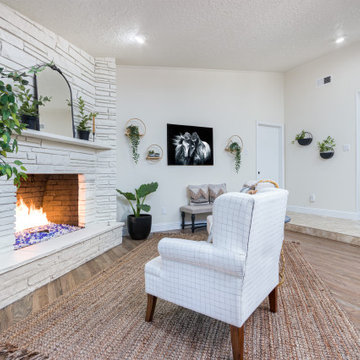
This house, built in 1974 in North Dallas had its original touches from the 70’s including old school cabinets with bronze exposed hinges, exposed AC returns underneath the bookshelves, as well as some windows that had been leaking for several years. The homeowner likes to exercise, practice yoga and meditate in the space while watching the sunset through the big windows. They wanted to be able to have easy access to the patio and open the windows to enjoy while entertaining friends and family. We removed the engineered hardwood floor and added some 2 1/4” solid hardwood, removed the existing cabinet and built a brand new bottom cabinet, upper floating shelves with a dimmable LED strip to create the perfect ambiance and accent the decor pieces and books. We also removed the windows and installed a custom 12’ french door with dual functionality and sidelights. The final design edit included removing all paneling and replacing it with a cozy white paint on the walls, ceiling and fireplace to accent their artwork.
39