
Search results for "Yoga style" in Home Design Ideas

 De Moda Design
Yoga Room/ Home Gym
Hickory/pecan floors and grasscloth walls
Light wood floor home gym photo in San Francisco
Light wood floor home gym photo in San Francisco
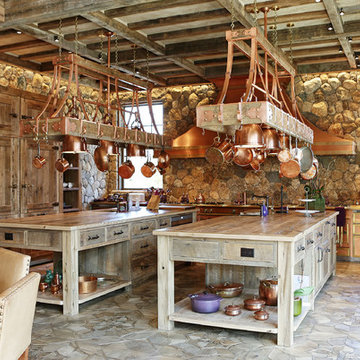
 D.A.S. Custom Builders
Inspiration for a rustic l-shaped eat-in kitchen remodel in New York with flat-panel cabinets, medium tone wood cabinets, wood countertops, stone tile backsplash, paneled appliances and two islands

 Joel Reis Architecture and Real Estate Photography
Huge mid-century modern medium tone wood floor and brown floor open concept kitchen photo in Los Angeles with an undermount sink, flat-panel cabinets, white cabinets, stainless steel countertops, an island and stainless steel appliances
Find the right local pro for your project

 Kaplan Thompson Architects
A young family with a wooded, triangular lot in Ipswich, Massachusetts wanted to take on a highly creative, organic, and unrushed process in designing their new home. The parents of three boys had contemporary ideas for living, including phasing the construction of different structures over time as the kids grew so they could maximize the options for use on their land.
They hoped to build a net zero energy home that would be cozy on the very coldest days of winter, using cost-efficient methods of home building. The house needed to be sited to minimize impact on the land and trees, and it was critical to respect a conservation easement on the south border of the lot.
Finally, the design would be contemporary in form and feel, but it would also need to fit into a classic New England context, both in terms of materials used and durability. We were asked to honor the notions of “surprise and delight,” and that inspired everything we designed for the family.
The highly unique home consists of a three-story form, composed mostly of bedrooms and baths on the top two floors and a cross axis of shared living spaces on the first level. This axis extends out to an oversized covered porch, open to the south and west. The porch connects to a two-story garage with flex space above, used as a guest house, play room, and yoga studio depending on the day.
A floor-to-ceiling ribbon of glass wraps the south and west walls of the lower level, bringing in an abundance of natural light and linking the entire open plan to the yard beyond. The master suite takes up the entire top floor, and includes an outdoor deck with a shower. The middle floor has extra height to accommodate a variety of multi-level play scenarios in the kids’ rooms.
Many of the materials used in this house are made from recycled or environmentally friendly content, or they come from local sources. The high performance home has triple glazed windows and all materials, adhesives, and sealants are low toxicity and safe for growing kids.
Photographer credit: Irvin Serrano

 MK Development & Investment LLC

A multipurpose home gym, equipped with wall-mounted TV (not shown), can accommodate all of the family's exercise needs.
Multiuse home gym - mid-sized craftsman concrete floor and gray floor multiuse home gym idea in DC Metro
Multiuse home gym - mid-sized craftsman concrete floor and gray floor multiuse home gym idea in DC Metro

 Pu'uwai Design & Construction
Inspiration for a mid-sized tropical light wood floor home yoga studio remodel in Hawaii with white walls
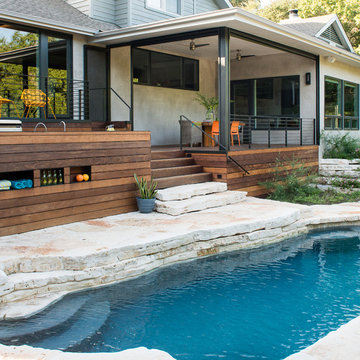
 Jobe Corral Architects
Casey Woods
Inspiration for a large modern backyard stone and custom-shaped pool house remodel in Austin
Inspiration for a large modern backyard stone and custom-shaped pool house remodel in Austin



 Mary McKenna & Associates, Inc.

Designed and built a personal sanctuary, which provided a tranquil vessel for yoga, mediation, reading, and rest.
Example of a mid-sized trendy beige floor home yoga studio design in Boston
Example of a mid-sized trendy beige floor home yoga studio design in Boston

 Billingham Built, LLC
Laura Billingham Photography
Inspiration for a small farmhouse l-shaped light wood floor and brown floor kitchen pantry remodel in Philadelphia with a drop-in sink, recessed-panel cabinets, blue cabinets, wood countertops, blue backsplash, mosaic tile backsplash, stainless steel appliances and an island
Inspiration for a small farmhouse l-shaped light wood floor and brown floor kitchen pantry remodel in Philadelphia with a drop-in sink, recessed-panel cabinets, blue cabinets, wood countertops, blue backsplash, mosaic tile backsplash, stainless steel appliances and an island
 InteriorsOTH

Tatami room dedicated for mediation and relaxation.
Sunroom - mid-sized asian sunroom idea in New York with a standard ceiling
Sunroom - mid-sized asian sunroom idea in New York with a standard ceiling
 Duket Architects Planners
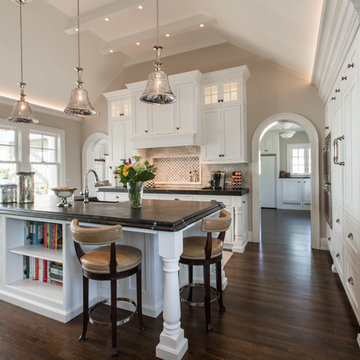
This home was constructed as a summer cottage in 1900. Sitting high above the Maumee River on a 2.25 acre site with formal and functional gardens, every room was designed to take full advantage of the site. The 1,500 square feet of additional living space was designed in the same shingle style architecture to blend with the original cottage. The newly designed spaces include: gourmet kitchen, open family room, dining area, butler's pantry and laundry, stair tower, yoga studio, home elevator, and a two car garage. This 100+ year old home has all the functionality of the 21st century while being true to its historic start.
Photography credits: Rod Foster, Michael Duket
 Visbeen Architects
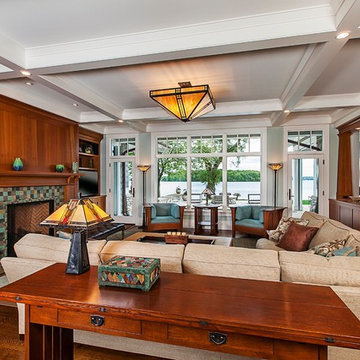
Inspired by the surrounding landscape, the Craftsman/Prairie style is one of the few truly American architectural styles. It was developed around the turn of the century by a group of Midwestern architects and continues to be among the most comfortable of all American-designed architecture more than a century later, one of the main reasons it continues to attract architects and homeowners today. Oxbridge builds on that solid reputation, drawing from Craftsman/Prairie and classic Farmhouse styles. Its handsome Shingle-clad exterior includes interesting pitched rooflines, alternating rows of cedar shake siding, stone accents in the foundation and chimney and distinctive decorative brackets. Repeating triple windows add interest to the exterior while keeping interior spaces open and bright. Inside, the floor plan is equally impressive. Columns on the porch and a custom entry door with sidelights and decorative glass leads into a spacious 2,900-square-foot main floor, including a 19 by 24-foot living room with a period-inspired built-ins and a natural fireplace. While inspired by the past, the home lives for the present, with open rooms and plenty of storage throughout. Also included is a 27-foot-wide family-style kitchen with a large island and eat-in dining and a nearby dining room with a beadboard ceiling that leads out onto a relaxing 240-square-foot screen porch that takes full advantage of the nearby outdoors and a private 16 by 20-foot master suite with a sloped ceiling and relaxing personal sitting area. The first floor also includes a large walk-in closet, a home management area and pantry to help you stay organized and a first-floor laundry area. Upstairs, another 1,500 square feet awaits, with a built-ins and a window seat at the top of the stairs that nod to the home’s historic inspiration. Opt for three family bedrooms or use one of the three as a yoga room; the upper level also includes attic access, which offers another 500 square feet, perfect for crafts or a playroom. More space awaits in the lower level, where another 1,500 square feet (and an additional 1,000) include a recreation/family room with nine-foot ceilings, a wine cellar and home office.
Photographer: Jeff Garland
 Juan Felipe Goldstein Design Co Inc.

Inspiration for a mid-sized transitional family room library remodel in Orange County with white walls and no fireplace

Sponsored
Columbus, OH

Hope Restoration & General Contracting
Columbus Design-Build, Kitchen & Bath Remodeling, Historic Renovations

 Becker Architects Limited
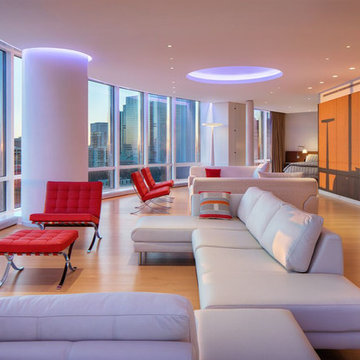
Living room - large contemporary loft-style beige floor living room idea in Chicago with white walls, a ribbon fireplace and a stone fireplace

 JWT Associates

The master bedroom closet is custom stained wood millwork, large enough to double as a yoga studio.
Photo by Lee Manning Photography
Large elegant men's medium tone wood floor walk-in closet photo in Los Angeles with shaker cabinets and medium tone wood cabinets
Large elegant men's medium tone wood floor walk-in closet photo in Los Angeles with shaker cabinets and medium tone wood cabinets


 Mary McKenna & Associates, Inc.
View into the yoga studio from the spa area.
Example of a large trendy light wood floor and beige floor home yoga studio design in Boston
Example of a large trendy light wood floor and beige floor home yoga studio design in Boston
 Hagstrom Builder

A Modern Farmhouse set in a prairie setting exudes charm and simplicity. Wrap around porches and copious windows make outdoor/indoor living seamless while the interior finishings are extremely high on detail. In floor heating under porcelain tile in the entire lower level, Fond du Lac stone mimicking an original foundation wall and rough hewn wood finishes contrast with the sleek finishes of carrera marble in the master and top of the line appliances and soapstone counters of the kitchen. This home is a study in contrasts, while still providing a completely harmonious aura.
 Canyon Design Build


Moraga, CA retro charm home remodel by Canyon Design Build, including renovations of the kitchen, pantry, dining room, bathrooms, and workspace. The highlight of customizing this home for the owners is the new yoga studio conversion, transforming their space into their dream home.
5