
Search results for "York green" in Home Design Ideas

 User
UserGuest Bathroom
Photo: Elizabeth Dooley
Inspiration for a small contemporary white tile and subway tile mosaic tile floor alcove bathtub remodel in New York with light wood cabinets, a wall-mount toilet, a wall-mount sink, gray walls and flat-panel cabinets
Inspiration for a small contemporary white tile and subway tile mosaic tile floor alcove bathtub remodel in New York with light wood cabinets, a wall-mount toilet, a wall-mount sink, gray walls and flat-panel cabinets

 Gary Brewer Robert A.M. Stern Architects
Peter Aaron
Inspiration for a coastal outdoor shower deck remodel in New York with decking and a pergola
Inspiration for a coastal outdoor shower deck remodel in New York with decking and a pergola
 Kim Smith Photo
© 2017 Kim Smith Photo
Home by Timberbuilt. Please address design questions to the builder.

Inspiration for a rustic green two-story gable roof remodel in Atlanta with a shingle roof
Inspiration for a rustic green two-story gable roof remodel in Atlanta with a shingle roof
Find the right local pro for your project
 Breathing Room Design

Example of a transitional galley dark wood floor and brown floor kitchen design in Los Angeles with flat-panel cabinets, green cabinets, white backsplash, mosaic tile backsplash, stainless steel appliances and no island

 Rikki Snyder
Photo: Rikki Snyder © 2014 Houzz
Cottage chic formal and enclosed living room photo in New York with yellow walls and no tv
Cottage chic formal and enclosed living room photo in New York with yellow walls and no tv
 Thomas Puckett Designs
Art filled home on Upper West Side of New York City mixes vintage mid-century finds with modern pieces.

Example of a transitional dark wood floor kitchen design in New York with shaker cabinets, white cabinets, green backsplash, matchstick tile backsplash, stainless steel appliances and a peninsula
Example of a transitional dark wood floor kitchen design in New York with shaker cabinets, white cabinets, green backsplash, matchstick tile backsplash, stainless steel appliances and a peninsula
 Lucas Fladzinski Photography
Photographer Lucas Fladzinski. Client Marble Systems. San Francisco, CA. ©Lucas Fladzinski WWW.FLADZINSKI.COM Copyright strictly enforced

Example of an asian kitchen design in San Francisco with a farmhouse sink, recessed-panel cabinets, green cabinets, beige backsplash and an island
Example of an asian kitchen design in San Francisco with a farmhouse sink, recessed-panel cabinets, green cabinets, beige backsplash and an island


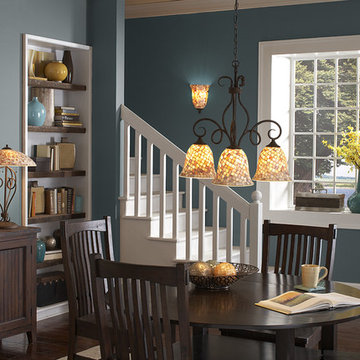
 Lighting New York
Example of a mid-sized classic dark wood floor dining room design in New York with blue walls

 color theory Boston
Michael J Lee
Small transitional kids' ceramic tile and gray floor alcove shower photo in New York with flat-panel cabinets, green cabinets, a one-piece toilet, gray walls, a drop-in sink, quartz countertops and a hinged shower door
Small transitional kids' ceramic tile and gray floor alcove shower photo in New York with flat-panel cabinets, green cabinets, a one-piece toilet, gray walls, a drop-in sink, quartz countertops and a hinged shower door
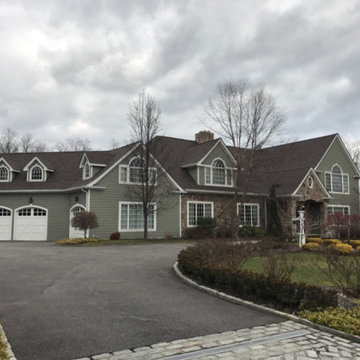
 Quality Homes New York, Inc.
Example of a large classic green two-story mixed siding gable roof design in New York with a shingle roof

 New York Woodwork, Inc.
These modern kitchens and built in closets were built for a two family home
Trendy l-shaped light wood floor and beige floor kitchen photo in New York with an undermount sink, flat-panel cabinets, blue cabinets, white backsplash, stainless steel appliances and no island
Trendy l-shaped light wood floor and beige floor kitchen photo in New York with an undermount sink, flat-panel cabinets, blue cabinets, white backsplash, stainless steel appliances and no island

 Studio 511
The hall table is a custom made piece design by in collaboration with the interior designer, Ashley Whittaker. The floor has an inlay Greek key border, and the walls are covered hand painted Gracie paper.

 Evelyn Benatar, New York Interior Design
Jonathan Beckerman
Example of a large classic backyard stone and rectangular pool fountain design in New York
Example of a large classic backyard stone and rectangular pool fountain design in New York



 TOLA architecture
Photo Credit: Amy Barkow | Barkow Photo,
Lighting Design: LOOP Lighting,
Interior Design: Blankenship Design,
General Contractor: Constructomics LLC

 Virtus Design
This boy's bathroom was designed to stay current as the boy ages with the use of neutral colors. The walls are a very cool fossilized limestone and the glass mosaic floor and accent border add reflective light and interest. The walk-through closet has plenty of storage space in the built-in units with hanging space on the opposite wall. Alex Kotlik Photography

 Summer Thornton Design, Inc
Foyer - mid-sized contemporary dark wood floor and brown floor foyer idea in Chicago with white walls

 Casey Dunn
Casey Dunn
Example of a huge cottage formal and open concept carpeted living room design in Austin with a standard fireplace and a stone fireplace
Example of a huge cottage formal and open concept carpeted living room design in Austin with a standard fireplace and a stone fireplace

Sponsored
Columbus, OH

Wannemacher Interiors
Customized Award-Winning Interior Design Solutions in Franklin Cnty OH
 User
UserAlise O'Brien

Example of a mid-sized classic mosaic tile floor and white floor bathroom design in St Louis with white cabinets, green walls, an undermount sink, marble countertops, white countertops and recessed-panel cabinets
Example of a mid-sized classic mosaic tile floor and white floor bathroom design in St Louis with white cabinets, green walls, an undermount sink, marble countertops, white countertops and recessed-panel cabinets

 Jamesthomas Interiors
Mountain style living room photo in New York with decking, a roof extension, a standard fireplace and a stone fireplace

 Thompson Custom Homes
photos by Steve Chenn
Kids' bedroom - bedroom and mid-sized traditional girl carpeted and beige floor kids' bedroom idea in Houston with green walls
Kids' bedroom - bedroom and mid-sized traditional girl carpeted and beige floor kids' bedroom idea in Houston with green walls
3