
Search results for "Yorkshire" in Home Design Ideas
 Yorkshire Contracting, LLC
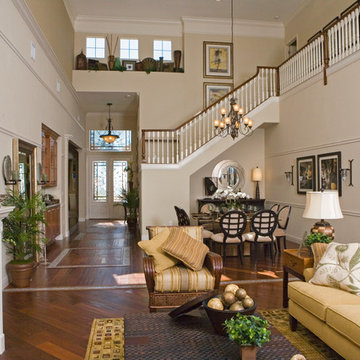
2-story home designed for narrow home sites, Valencia Grand Model, Homes by Southern Image, Palm Harbor, Florida. Photographed by Dennis Eckel
Inspiration for a transitional family room remodel in Tampa
Inspiration for a transitional family room remodel in Tampa
 Yorkshire Contracting, LLC
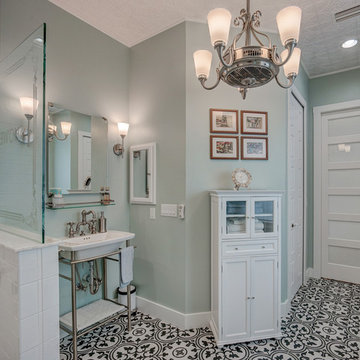
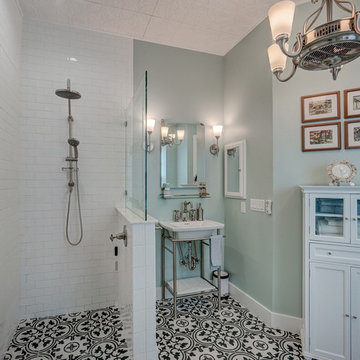
The large shower area is tiled with a decorative floor pattern, while the walls are a simple white subway tile. In keeping with the antique motif, the ceiling in the bathroom is finished in an old fashioned stamp pattern tile. A free standing cabinet provides storage for towels and bathroom accessories.
 Yorkshire Contracting, LLC
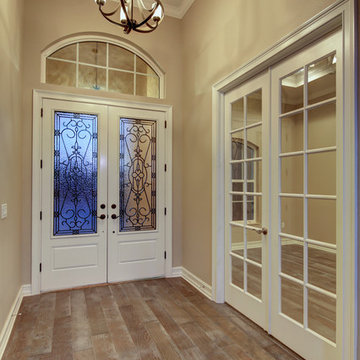
The double-door entry opens to the foyer and optional den.
Homes by Southern Image.
Transitional dark wood floor double front door photo in Tampa with gray walls
Transitional dark wood floor double front door photo in Tampa with gray walls
Find the right local pro for your project
 Yorkshire Contracting, LLC
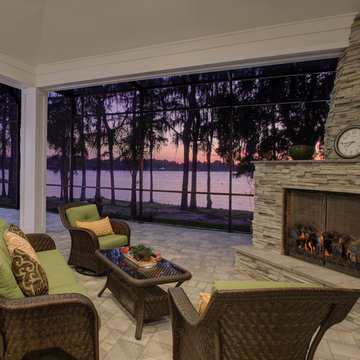
Custom residence. Homes by southern Image, Palm Harbor, FL. Photography by Cary John
Example of a transitional backyard concrete paver patio design in Tampa with a fire pit and a roof extension
Example of a transitional backyard concrete paver patio design in Tampa with a fire pit and a roof extension
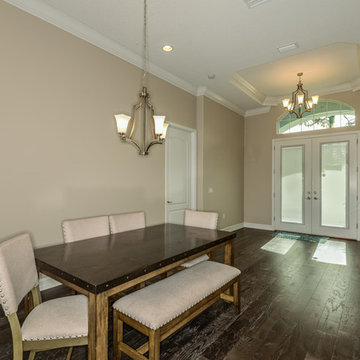 Yorkshire Contracting, LLC
The dining area is open and spacious, and integrates well with the kitchen and family room.
Inspiration for a mid-sized transitional dark wood floor great room remodel in Tampa with beige walls
Inspiration for a mid-sized transitional dark wood floor great room remodel in Tampa with beige walls
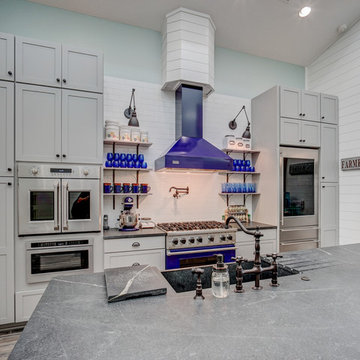 Yorkshire Contracting, LLC
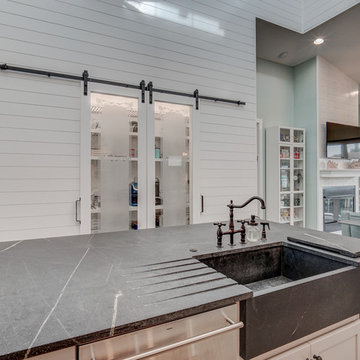

A kitchen designed for someone who loves to cook. The center island accommodates four stools. A large pantry features frosted glass sliding barn doors. Open shelving provides space for colorful accents while generous cabinet space stores everything else neatly out of sight.
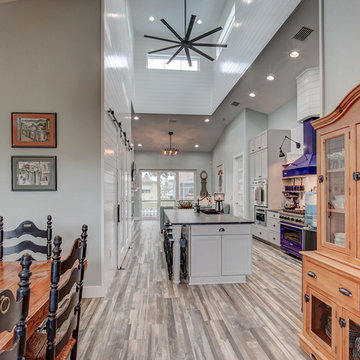 Yorkshire Contracting, LLC
The dining area is adjacent to the kitchen for convenience. The rectangular table fits perfectly into the niche while providing plenty of space for a dining hutch.
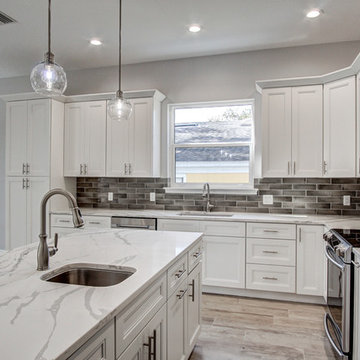 Yorkshire Contracting, LLC
Spacious kitchen offers convenient island working space which serves into the eating area. Photo by Anclote Design Works
Eat-in kitchen - large coastal l-shaped ceramic tile and gray floor eat-in kitchen idea in Tampa with a single-bowl sink, recessed-panel cabinets, white cabinets, quartz countertops, gray backsplash, porcelain backsplash, stainless steel appliances, an island and white countertops
Eat-in kitchen - large coastal l-shaped ceramic tile and gray floor eat-in kitchen idea in Tampa with a single-bowl sink, recessed-panel cabinets, white cabinets, quartz countertops, gray backsplash, porcelain backsplash, stainless steel appliances, an island and white countertops
 Yorkshire Contracting, LLC
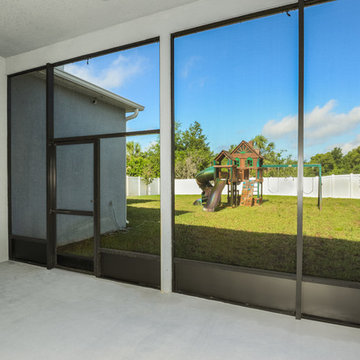
The screened patio extends Florida living to the outdoors.
Patio - mid-sized transitional backyard concrete patio idea in Tampa with a roof extension
Patio - mid-sized transitional backyard concrete patio idea in Tampa with a roof extension
 Yorkshire Contracting, LLC
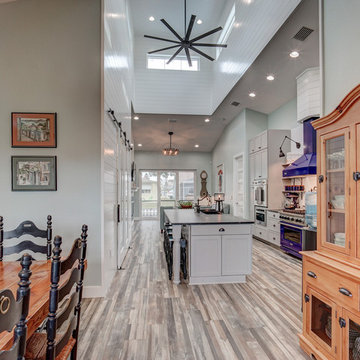
The kitchen is both highly functional and beautiful. The natural light from the raised dormer above floods the large island and food preparation area. The pantry area to the left features sliding barn doors with frosted glass fronts.

 Yorkshire Contracting, LLC
Custom residence. Homes by southern Image, Palm Harbor, FL. Photography by Cary John
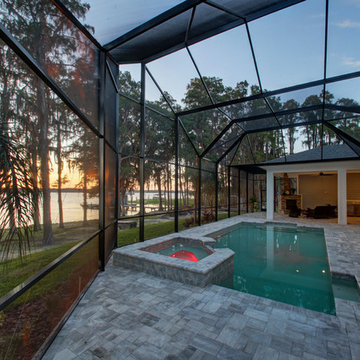
Pool - transitional backyard concrete paver and rectangular pool idea in Tampa
Pool - transitional backyard concrete paver and rectangular pool idea in Tampa
 Yorkshire Contracting, LLC
A kitchen designed for someone who loves to cook. The center island accommodates four stools. A large pantry features frosted glass sliding barn doors. Open shelving provides space for colorful accents while generous cabinet space stores everything else neatly out of sight. A raised ceiling above the island area baths the entire area with natural light.
 Yorkshire Contracting, LLC
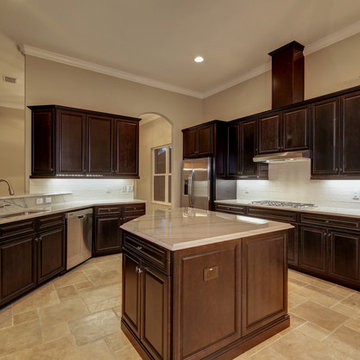
Open kitchen serves into the family room, and is convenient to the open dining area and eat-breakfast nook.
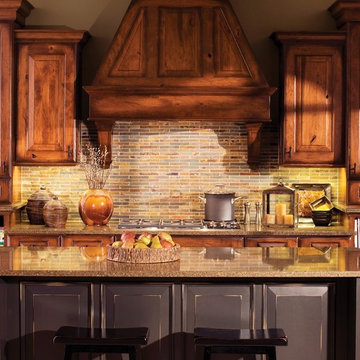
Example of a large transitional u-shaped travertine floor open concept kitchen design in Tampa with an undermount sink, raised-panel cabinets, dark wood cabinets, marble countertops, gray backsplash, porcelain backsplash, stainless steel appliances and an island
Example of a large transitional u-shaped travertine floor open concept kitchen design in Tampa with an undermount sink, raised-panel cabinets, dark wood cabinets, marble countertops, gray backsplash, porcelain backsplash, stainless steel appliances and an island
 Yorkshire Contracting, LLC
The large shower area is tiled with a decorative floor pattern, while the walls are a simple white subway tile. In keeping with the antique motif, the ceiling in the bathroom is finished in an old fashioned stamp pattern tile. A free standing cabinet provides storage for towels and bathroom accessories.
 Yorkshire Contracting, LLC

The large shower area is tiled with a decorative floor pattern, while the walls are a simple white subway tile. In keeping with the antique motif, the ceiling in the bathroom is finished in an old fashioned stamp pattern tile. A free standing cabinet provides storage for towels and bathroom accessories.
 Yorkshire Contracting, LLC
The dining area is conveniently located near the open concept kitchen. Windows in the cupola floods the area with bright natural light.
Kitchen/dining room combo - mid-sized coastal ceramic tile and gray floor kitchen/dining room combo idea in Tampa with gray walls
Kitchen/dining room combo - mid-sized coastal ceramic tile and gray floor kitchen/dining room combo idea in Tampa with gray walls
 BwCollier Interior Design, BwC Studio, Inc
BwCollier Interior Design Houston,
AZ Photography
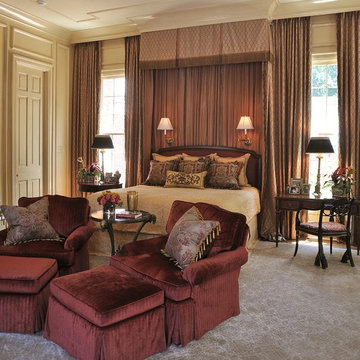
Large elegant master bedroom photo in Houston
Large elegant master bedroom photo in Houston
 Canterbury Custom Homes LLC
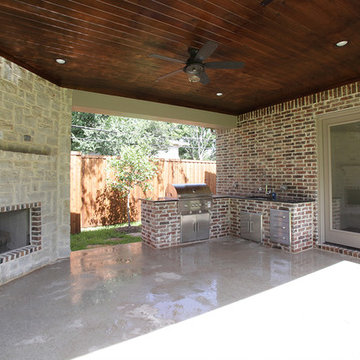
Example of a transitional backyard concrete patio kitchen design in Dallas with a roof extension
13