
Search results for "Yorkshire" in Home Design Ideas
 Yorkshire Contracting, LLC

The open concept family room is perfect for entertaining or everyday family gatherings. Photo by Anclote Design Works
Example of a mid-sized beach style open concept ceramic tile and gray floor family room design in Tampa with gray walls and no tv
Example of a mid-sized beach style open concept ceramic tile and gray floor family room design in Tampa with gray walls and no tv

 41 West
41 West Coastal Retreat Series reveals creative, fresh ideas, for a new look to define the casual beach lifestyle of Naples.
More than a dozen custom variations and sizes are available to be built on your lot. From this spacious 3,000 square foot, 3 bedroom model, to larger 4 and 5 bedroom versions ranging from 3,500 - 10,000 square feet, including guest house options.
 41 West
View of Kitchen looking towards dining room and outdoor cafe:
Island contemporary kitchen in Naples, Florida. Features custom cabinetry and finishes, double islands, Wolf/Sub-Zero appliances, super wide Pompeii stone 3 inch counter tops, and Adorne switches and outlets.
41 West Coastal Retreat Series reveals creative, fresh ideas, for a new look to define the casual beach lifestyle of Naples.
More than a dozen custom variations and sizes are available to be built on your lot. From this spacious 3,000 square foot, 3 bedroom model, to larger 4 and 5 bedroom versions ranging from 3,500 - 10,000 square feet, including guest house options.
Find the right local pro for your project

 41 West
Powder room - transitional gray tile powder room idea in Miami with dark wood cabinets and white countertops
 41 West
41 West Coastal Retreat Series reveals creative, fresh ideas, for a new look to define the casual beach lifestyle of Naples.
More than a dozen custom variations and sizes are available to be built on your lot. From this spacious 3,000 square foot, 3 bedroom model, to larger 4 and 5 bedroom versions ranging from 3,500 - 10,000 square feet, including guest house options.
 41 West
41 West Coastal Retreat Series reveals creative, fresh ideas, for a new look to define the casual beach lifestyle of Naples.
More than a dozen custom variations and sizes are available to be built on your lot. From this spacious 3,000 square foot, 3 bedroom model, to larger 4 and 5 bedroom versions ranging from 3,500 - 10,000 square feet, including guest house options.

 Rachel Loewen Photography
Photo: Rachel Loewen © 2019 Houzz
Open concept kitchen - scandinavian light wood floor and exposed beam open concept kitchen idea in Chicago with black cabinets, white backsplash, subway tile backsplash, an island, white countertops and shaker cabinets
Open concept kitchen - scandinavian light wood floor and exposed beam open concept kitchen idea in Chicago with black cabinets, white backsplash, subway tile backsplash, an island, white countertops and shaker cabinets


 Yorkshire Contracting, LLC
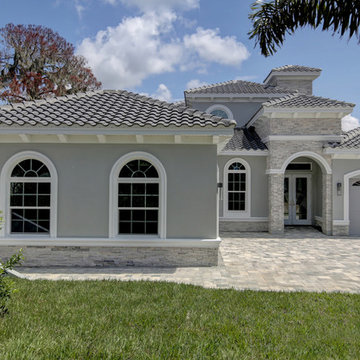
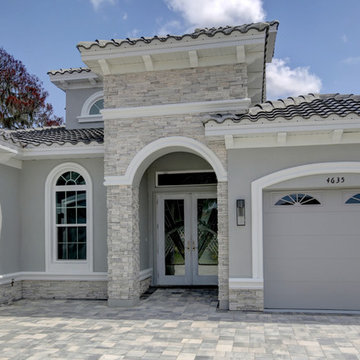
The architectural detailing, with raised bands around the windows and doors, flat stone, the corbels, barrel tile roof and the driveway stone pavers, add to the character and curb appeal of this home. Cary John Photography
 Yorkshire Contracting, LLC
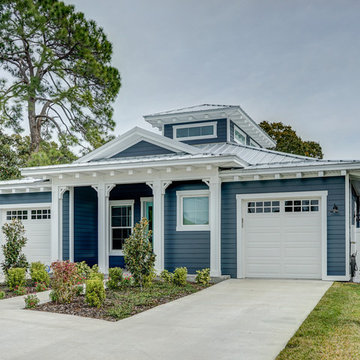
The metal roof, blue lap siding, white corbels, and the window trim and columns provide the architectural detail to set this beach house apart.
Mid-sized beach style blue one-story concrete fiberboard exterior home photo in Tampa with a metal roof
Mid-sized beach style blue one-story concrete fiberboard exterior home photo in Tampa with a metal roof


 Yorkshire Contracting, LLC
The architectural detailing, with raised bands around the windows and doors, flat stone, the corbels, barrel tile roof and the driveway stone pavers, add to the character and curb appeal of this home. Cary John Photography
 Spruill Homes LLC

White transitional kitchen with large vent hood with white oak accent, blue island, blue pantry door, brass lighting, brass hardware, cast iron apron front sink.
 TNHometour.com
Jeff Graham Photography
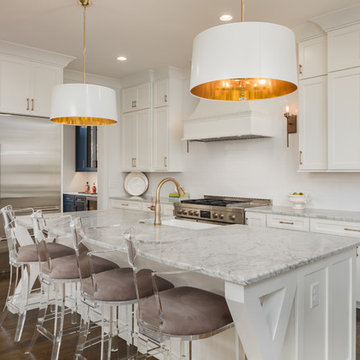
Eat-in kitchen - large contemporary l-shaped medium tone wood floor and brown floor eat-in kitchen idea in Nashville with a farmhouse sink, shaker cabinets, white cabinets, granite countertops, white backsplash, ceramic backsplash, stainless steel appliances, an island and white countertops
Eat-in kitchen - large contemporary l-shaped medium tone wood floor and brown floor eat-in kitchen idea in Nashville with a farmhouse sink, shaker cabinets, white cabinets, granite countertops, white backsplash, ceramic backsplash, stainless steel appliances, an island and white countertops
 Model Remodel
© Cindy Apple Photographer
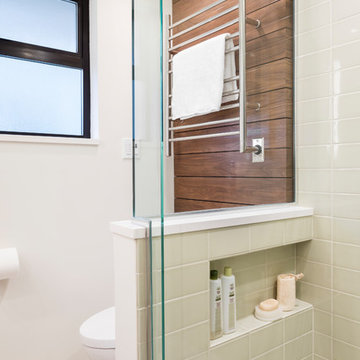
Example of a mid-sized 1950s master beige tile and ceramic tile marble floor and white floor alcove shower design in Seattle with dark wood cabinets, a one-piece toilet, white walls, quartz countertops, a hinged shower door and white countertops
Example of a mid-sized 1950s master beige tile and ceramic tile marble floor and white floor alcove shower design in Seattle with dark wood cabinets, a one-piece toilet, white walls, quartz countertops, a hinged shower door and white countertops

 Andrew Giammarco Photography
Living room - coastal open concept dark wood floor and brown floor living room idea in New York with white walls, a two-sided fireplace and a stone fireplace
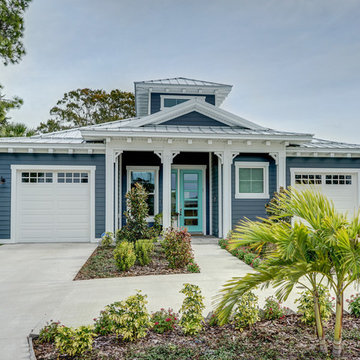 Yorkshire Contracting, LLC
The beach cottage appeal of this exterior is fitting for its location overlooking a water canal leading to a large lake. The cupola floods the main living core of the home with natural light. The separate garages give the exterior nice balance and draw visitors to the entryway.
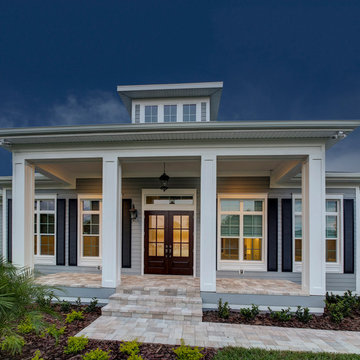 Yorkshire Contracting, LLC
Custom residence. Homes by southern Image, Palm Harbor, FL. Photography by Cary John
Transitional gray one-story exterior home idea in Tampa
Transitional gray one-story exterior home idea in Tampa
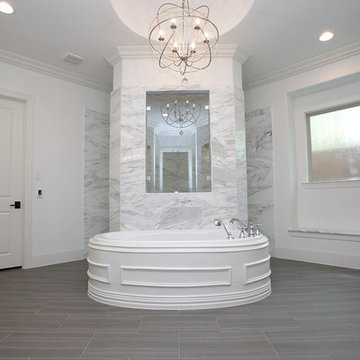
 Canterbury Custom Homes LLC
Inspiration for a transitional master white tile ceramic tile bathroom remodel in Dallas with an undermount sink, raised-panel cabinets, white cabinets and a one-piece toilet
1