
Search results for "Yorkshire" in Home Design Ideas
 Yorkshire Contracting, LLC

The kitchen is both highly functional and beautiful. The natural light from the raised dormer above floods the large island and food preparation area. The pantry area to the left features sliding barn doors with frosted glass fronts. Open shelving in combination with the shaker cabinets add color and interest.
 Yorkshire Contracting, LLC

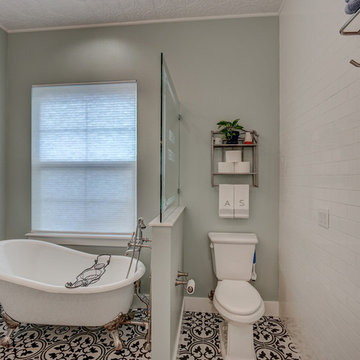
The large shower area features white subway tiles on the walls contrasted with decorative floor tiles. A separate area is designated for the claw-foot tub. A free-standing cabinet provides storage space for towels and toiletries .

Find the right local pro for your project
 Yorkshire Contracting, LLC
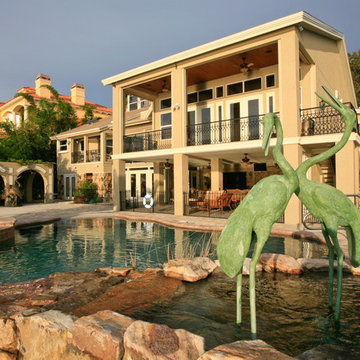
The waterfall with a bronze bird sculpture adds to the tropical setting of this remodeled 1970s Crystal Beach home. Custom home built by Homes by Southern Image, Palm Harbor, FL. Photographed by Dennis Eckel.
 Yorkshire Contracting, LLC
The large shower area features white subway tiles on the walls contrasted with decorative floor tiles. A separate area is designated for the claw-foot tub.
 kitchen & bath CRATE
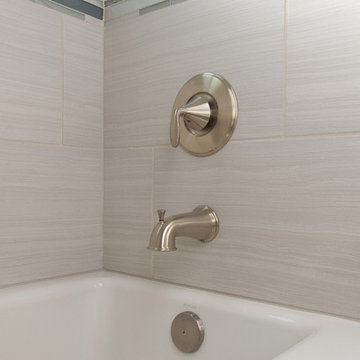
bathCRATE Yorkshire Lane | Modesto, CA |Quartz: Above and Beyond White with Gray Flakes | Backsplash and Shower Accent Tile: Bedrosians Elume Mosaic Heather Grey | Sink: Kohler Archer Undermount in White| Faucet: Pfister Pasadena in Brushed Nickel | Shower Tile: Bedrosians Matrix Bright 12″ x 24″ Porcelain Tiles| Flooring: Bedrosians Maxtrix Bright 12″ x 24″ Porcelain Tiles

 Yorkshire Contracting, LLC

This beach style home features an inviting entry porch.
Entryway - mid-sized coastal brick floor and beige floor entryway idea in Tampa with blue walls and a blue front door
Entryway - mid-sized coastal brick floor and beige floor entryway idea in Tampa with blue walls and a blue front door
 Yorkshire Contracting, LLC
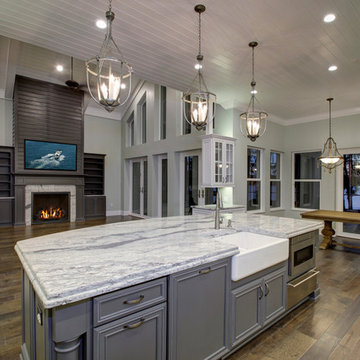
Custom residence. Homes by southern Image, Palm Harbor, FL. Photography by Cary John
Example of a transitional dark wood floor open concept kitchen design in Tampa with a farmhouse sink, raised-panel cabinets, gray cabinets, granite countertops, gray backsplash, porcelain backsplash and stainless steel appliances
Example of a transitional dark wood floor open concept kitchen design in Tampa with a farmhouse sink, raised-panel cabinets, gray cabinets, granite countertops, gray backsplash, porcelain backsplash and stainless steel appliances
 kitchen & bath CRATE
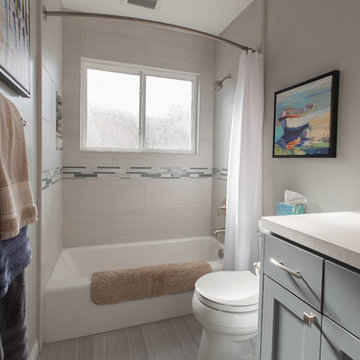
bathCRATE Yorkshire Lane | Modesto, CA |Quartz: Above and Beyond White with Gray Flakes | Backsplash and Shower Accent Tile: Bedrosians Elume Mosaic Heather Grey | Sink: Kohler Archer Undermount in White| Faucet: Pfister Pasadena in Brushed Nickel | Shower Tile: Bedrosians Matrix Bright 12″ x 24″ Porcelain Tiles| Flooring: Bedrosians Maxtrix Bright 12″ x 24″ Porcelain Tiles
 Yorkshire Contracting, LLC
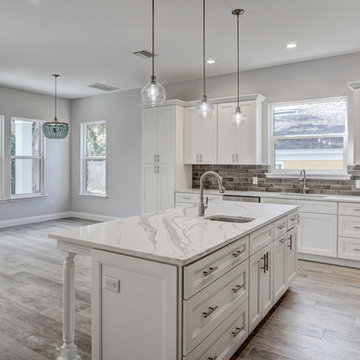
Spacious kitchen offers convenient island working space which serves into the eating area. Photo by Anclote Design Works
Large beach style l-shaped ceramic tile and gray floor eat-in kitchen photo in Tampa with a single-bowl sink, recessed-panel cabinets, white cabinets, gray backsplash, porcelain backsplash, stainless steel appliances, an island, white countertops and quartz countertops
Large beach style l-shaped ceramic tile and gray floor eat-in kitchen photo in Tampa with a single-bowl sink, recessed-panel cabinets, white cabinets, gray backsplash, porcelain backsplash, stainless steel appliances, an island, white countertops and quartz countertops
 Yorkshire Contracting, LLC
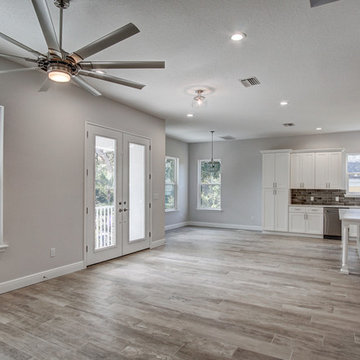
The open concept family room is perfect for entertaining or everyday family gatherings. Photo by Anclote Design Works
Mid-sized beach style open concept ceramic tile and gray floor family room photo in Tampa with gray walls and no tv
Mid-sized beach style open concept ceramic tile and gray floor family room photo in Tampa with gray walls and no tv
 Yorkshire Contracting, LLC
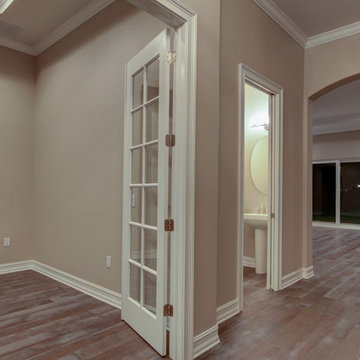
The Aruba floor plan offers a den with a double door entry from the foyer area. Great for a home office or hobby room.
Example of a mid-sized transitional study room design in Tampa with gray walls
Example of a mid-sized transitional study room design in Tampa with gray walls
 Yorkshire Contracting, LLC
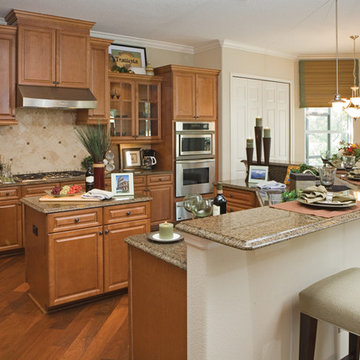
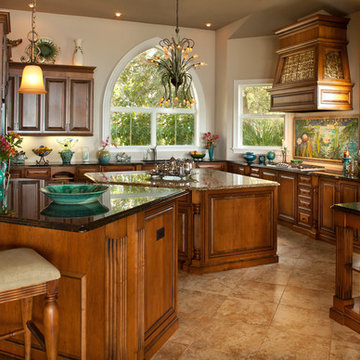
Kitchen serves to family room and breakfast nook. It features an island and a counter bar. 2-story home designed for narrow home sites, Valencia Grand Model, Homes by Southern Image, Palm Harbor, Florida. Photographed by Dennis Eckel

 Yorkshire Contracting, LLC
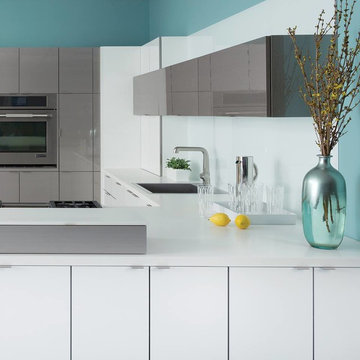
Spacious kitchen with island and serve-through counter bar to family room in remodeled 1970s Crystal Beach home. Custom home built by Homes by Southern Image, Palm Harbor, FL. Photographed by Dennis Eckel.
 Yorkshire Contracting, LLC
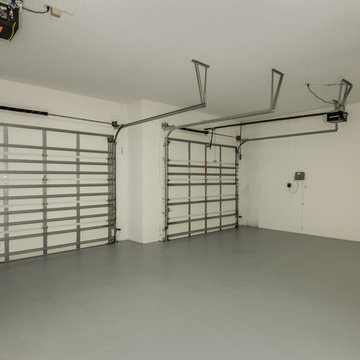
Expansive 3-car garage for your cars or your hobbies.
Garage - large transitional attached three-car garage idea in Tampa
Garage - large transitional attached three-car garage idea in Tampa
 Yorkshire Contracting, LLC
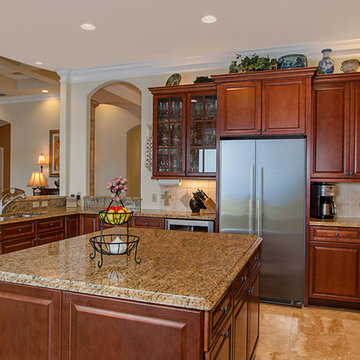
Homes by Southern Image, Palm Harbor, Florida. Photographed by Jim Sykes.
Inspiration for a transitional kitchen remodel in Tampa
Inspiration for a transitional kitchen remodel in Tampa
10