
Search results for "Yorkshire" in Home Design Ideas
 Rocklyn Homes
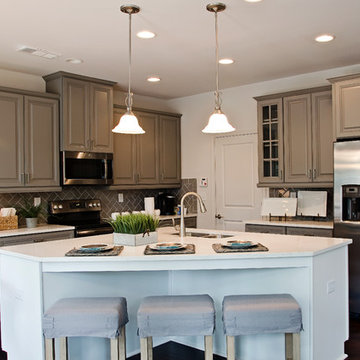
Example of a mid-sized trendy l-shaped dark wood floor open concept kitchen design in Atlanta with a double-bowl sink, raised-panel cabinets, beige cabinets, solid surface countertops, brown backsplash, glass tile backsplash, stainless steel appliances and an island
 Spruill Homes LLC
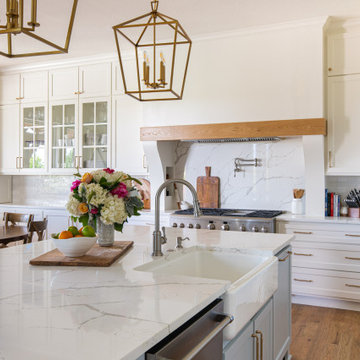
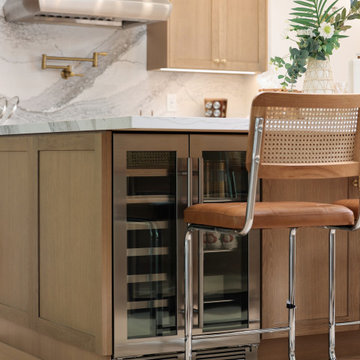
White transitional kitchen with large vent hood with white oak accent, blue island, blue pantry door, brass lighting, brass hardware, cast iron apron front sink.

Find the right local pro for your project
 Wasatch Shutter Design
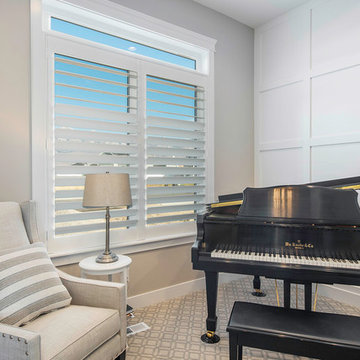
A formal living room turned music room featuring a board & batten wall and a front-facing window. The window features hidden tilt white plantation shutters that open in the middle and white hinges.
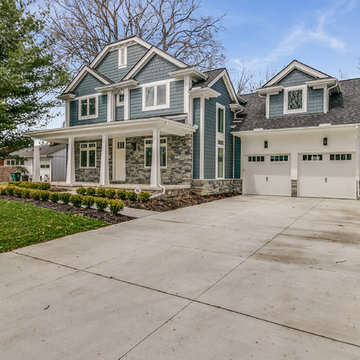
 Star Builders Inc.
Large craftsman blue two-story concrete fiberboard exterior home idea in Detroit with a shingle roof


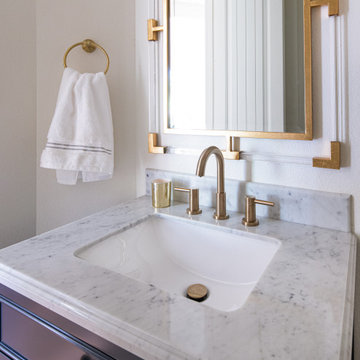 Spruill Homes LLC
Marble and brass powder bathroom.
Inspiration for a small transitional single-sink bathroom remodel in Dallas with blue cabinets, white walls, an undermount sink, marble countertops, white countertops and a freestanding vanity
Inspiration for a small transitional single-sink bathroom remodel in Dallas with blue cabinets, white walls, an undermount sink, marble countertops, white countertops and a freestanding vanity
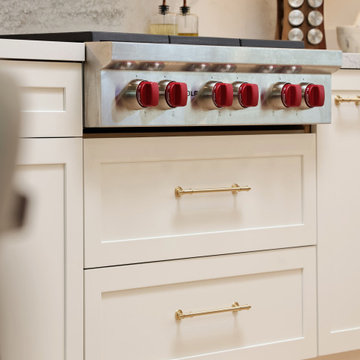
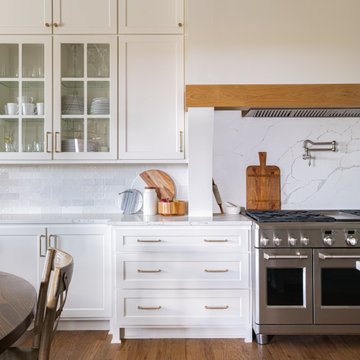 Spruill Homes LLC
White transitional kitchen with large vent hood with white oak accent, blue island, blue pantry door, brass lighting, brass hardware, cast iron apron front sink.
 NJW Renovations Unlimited
Visual Edge imaging Solutions
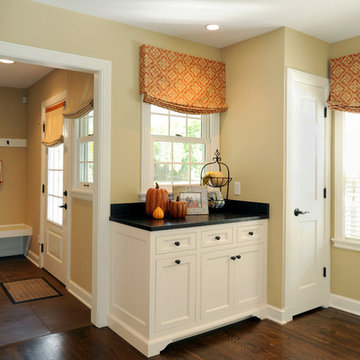
Inspiration for a timeless kitchen remodel in Columbus
Inspiration for a timeless kitchen remodel in Columbus



 Kabinetry
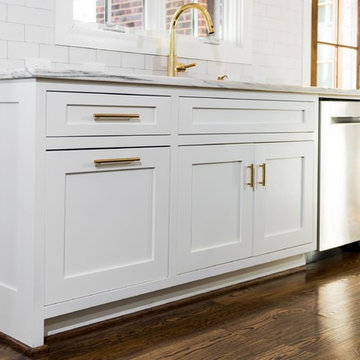
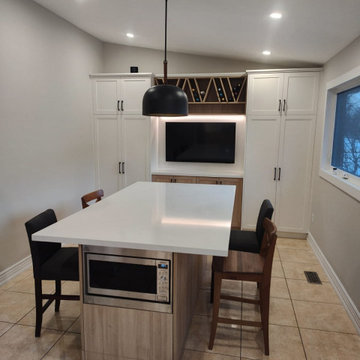
Inspiration for a mid-sized transitional u-shaped ceramic tile and brown floor eat-in kitchen remodel in Toronto with a single-bowl sink, shaker cabinets, white cabinets, quartz countertops, white backsplash, glass tile backsplash, stainless steel appliances, an island and white countertops
 Revival by Design
We were thrilled to be recommended for this project, by a client that we have completed 3 projects for over the last 2 years.
Our clients were keen to have a space they could sit and watch movies in and also entertain friends. They wanted to add a little colour and drama to the space, to make it feel more interesting and enveloping.
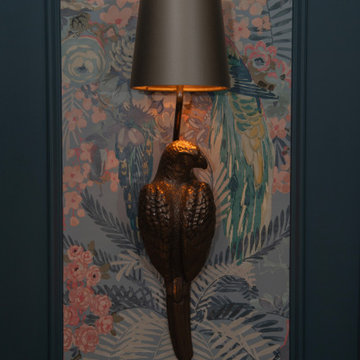
We used Linwood wallpaper in panels around the room and complemented them with Farrow and Ball Inchyra Blue walls and Drop Cloth ceiling in Dead Flat. Painting in the woodwork gave a more contemporary feel and also a seamless finish when the door to the room is closed.
Bespoke sofas were designed to ensure that the entry to the room wasn't blocked by the back of the sofa, but was made big enough to ensue that a good number of people could be seated at anyone time. Wall lights and lamps create an intimate and interesting feel to the room, the parrot wall lights are certainly a talking point!
We have now been engaged to help this client with their next project, a games room above a new triple garage just being built.
 Julie Ball Designed Interiors
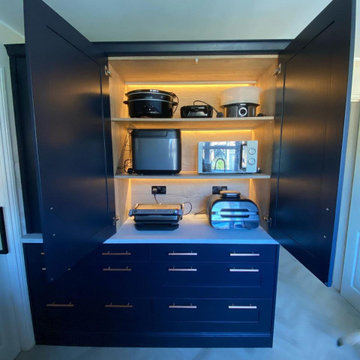
Example of a mid-sized minimalist light wood floor and beige floor open concept kitchen design in Other with a drop-in sink, shaker cabinets, blue cabinets, quartzite countertops, white backsplash, porcelain backsplash, colored appliances, a peninsula and white countertops
 Wasatch Shutter Design
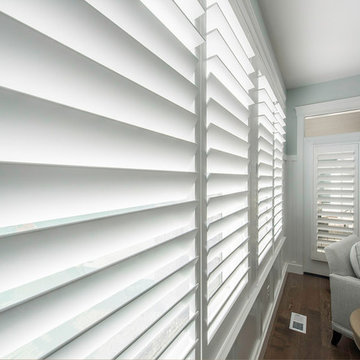
A bright and light sunroom/sitting room featuring trim and wainscoting, accent molding and white plantation shutters on the windows and the patio door.
17