
Search results for "Yorkshire" in Home Design Ideas
 The Cabinet Connection
The Cabinet Connection
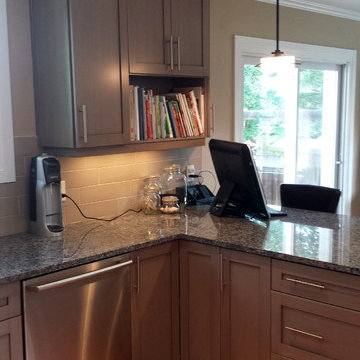
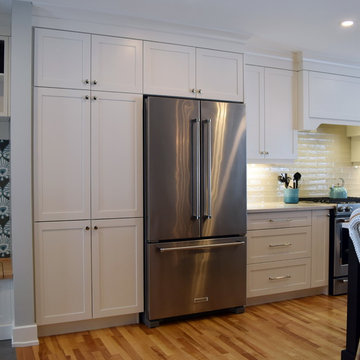
Urban Effects Yorkshire Door Style in Linen Glazed Lacquer Finish
Open concept kitchen - large transitional u-shaped light wood floor open concept kitchen idea in Toronto with an undermount sink, shaker cabinets, gray cabinets, quartz countertops, beige backsplash, subway tile backsplash, stainless steel appliances and a peninsula
Open concept kitchen - large transitional u-shaped light wood floor open concept kitchen idea in Toronto with an undermount sink, shaker cabinets, gray cabinets, quartz countertops, beige backsplash, subway tile backsplash, stainless steel appliances and a peninsula
 Boyd's Custom Masonry LLC
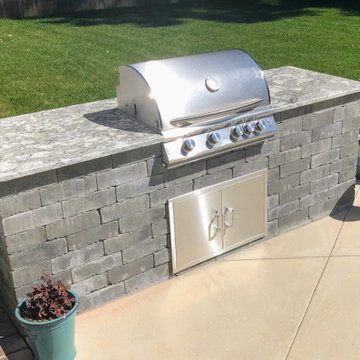
Newline Hardscapes Yorkshire Wall in Granite
Materials from Riverside Brick & Supply Co., Inc.
#boydscustommasonry #perfectday #outdoorliving #homegoals #patio #backyard #skills #masonry #newline #newlinehardscapes #newlineyorkshirewall #yorkshirewallgranite #riverside #grill #grillsurround #grillisland #life #cool #design #gardendesign #exterior #outdoorliving #757 #virginiabeach #masoninvirginiabeach #brickmasoninvirginiabeach

Find the right local pro for your project

 Creative Surfaces Countertops & Tile
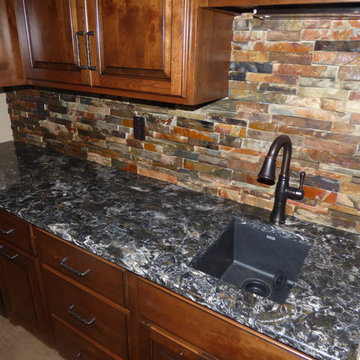
On the kitchen island you'll find Cambria Bradshaw combined with Cambria Ramsey quartz countertops. The light swirls of taupe in the Bradshaw makes Ramsey the perfect complementary design. The beauty of Cambria continues to flow through this home as you will see Cambria Canterbury, Halstead, and Clyde on three vanities; Cambria Laneshaw on the fireplace surround and Hollinsbrook for the lower level wetbar. In the laundry room we used Wilsonart "Mountain Passage" laminate countertops.
 User
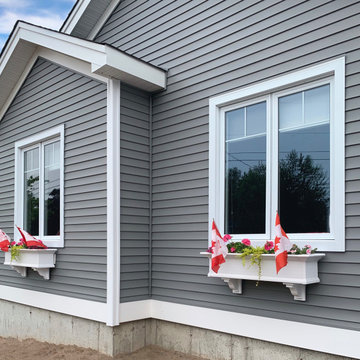
UserGentek Chesapeake Gray vinyl siding. Azek frieze board.
Mid-sized gray one-story vinyl exterior home photo in Other with a shingle roof
Mid-sized gray one-story vinyl exterior home photo in Other with a shingle roof
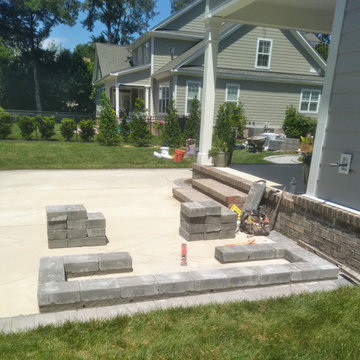 Boyd's Custom Masonry LLC
IN PROGRESS...
grill surround, grill island
Newline Hardscapes Yorkshire Wall in Granite
Materials from Riverside Brick & Supply Co., Inc.
#boydscustommasonry #stone #perfectday #outdoorliving #homegoals #patio #backyard #skills #masonry #newline #newlinehardscapes #newlineyorkshirewall #yorkshirewallgranite #riverside #grill #grillsurround #grillisland #life #cool #design #gardendesign #exterior #outdoorliving
 User
UserThis remodeled kitchen in Ottawa, Ontario, is the perfect place to gather for Canadian Thanksgiving. The perimeter was created with Urban Effects Cabinetry's Yorkshire door style in High Density Fiberboard finished in Mission White and features stacked mouldings, a custom range hood, and a desk area flooded with natural light. Family and friends are sure to assemble around the one-of-a-kind custom finished Maple island with seating for four.


 SCM Design Group
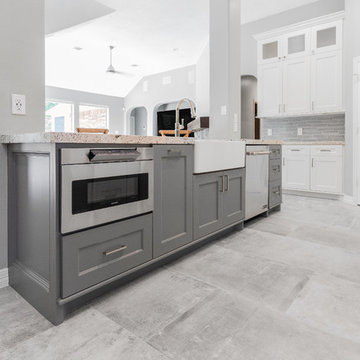
Our Beautiful kitchen depict granite counter tops, large tile format floors, gray island with a large curved counter top, Jenn-Air Appliances and beautiful cabinets, Love every detail in this design.
 JRP Design & Remodel
For three years this Westlake Village couple lived in a house that didn't quite fit their needs. With frequent houseguests staying for weeks at a time, the family needed more space, particularly in the cramped kitchen. So began their search for a new home. Though the couple viewed several residences, they realized nothing compared to the space and location of the house they already owned. The family knew JRP by reputation from friends who were JRP clients. After consulting with our team, the couple agreed a whole-home renovation was the way to the dream home they had been searching for. Inspired by top architectural magazines, the couple had a clear vision of how their home should look and feel: a clean, open, modern space with a mix of details that played to the family's lively spirit.
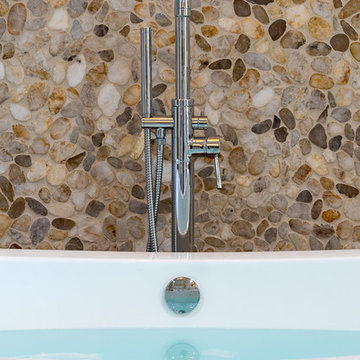
The highlight of this new, open floorplan home is the gorgeous kitchen perfect for hosting. The unified palette is soft and beautiful. Clean, bright surfaces underpin strong visual elements such as polished quartz countertops, brushed oak floors, and glass tiles set in a herringbone pattern. A center-island breakfast bar now sits opposite a giant picture window and a show-stopping view of the Santa Monica mountains. Upstairs, the redesigned master bath is what dreams are made of. The double vanity and freestanding tub were rearranged to maximize space while the wood tile floors and stunning rock backsplash add an elemental feel. Now completely transformed, every detail of this transitional home creates the perfect atmosphere for relaxing and entertaining.
Cabinets (Manufacturer, Door Style, Material, Color/Stain or Finish)
- Dewils, Shaker Frameless, Maple, Just White
- Dewils, Shaker Frameless, Maple, Fashion Grey
- Dewils, Shaker Frameless, Maple, North Sea
Countertops (Material Type - Manufacturer, Collection, Color)
- Quartz – Vadara, Toledo, Calacatta Dorado
Light Fixture (Type - Manufacturer, Collection, Color)
- Dining Chandelier – Existing
- Breakfast Area Pendant – 1213 Madison Collection, Polished Nickel/Royal Cut Crystal
- Dining Wall Mount Sconce – Heart Sconce, Aged Iron with Natural Percale
- Kitchen Island Pendant – Darlana, Polished Chrome
- Master Bath Ceiling – Bling Flushmount
- Master Bath Vanity – Robert Abbey Fine Lighting Double Shade Bath, Polished Nickel over Steel
- Exterior – Primo Lanterns, The Yorkshire Electric Lantern, Custom Graphite Finish
Plumbing Fixture (Type - Manufacturer, Color)
- Freestanding Tub – Existing
- Tubfiller – Existing
- Master Bath Faucets – Existing
- Kitchen Faucets – Hansgrohe, Chrome
Sink (Type – Manufacturer, Material)
- Undermount Single Bowl Kitchen– Kohler, Stainless Steel
- Undermount Single Prep – Elkay, Stainless Steel
- Undermount Bar Sink – Kohler, Stainless Steel
- Ladena Undermount Lavatory – Kohler, Ceramic
Hardware (Type – Manufacturer, Color)
- Deadbolt – Emtek, Satin Nickel
- Dummy - Emtek, Satin Nickel
- Passage & Privacy - Emtek, Stainless Steel
Color of wall:
- Kitchen, Breakfast Area, Family Room – Dunn Edwards Edgecomb Grey
- Master Bath – Dunn Edwards Foggy Day
- Living and Dining – Dunn Edwards Winter Morning
Tile (Location: Material Type – Manufacturer, Collection/Style, Color)
- KITCHEN BACKSPLASH: Glass - Ann Sacks, Jute, Ecru/Gloss
- MASTER BATH FLOORS, TUB ACCENT WALL, & HALL BATH FLOORS: Porcelain – Bedrosians, Tahoe, Frost/Glazed
- ACCENT WALL BEHIND TUB: Mosaic – Daltile, Flat River Pebble, Creamy Sand
- FIREPLACE FLOOR: Porcelain Tile - Agora Surfaces, Almeria, Lava/Matte
Stone/Masonry (Location: Material Type – Manufacturer, Collection/Style, Color)
- FIREPLACE: Stone Veneer – Eldorado, European Ledge, Zinc/Dry Stacked
Wood Floor (Type – Manufacturer, Collection/Style, Color/Wash)
- Siberian Oak – Provenza, Heirloom, Light Wire Brushed
Windows/Exterior Doors (Type - Manufacturer)
- 2 Wide Casement – Jeld-Wen
- 3 Wide Casement – Jeld-Wen
- Awning – Jeld-Wen
- Single Casement – Jeld-Wen
- Stationary – Jeld-Wen
Photographer: Andrew Abouna
 Eclectic Design Inc.
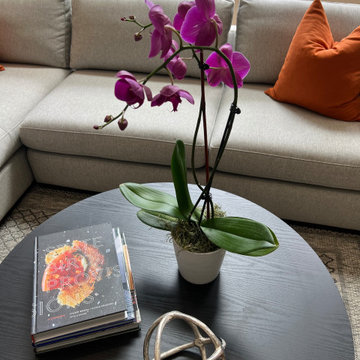
This home, with its traditional brick facade, has been transformed to reflect a more modern aesthetic that appeals to the clients. The airy family room serves as the primary gathering space for a family of four who enjoy entertaining family and guests. The client desired a light-filled and open environment that emphasizes the large wall of windows, complemented by durable upholstery and an area rug designed to withstand the playful antics of two lively Yorkshire Terriers.

 NOMI - Luxury Bathroom Remodel
A small yet stylish modern bathroom remodel. Double standing shower with beautiful white hexagon tiles & black grout to create a great contrast.Gold round wall mirrors, dark gray flooring with white his & hers vanities and Carrera marble countertop. Gold hardware to complete the chic look.
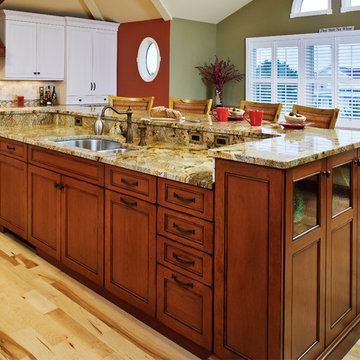
 Francie Milano Kitchens inc.
Wood-Mode "Brandywine Recessed" cabinetry in a Vintage Lace Finish on Maple and a contrasting island in a Yorkshire finish on Cherry. "Golden Crystal" Granite countertops. Photo: John Martinelli
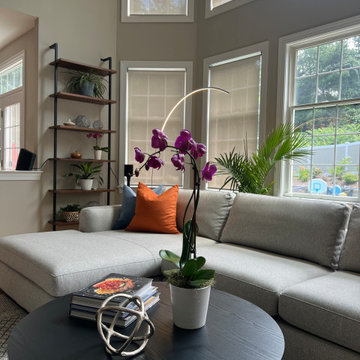 Eclectic Design Inc.
This home, with its traditional brick facade, has been transformed to reflect a more modern aesthetic that appeals to the clients. The airy family room serves as the primary gathering space for a family of four who enjoy entertaining family and guests. The client desired a light-filled and open environment that emphasizes the large wall of windows, complemented by durable upholstery and an area rug designed to withstand the playful antics of two lively Yorkshire Terriers.
56