
Search results for "You re" in Home Design Ideas

 Stillwater Architecture L.L.C.
Modern ski chalet with walls of windows to enjoy the mountainous view provided of this ski-in ski-out property. Formal and casual living room areas allow for flexible entertaining.
Construction - Bear Mountain Builders
Interiors - Hunter & Company
Photos - Gibeon Photography

 Decus Interiors
Large transitional galley kitchen photo in Sydney with an undermount sink, recessed-panel cabinets, white cabinets, stainless steel appliances and an island


Find the right local pro for your project

 Kaplan Thompson Architects
Brett Winter Lemon Photography
Example of a mountain style backyard stone patio design in Portland Maine with no cover and a fire pit
Example of a mountain style backyard stone patio design in Portland Maine with no cover and a fire pit

 w.b. builders
Photo by Seth Hannula
Inspiration for a small mediterranean black and white tile and beige tile travertine floor powder room remodel in Minneapolis with a vessel sink and white walls
Inspiration for a small mediterranean black and white tile and beige tile travertine floor powder room remodel in Minneapolis with a vessel sink and white walls

 Sopher Sparn Architects LLC
Kitchen - country galley dark wood floor and brown floor kitchen idea in Denver with raised-panel cabinets, distressed cabinets, white backsplash, stainless steel appliances, an island and gray countertops

 The Container Store Custom Closets
This gorgeous walk-in master in Pure White is the perfect backdrop for displaying your wardrobe. You'll feel like you in a high-end boutique every time you walk in!

Sponsored
Columbus, OH

Hope Restoration & General Contracting
Columbus Design-Build, Kitchen & Bath Remodeling, Historic Renovations

 collaborative interiors
Cabinet design by: Collaborative Interiors |
Kitchen design by: Beverly Bradshaw Interiors |
Remodeler: McKinney Group |
Photographer: Tom Marks Photo |
***Please visit the Houzz page of Beverly Bradshaw Interiors for any info regarding this project***

 Kelly Brown Interiors
Photo Credit: Alex C. Tenser Photography
Living room - transitional medium tone wood floor living room idea in Richmond with gray walls
Living room - transitional medium tone wood floor living room idea in Richmond with gray walls
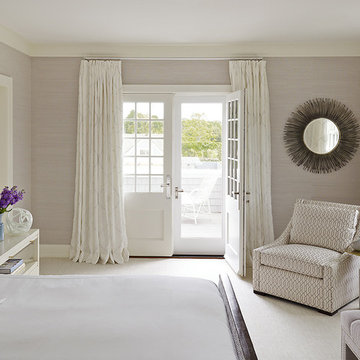
 Austin Patterson Disston Architects
Peter Murdock Photos
Beach style master bedroom photo in New York with gray walls and no fireplace
Beach style master bedroom photo in New York with gray walls and no fireplace


 Maletz Design
Townhouse renovation in Brooklyn: We redesigned the rear end of the house as an expanded family kitchen with a back door to the deck. We also added a new connection from the entrance hall to the kitchen and fit a small powder room under the stairs. The old windows and doors were replaced with new, larger ones, and the entire kitchen was gutted and refitted with new cabinetry and a banquette dining area. The space was designed to take advantage of the bright southern exposure, with lots of white materials, grounded by the dark base cabinets.
Photos by Maletz Design

 Julie Angelos, Realtor at Berkshire Hathaway
 http://realestate.kristinrenee.com/
Mountain style formal living room photo in Santa Barbara with a standard fireplace, a stone fireplace and no tv
Mountain style formal living room photo in Santa Barbara with a standard fireplace, a stone fireplace and no tv

Sponsored
Sunbury, OH

J.Holderby - Renovations
Franklin County's Leading General Contractors - 2X Best of Houzz!


 timothyj kitchen & bath, inc.
Modern cabinetry by Wood Mode Custom Cabinets, Frameless construction in Vista Plus door style, Maple wood species with a Matte Eclipse finish, dimensional wall tile Boreal Engineered Marble by Giovanni Barbieri, LED backlit lighting.

 O’Hara Interiors
Martha O'Hara Interiors, Interior Design & Photo Styling | John Kraemer & Sons, Remodel | Troy Thies, Photography
Please Note: All “related,” “similar,” and “sponsored” products tagged or listed by Houzz are not actual products pictured. They have not been approved by Martha O’Hara Interiors nor any of the professionals credited. For information about our work, please contact design@oharainteriors.com.

 Nanette Wong
Photo: Nanette Wong © 2014 Houzz
Example of a small eclectic built-in desk home studio design in San Francisco
Example of a small eclectic built-in desk home studio design in San Francisco

Sponsored
Columbus, OH
Hope Restoration & General Contracting
Columbus Design-Build, Kitchen & Bath Remodeling, Historic Renovations

 Alexandra Crafton
Photo: Alexandra Crafton © 2016 Houzz
Tile: subway, Home Depot; shelving: Ikea; wall and ceiling paint: Moonlight White, Benjamin Moore; floor tile: SomerTile Thirties Vertex, OverStock

 M House Development
Cottage brown floor entryway photo in Chicago with white walls and a black front door

 VanderHorn Architects
Ship-lap walls and sliding barn doors add a rustic flair to the kid-friendly recreational space.
Example of a large classic medium tone wood floor and brown floor family room design in New York with a standard fireplace, a brick fireplace and white walls
Example of a large classic medium tone wood floor and brown floor family room design in New York with a standard fireplace, a brick fireplace and white walls
10