
Search results for "Your own additional" in Home Design Ideas

 EasyClosets
Functional organization and custom design options make the most of every square inch in your laundry room. This storage solution features upper cabinets, adjustable shelving, a drawer, and slide-out wire baskets. The shelves and hanging rod are made to your measurements, saving time and hassle with installation. Create your own laundry solution using the custom function in our closet design tool, or request our free design service.

 User
Example of a trendy open concept medium tone wood floor and brown floor living room design in Los Angeles with white walls, a standard fireplace and a wall-mounted tv

 Pastiche of Cape Cod, Inc.
Large beach style formal and enclosed light wood floor living room photo in Boston with a standard fireplace, a stone fireplace, gray walls and no tv
Find the right local pro for your project

 New Outlooks Construction
Your favorite entertainment doesn't need to wait for the warm weather of summer when you have an indoor, above-ground pool and spa. Enjoy some leisure swimming and unwind in a spa within the comfort of your own home with this pool room addition.

 Landmark Custom Builder & Remodeling, LLC
Double front door - large traditional beige floor and limestone floor double front door idea in Orlando with beige walls and a dark wood front door

 Change Your Bathroom©
The detailed plans for this bathroom can be purchased here: https://www.changeyourbathroom.com/shop/felicitous-flora-bathroom-plans/
The original layout of this bathroom underutilized the spacious floor plan and had an entryway out into the living room as well as a poorly placed entry between the toilet and the shower into the master suite. The new floor plan offered more privacy for the water closet and cozier area for the round tub. A more spacious shower was created by shrinking the floor plan - by bringing the wall of the former living room entry into the bathroom it created a deeper shower space and the additional depth behind the wall offered deep towel storage. A living plant wall thrives and enjoys the humidity each time the shower is used. An oak wood wall gives a natural ambiance for a relaxing, nature inspired bathroom experience.

 kelly mcguill home
Example of a beach style carpeted bedroom design in Boston with beige walls and no fireplace



 Denise Quade Design
Cement tile floor in sunporch with exposed wood beam ceiling adds a ton of texture. The long gray sectional offers seating with lake views. Gold wire chairs, a gold metal table base with a marble table top both add different layers of texture. A corner modern fireplace adds warmth and ambiance. Wall mounted sconces add height and reading light at the corners of the sofa.
Photographer: Martin Menocal
 New Outlooks Construction
Your favorite entertainment doesn't need to wait for the warm weather of summer when you have an indoor, above-ground pool and spa. Enjoy some leisure swimming and unwind in a spa within the comfort of your own home with this pool room addition.

 Dura Supreme Cabinetry
This modern farmhouse kitchen features a beautiful combination of Navy Blue painted and gray stained Hickory cabinets that’s sure to be an eye-catcher. The elegant “Morel” stain blends and harmonizes the natural Hickory wood grain while emphasizing the grain with a subtle gray tone that beautifully coordinated with the cool, deep blue paint.
The “Gale Force” SW 7605 blue paint from Sherwin-Williams is a stunning deep blue paint color that is sophisticated, fun, and creative. It’s a stunning statement-making color that’s sure to be a classic for years to come and represents the latest in color trends. It’s no surprise this beautiful navy blue has been a part of Dura Supreme’s Curated Color Collection for several years, making the top 6 colors for 2017 through 2020.
Beyond the beautiful exterior, there is so much well-thought-out storage and function behind each and every cabinet door. The two beautiful blue countertop towers that frame the modern wood hood and cooktop are two intricately designed larder cabinets built to meet the homeowner’s exact needs.
The larder cabinet on the left is designed as a beverage center with apothecary drawers designed for housing beverage stir sticks, sugar packets, creamers, and other misc. coffee and home bar supplies. A wine glass rack and shelves provides optimal storage for a full collection of glassware while a power supply in the back helps power coffee & espresso (machines, blenders, grinders and other small appliances that could be used for daily beverage creations. The roll-out shelf makes it easier to fill clean and operate each appliance while also making it easy to put away. Pocket doors tuck out of the way and into the cabinet so you can easily leave open for your household or guests to access, but easily shut the cabinet doors and conceal when you’re ready to tidy up.
Beneath the beverage center larder is a drawer designed with 2 layers of multi-tasking storage for utensils and additional beverage supplies storage with space for tea packets, and a full drawer of K-Cup storage. The cabinet below uses powered roll-out shelves to create the perfect breakfast center with power for a toaster and divided storage to organize all the daily fixings and pantry items the household needs for their morning routine.
On the right, the second larder is the ultimate hub and center for the homeowner’s baking tasks. A wide roll-out shelf helps store heavy small appliances like a KitchenAid Mixer while making them easy to use, clean, and put away. Shelves and a set of apothecary drawers help house an assortment of baking tools, ingredients, mixing bowls and cookbooks. Beneath the counter a drawer and a set of roll-out shelves in various heights provides more easy access storage for pantry items, misc. baking accessories, rolling pins, mixing bowls, and more.
The kitchen island provides a large worktop, seating for 3-4 guests, and even more storage! The back of the island includes an appliance lift cabinet used for a sewing machine for the homeowner’s beloved hobby, a deep drawer built for organizing a full collection of dishware, a waste recycling bin, and more!
All and all this kitchen is as functional as it is beautiful!
Request a FREE Dura Supreme Brochure Packet:
http://www.durasupreme.com/request-brochure

 Black Oak Construction, LLC
Freestanding bathtub - mid-sized transitional master white tile and subway tile porcelain tile, double-sink and white floor freestanding bathtub idea in Kansas City with white cabinets, blue walls, an undermount sink, quartz countertops, a hinged shower door, gray countertops, a built-in vanity, recessed-panel cabinets and a niche
 GODS WILL REMODEL COMPANY
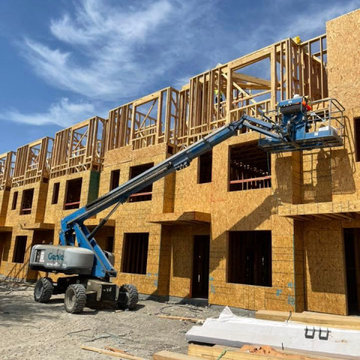
“I CAN DO ALL THINGS THROUGH CHRIST WHO STRENGTHENS AND EMPOWERS ME.” PHILIPPIANS 4:13
We serve in the state of Texas and most estates in the US
Commercial and Residential
Nationwide travel for large and commercial projects.
We carry General Liability and Workers Comp
New Builds, additions, Retails, hotels, multifamily, commercial and residential
We are Interested, to becoming your subcontractors for your projects.
We have the manpower to do all these trades if available.
-Fences
-Concrete work
-Pumping service
-Patios
-Sidewalks
-Driveways
-Asphalt
-Paving
-Slabs
-Stamped
-Epoxy
-Stain
-Saw cut concrete
-Driveways
-And over lay
-Pérgolas
-Outdoor kitchens
Framing metal and wood
Remodeling
Sheetrock
Insulation
Welding
Foundation
Painting
Retaining walls
Stucco
Siding
Stone work
Concrete
Paving commercial and Residential
General Roofing
Demolition
Drywall
Windows and doors installation
Flooring
Dumpster services
Repairs
Pools
Cleaning
And more
Our services include the following and much more: kitchen remodeling, new construction, house remodeling, bathroom remodeling, custom designs, home remodeling services, room additions, home Renovation, patios and decks, basement remodeling, office renovations and general renovations and improvements.
Whatever your construction and remodeling needs are, you can count on us to respect your budget while delivering high-quality work. Your investment in a remodeling project will bring you a lifetime of enjoyment. We will custom create your new living space according to your needs, and design the home of your dreams as you have always wanted.
Roofing Services
We manufacture Metal Roofing
R- Panel roofing
certified in asphalt shingles, Tile Roofing, Standing Seam Metal, Tile Roofing, Decra stone coated metal, TPO commercial roofing, Slate and coating. We carry Workman's comp, liability and trailers.
We can do labor only or turn key.
Will only partner with fair and trusted GCs that are looking for hard working and honest crews that pay on a weekly basis.
We also provide our own Project Managers onsite (optional for daily fees) - if you don't provide your own.
contact us 972 828 75 84
GODSWILLREMODELCOMPANY@GMAIL.COM
www.GODSWILLREMODELCOMPANY.com

 Nar Design Group
This client grew up in this 1950’s family home and has now become owner in his adult life. Designing and remodeling this childhood home that the client was very bonded and familiar with was a tall order. This modern twist of original mid-century style combined with an eclectic fusion of modern day materials and concepts fills the room with a powerful presence while maintaining its clean lined austerity and elegance. The kitchen was part of a grander complete home re-design and remodel.
A modern version of a mid-century His and Hers grand master bathroom was created to include all the amenities and nothing left behind! This bathroom has so much noticeable and hidden “POW” that commands its peaceful spa feeling with a lot of attitude. Maintaining ultra-clean lines yet delivering ample design interest at every detail, This bathroom is eclectically a one of a kind luxury statement.
The concept in the laundry room was to create a simple, easy to use and clean space with ample storage and a place removed from the central part of the home to house the necessity of the cats and their litter box needs. There was no need for glamour in the laundry room yet we were able to create a simple highly utilitarian space.
If there is one room in the home that requires frequent visitors to thoroughly enjoy with a huge element of surprise, it’s the powder room! This is a room where you know that eventually, every guest will visit. Knowing this, we created a bold statement with layers of intrigue that would leave ample room for fun conversation with your guests upon their prolonged exit. We kept the lights dim here for that intriguing experience of crafted elegance and created ambiance. The walls of peeling metallic rust are the welcoming gesture to a powder room experience of defiance and elegant mystical complexity.
It's a lucky house guest indeed who gets to stay in this newly remodeled home. This on-suite bathroom allows them their own space and privacy. Both Bedroom and Bathroom offer plenty of storage for an extended stay. Rift White Oak cabinets and sleek Silestone counters make a lovely combination in the bathroom while the bedroom showcases textured white cabinets with a dark walnut wrap.
Photo credit: Fred Donham of PhotographerLink

Sponsored
Columbus, OH

Structural Remodeling
Franklin County's Heavy Timber Specialists | Best of Houzz 2020!

 Scavolini Store Detroit
The master suite features a colorful bedroom with playful graphic designs on the bedspread and wall paper. Next to the bedroom is the master on-suite bathroom. Scavolini suspended bath cabinetry is a organic medium brown textured melamin (copied in the two jack & jill bathrooms also pictured). The room is centered around a stand alone white porcelain tub with chrome faucet.
Jack & Jill bathrooms are almost identical, using the same 'warm' textured melamine in the cabinets from Scavolini. Each bathroom has its own identity in the small upper medicine cabinet, one in sage green and the other in turquoise blue matte lacquer.
Martin Vecchio
 New Outlooks Construction
Your favorite entertainment doesn't need to wait for the warm weather of summer when you have an indoor, above-ground pool and spa. Enjoy some leisure swimming and unwind in a spa within the comfort of your own home with this pool room addition.

Inspiration for a mid-sized eclectic open concept medium tone wood floor living room remodel in Los Angeles with white walls, no fireplace and no tv

 Cross River Design, Inc.
Tree house & bluestone steps over pond.
This is an example of a rustic water fountain landscape in New York.
This is an example of a rustic water fountain landscape in New York.

Sponsored
Columbus, OH
Structural Remodeling
Franklin County's Heavy Timber Specialists | Best of Houzz 2020!
 Amy Storm & Company
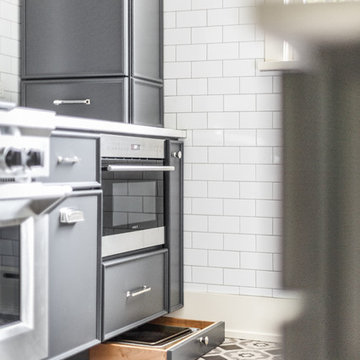
Toe Kick drawers? Done.
Joe Kwon Photography
Home design - transitional home design idea in Chicago
Home design - transitional home design idea in Chicago
 New Outlooks Construction
Your favorite entertainment doesn't need to wait for the warm weather of summer when you have an indoor, above-ground pool and spa. Enjoy some leisure swimming and unwind in a spa within the comfort of your own home with this pool room addition.
 New Outlooks Construction
Your favorite entertainment doesn't need to wait for the warm weather of summer when you have an indoor, above-ground pool and spa. Enjoy some leisure swimming and unwind in a spa within the comfort of your own home with this pool room addition.
105