
Search results for "Your own additional" in Home Design Ideas

 lavish
Lavish completed this whole-home design-build project in Raleigh, NC, featured in the Parade of Homes.
The homeowners wanted a home built for everyday family life and easy entertaining, with dedicated space for hobbies, storage, and indoor-outdoor living. Lavish handled both the full construction and the interior design, from the kitchen and bathrooms to the backyard pool and covered patio.
The kitchen features white shaker cabinets, a contrasting dark island, stainless steel range and hood, and a tile backsplash. Folding glass doors open the great room straight onto a stone patio and pool, and a built-in pegboard wall keeps the mudroom organized. A private elevator, craft room, and bonus room round out the home's layout.
Lavish designs and builds custom homes from Raleigh to Wrightsville Beach and Wilmington. Contact us to start your own whole-home project!

 B Street Design
Custom Fireclay Tile, Limestone
Tub/shower combo - large mediterranean beige tile and limestone tile limestone floor and beige floor tub/shower combo idea with recessed-panel cabinets, brown cabinets, a two-piece toilet, beige walls, an undermount sink and limestone countertops
Tub/shower combo - large mediterranean beige tile and limestone tile limestone floor and beige floor tub/shower combo idea with recessed-panel cabinets, brown cabinets, a two-piece toilet, beige walls, an undermount sink and limestone countertops

 Dura Supreme Cabinetry
This modern farmhouse kitchen features a beautiful combination of Navy Blue painted and gray stained Hickory cabinets that’s sure to be an eye-catcher. The elegant “Morel” stain blends and harmonizes the natural Hickory wood grain while emphasizing the grain with a subtle gray tone that beautifully coordinated with the cool, deep blue paint.
The “Gale Force” SW 7605 blue paint from Sherwin-Williams is a stunning deep blue paint color that is sophisticated, fun, and creative. It’s a stunning statement-making color that’s sure to be a classic for years to come and represents the latest in color trends. It’s no surprise this beautiful navy blue has been a part of Dura Supreme’s Curated Color Collection for several years, making the top 6 colors for 2017 through 2020.
Beyond the beautiful exterior, there is so much well-thought-out storage and function behind each and every cabinet door. The two beautiful blue countertop towers that frame the modern wood hood and cooktop are two intricately designed larder cabinets built to meet the homeowner’s exact needs.
The larder cabinet on the left is designed as a beverage center with apothecary drawers designed for housing beverage stir sticks, sugar packets, creamers, and other misc. coffee and home bar supplies. A wine glass rack and shelves provides optimal storage for a full collection of glassware while a power supply in the back helps power coffee & espresso (machines, blenders, grinders and other small appliances that could be used for daily beverage creations. The roll-out shelf makes it easier to fill clean and operate each appliance while also making it easy to put away. Pocket doors tuck out of the way and into the cabinet so you can easily leave open for your household or guests to access, but easily shut the cabinet doors and conceal when you’re ready to tidy up.
Beneath the beverage center larder is a drawer designed with 2 layers of multi-tasking storage for utensils and additional beverage supplies storage with space for tea packets, and a full drawer of K-Cup storage. The cabinet below uses powered roll-out shelves to create the perfect breakfast center with power for a toaster and divided storage to organize all the daily fixings and pantry items the household needs for their morning routine.
On the right, the second larder is the ultimate hub and center for the homeowner’s baking tasks. A wide roll-out shelf helps store heavy small appliances like a KitchenAid Mixer while making them easy to use, clean, and put away. Shelves and a set of apothecary drawers help house an assortment of baking tools, ingredients, mixing bowls and cookbooks. Beneath the counter a drawer and a set of roll-out shelves in various heights provides more easy access storage for pantry items, misc. baking accessories, rolling pins, mixing bowls, and more.
The kitchen island provides a large worktop, seating for 3-4 guests, and even more storage! The back of the island includes an appliance lift cabinet used for a sewing machine for the homeowner’s beloved hobby, a deep drawer built for organizing a full collection of dishware, a waste recycling bin, and more!
All and all this kitchen is as functional as it is beautiful!
Request a FREE Dura Supreme Brochure Packet:
http://www.durasupreme.com/request-brochure
Find the right local pro for your project

 King Building & Remodeling LLC
Photo by Doug Peterson Photography
Shed - craftsman shed idea in Boise
Shed - craftsman shed idea in Boise

 User
Inspiration for a large timeless formal carpeted living room remodel in Houston with white walls

 Glenn Layton Homes
, LLC, "Building Your Coastal Lifestyle"
Example of a beach style gray three-story wood exterior home design in Jacksonville with a hip roof
Example of a beach style gray three-story wood exterior home design in Jacksonville with a hip roof

 threshold interiors
Location: Nantucket, MA, USA
This classic Nantucket home had not been renovated in several decades and was in serious need of an update. The vision for this summer home was to be a beautiful, light and peaceful family retreat with the ability to entertain guests and extended family. The focal point of the kitchen is the La Canche Chagny Range in Faience with custom hood to match. We love how the tile backsplash on the Prep Sink wall pulls it all together and picks up on the spectacular colors in the White Princess Quartzite countertops. In a nod to traditional Nantucket Craftsmanship, we used Shiplap Panelling on many of the walls including in the Kitchen and Powder Room. We hope you enjoy the quiet and tranquil mood of these images as much as we loved creating this space. Keep your eye out for additional images as we finish up Phase II of this amazing project!
Photographed by: Jamie Salomon



 S.J. Janis Company, Inc.
After the mud room addition, the dogs have their own personal bowls and a customized washing area for when they come in from outside.
Plato Prelude cabinets provide plenty of cabinet space for dog food and other items. One golden retriever and four flat coated retrievers = a lot of food storage needs!
Porcelain fired earth ceramics 18" field tile was installed for a durable floor. An LG Hi-Macs Volcanics Solid Surface material was used on the counter tops featuring built-in food bowls.
Hooks were conveniently added for hanging leashes by the door. As if this was not enough, the dogs can exit the mud room and run into the fenced backyard with their own in-ground pool!
The dogs love the new amenities but the homeowners have a spectacular kitchen, improved dining/coffee experience, an efficient flow from the kitchen to the backyard, and functional designs to make their life easier.
 lavish
Lavish completed this whole-home design-build project in Raleigh, NC, featured in the Parade of Homes.
The homeowners wanted a home built for everyday family life and easy entertaining, with dedicated space for hobbies, storage, and indoor-outdoor living. Lavish handled both the full construction and the interior design, from the kitchen and bathrooms to the backyard pool and covered patio.
The kitchen features white shaker cabinets, a contrasting dark island, stainless steel range and hood, and a tile backsplash. Folding glass doors open the great room straight onto a stone patio and pool, and a built-in pegboard wall keeps the mudroom organized. A private elevator, craft room, and bonus room round out the home's layout.
Lavish designs and builds custom homes from Raleigh to Wrightsville Beach and Wilmington. Contact us to start your own whole-home project!

 Denman Construction
Gibeon Photography
This is an example of a rustic screened-in side porch design with decking and a roof extension.
This is an example of a rustic screened-in side porch design with decking and a roof extension.
 All Under One Roof, Inc.
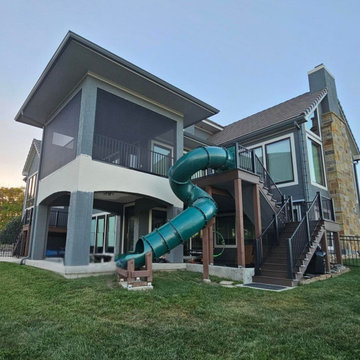
An Olathe Home Transformed From the Ground Up | Home Addition, Custom Deck & Outdoor Living
This wasn't simply a deck project.
This Olathe, Kansas home transformation brought together excavation, structural preparation, concrete work, custom deck construction, water management, and exterior improvements as part of one larger vision.
Bryan, Andrea, and the All Under One Roof team helped bring each piece together.
The existing sunroom concrete was demolished and replaced before receiving a highly textured decorative Skimstone overlay.
Preparation for the new home addition required heavy equipment excavation along the south side of the property adjacent to the garage, including deep footing and wall trenching.
Outside, a custom structural elevated deck expanded the family's outdoor living possibilities, complete with a double height spiral slide integrated directly into the design.
An under deck guttering system was also installed to manage rainwater and help keep the area beneath the deck dry and usable.
Additional improvements included complete porch rescreening, full exterior power washing, and new exterior storm doors.
But when everything is finished, what matters most isn't the list of individual improvements.
It's what those improvements allow the family to do with their home.
More room.
More ways to enjoy the outdoors.
More places to gather.
More opportunities to make memories together.
For more than 30 years, Bryan, Andrea, and the All Under One Roof team have helped homeowners throughout Olathe, Johnson County, and the Kansas City Metro turn ambitious ideas into spaces built for real life.
Considering what your own property could become?
? 913 205 5848
? Request your consultation at AUORKC.com


 lavish
Lavish completed this whole-home design-build project in Raleigh, NC, featured in the Parade of Homes.
The homeowners wanted a home built for everyday family life and easy entertaining, with dedicated space for hobbies, storage, and indoor-outdoor living. Lavish handled both the full construction and the interior design, from the kitchen and bathrooms to the backyard pool and covered patio.
The kitchen features white shaker cabinets, a contrasting dark island, stainless steel range and hood, and a tile backsplash. Folding glass doors open the great room straight onto a stone patio and pool, and a built-in pegboard wall keeps the mudroom organized. A private elevator, craft room, and bonus room round out the home's layout.
Lavish designs and builds custom homes from Raleigh to Wrightsville Beach and Wilmington. Contact us to start your own whole-home project!

Sponsored
Columbus, OH

Structural Remodeling
Franklin County's Heavy Timber Specialists | Best of Houzz 2020!
 lavish
Lavish completed this whole-home design-build project in Raleigh, NC, featured in the Parade of Homes.
The homeowners wanted a home built for everyday family life and easy entertaining, with dedicated space for hobbies, storage, and indoor-outdoor living. Lavish handled both the full construction and the interior design, from the kitchen and bathrooms to the backyard pool and covered patio.
The kitchen features white shaker cabinets, a contrasting dark island, stainless steel range and hood, and a tile backsplash. Folding glass doors open the great room straight onto a stone patio and pool, and a built-in pegboard wall keeps the mudroom organized. A private elevator, craft room, and bonus room round out the home's layout.
Lavish designs and builds custom homes from Raleigh to Wrightsville Beach and Wilmington. Contact us to start your own whole-home project!

 Straus Design/Build
Example of a mid-sized transitional l-shaped eat-in kitchen design in Los Angeles with a double-bowl sink, shaker cabinets, white cabinets, solid surface countertops, stainless steel appliances, an island and gray countertops
 lavish
Lavish completed this whole-home design-build project in Raleigh, NC, featured in the Parade of Homes.
The homeowners wanted a home built for everyday family life and easy entertaining, with dedicated space for hobbies, storage, and indoor-outdoor living. Lavish handled both the full construction and the interior design, from the kitchen and bathrooms to the backyard pool and covered patio.
The kitchen features white shaker cabinets, a contrasting dark island, stainless steel range and hood, and a tile backsplash. Folding glass doors open the great room straight onto a stone patio and pool, and a built-in pegboard wall keeps the mudroom organized. A private elevator, craft room, and bonus room round out the home's layout.
Lavish designs and builds custom homes from Raleigh to Wrightsville Beach and Wilmington. Contact us to start your own whole-home project!
 lavish
Lavish completed this whole-home design-build project in Raleigh, NC, featured in the Parade of Homes.
The homeowners wanted a home built for everyday family life and easy entertaining, with dedicated space for hobbies, storage, and indoor-outdoor living. Lavish handled both the full construction and the interior design, from the kitchen and bathrooms to the backyard pool and covered patio.
The kitchen features white shaker cabinets, a contrasting dark island, stainless steel range and hood, and a tile backsplash. Folding glass doors open the great room straight onto a stone patio and pool, and a built-in pegboard wall keeps the mudroom organized. A private elevator, craft room, and bonus room round out the home's layout.
Lavish designs and builds custom homes from Raleigh to Wrightsville Beach and Wilmington. Contact us to start your own whole-home project!

Sponsored
Columbus, OH

Hope Restoration & General Contracting
Columbus Design-Build, Kitchen & Bath Remodeling, Historic Renovations

 Westminster Teak
The Maya Collection is a modular system with plush, deep cushions atop clean-lined solid teak frames that give the impression of visual lightness, while its (6") wrap around armrest allow ample space for drinks yet are sturdy enough to sit on. This set can be used to create twin sofas, complete with their own side tables. The Maya Ottoman can be used as a coffee table or footrest, or provide additional seating. Versatile and functional, this collection can be arranged in a wide range of configurations depending on your needs and imagination.
The Maya 7 pc Twin Teak Sofa Set features:
2 x Maya Corner Sectionals
1 x Maya Left Side Sectional
1 x Maya Right Side Sectional
1 x Maya Ottoman/Coffee Table
2 x Maya Side Tables
Crafted with SVLK certified Grade A Teak from sustainable plantations in Indonesia. Every piece is precision crafted to commercial specifications.

 The Refined Group
Werner Segarra
Inspiration for a mediterranean master dark wood floor bedroom remodel in Phoenix with white walls
Inspiration for a mediterranean master dark wood floor bedroom remodel in Phoenix with white walls

 Niosi Design
Jason Boyd
Inspiration for a small coastal freestanding desk light wood floor home office remodel in Minneapolis with no fireplace
Inspiration for a small coastal freestanding desk light wood floor home office remodel in Minneapolis with no fireplace
187