
Search results for "Your own additional" in Home Design Ideas

 lavish
Lavish completed this whole-home design-build project in Raleigh, NC, featured in the Parade of Homes.
The homeowners wanted a home built for everyday family life and easy entertaining, with dedicated space for hobbies, storage, and indoor-outdoor living. Lavish handled both the full construction and the interior design, from the kitchen and bathrooms to the backyard pool and covered patio.
The kitchen features white shaker cabinets, a contrasting dark island, stainless steel range and hood, and a tile backsplash. Folding glass doors open the great room straight onto a stone patio and pool, and a built-in pegboard wall keeps the mudroom organized. A private elevator, craft room, and bonus room round out the home's layout.
Lavish designs and builds custom homes from Raleigh to Wrightsville Beach and Wilmington. Contact us to start your own whole-home project!
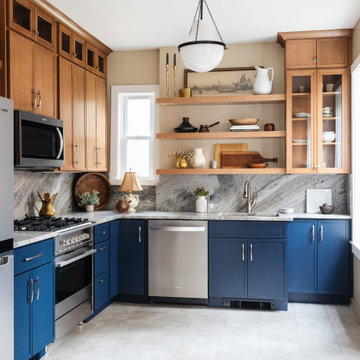
 Ambiance By Adair
I was brought in to give a serious makeover to a kitchen that had seen... a lot. Tucked inside a turn-of-the-century building full of charm (and quirks), the space came with its fair share of headaches—uneven floors and walls, a ridiculously oversized radiator in the worst possible spot, and a bulky chase cutting through one corner like it owned the place. And that was just the welcome party. The transformation created a space that you want to just relax and enjoy that gourmet cooking experience!
 lavish
Lavish completed this whole-home design-build project in Raleigh, NC, featured in the Parade of Homes.
The homeowners wanted a home built for everyday family life and easy entertaining, with dedicated space for hobbies, storage, and indoor-outdoor living. Lavish handled both the full construction and the interior design, from the kitchen and bathrooms to the backyard pool and covered patio.
The kitchen features white shaker cabinets, a contrasting dark island, stainless steel range and hood, and a tile backsplash. Folding glass doors open the great room straight onto a stone patio and pool, and a built-in pegboard wall keeps the mudroom organized. A private elevator, craft room, and bonus room round out the home's layout.
Lavish designs and builds custom homes from Raleigh to Wrightsville Beach and Wilmington. Contact us to start your own whole-home project!
Find the right local pro for your project

 BEVOLO GAS & ELECTRIC LIGHTS
A rustic, yet refined Texas farmhouse by Architect Michael Imber is adorned throughout the exterior with handcrafted copper lanterns from Bevolo. Airy, light-filled, & set amid ancient pecan and sycamore tree groves, the architect's use of materials allows the structure to seamlessly harmonize with its surroundings, while Interior Designer Fern Santini's clever use of texture & patina, bring warmth to every room within. The result is a home built with a true understanding and love for the past. See more of the project. http://ow.ly/8mDo30nCqT7
Featured Lanterns: Governor Flush Mount http://ow.ly/iHRw30nCqVI
 lavish
Lavish completed this whole-home design-build project in Raleigh, NC, featured in the Parade of Homes.
The homeowners wanted a home built for everyday family life and easy entertaining, with dedicated space for hobbies, storage, and indoor-outdoor living. Lavish handled both the full construction and the interior design, from the kitchen and bathrooms to the backyard pool and covered patio.
The kitchen features white shaker cabinets, a contrasting dark island, stainless steel range and hood, and a tile backsplash. Folding glass doors open the great room straight onto a stone patio and pool, and a built-in pegboard wall keeps the mudroom organized. A private elevator, craft room, and bonus room round out the home's layout.
Lavish designs and builds custom homes from Raleigh to Wrightsville Beach and Wilmington. Contact us to start your own whole-home project!
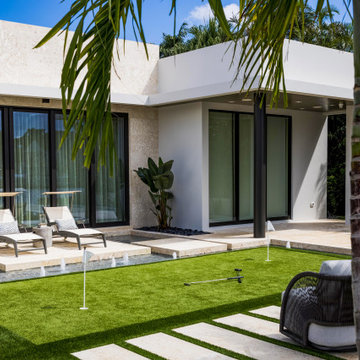
 Dream Coast Builders
Welcome to our latest project, where we transformed a modern outdoor area into a serene and stylish retreat. Nestled in Clearwater, FL, and located in the 33756 area, this project showcases our expertise in general contracting, home additions, and custom homes.
We started with a vision to create an inviting outdoor space that seamlessly blends comfort and elegance. The result is a stunning grass area adorned with lush plants and trees, offering a peaceful escape under the blue sky. Our design features contemporary outdoor lounge chairs paired with plush cushions, and a chic coffee table, perfect for relaxing or entertaining guests.
The space is enhanced by sophisticated glass slide doors that connect the outdoor area to the interior of the home, allowing natural light to flow through the glass windows and brighten the space. Concrete slabs form a stylish foundation for the seating area, complemented by subtle ceiling lights that create a warm, welcoming atmosphere as the sun sets.
The water area adds a touch of tranquility, reflecting the beauty of the surroundings and inviting you to unwind. This project also highlights our interior ideas and remodeling concepts, demonstrating how thoughtful design can elevate both the interior and exterior of a home.
Whether you’re seeking inspiration for your own modern outdoor area or exploring options for a home renovation in Tampa, we hope you find ideas here that spark your creativity. Discover how we can turn your vision into reality with our innovative approach to remodeling and custom home design.

 Dura Supreme Cabinetry
This modern farmhouse kitchen features a beautiful combination of Navy Blue painted and gray stained Hickory cabinets that’s sure to be an eye-catcher. The elegant “Morel” stain blends and harmonizes the natural Hickory wood grain while emphasizing the grain with a subtle gray tone that beautifully coordinated with the cool, deep blue paint.
The “Gale Force” SW 7605 blue paint from Sherwin-Williams is a stunning deep blue paint color that is sophisticated, fun, and creative. It’s a stunning statement-making color that’s sure to be a classic for years to come and represents the latest in color trends. It’s no surprise this beautiful navy blue has been a part of Dura Supreme’s Curated Color Collection for several years, making the top 6 colors for 2017 through 2020.
Beyond the beautiful exterior, there is so much well-thought-out storage and function behind each and every cabinet door. The two beautiful blue countertop towers that frame the modern wood hood and cooktop are two intricately designed larder cabinets built to meet the homeowner’s exact needs.
The larder cabinet on the left is designed as a beverage center with apothecary drawers designed for housing beverage stir sticks, sugar packets, creamers, and other misc. coffee and home bar supplies. A wine glass rack and shelves provides optimal storage for a full collection of glassware while a power supply in the back helps power coffee & espresso (machines, blenders, grinders and other small appliances that could be used for daily beverage creations. The roll-out shelf makes it easier to fill clean and operate each appliance while also making it easy to put away. Pocket doors tuck out of the way and into the cabinet so you can easily leave open for your household or guests to access, but easily shut the cabinet doors and conceal when you’re ready to tidy up.
Beneath the beverage center larder is a drawer designed with 2 layers of multi-tasking storage for utensils and additional beverage supplies storage with space for tea packets, and a full drawer of K-Cup storage. The cabinet below uses powered roll-out shelves to create the perfect breakfast center with power for a toaster and divided storage to organize all the daily fixings and pantry items the household needs for their morning routine.
On the right, the second larder is the ultimate hub and center for the homeowner’s baking tasks. A wide roll-out shelf helps store heavy small appliances like a KitchenAid Mixer while making them easy to use, clean, and put away. Shelves and a set of apothecary drawers help house an assortment of baking tools, ingredients, mixing bowls and cookbooks. Beneath the counter a drawer and a set of roll-out shelves in various heights provides more easy access storage for pantry items, misc. baking accessories, rolling pins, mixing bowls, and more.
The kitchen island provides a large worktop, seating for 3-4 guests, and even more storage! The back of the island includes an appliance lift cabinet used for a sewing machine for the homeowner’s beloved hobby, a deep drawer built for organizing a full collection of dishware, a waste recycling bin, and more!
All and all this kitchen is as functional as it is beautiful!
Request a FREE Dura Supreme Brochure Packet:
http://www.durasupreme.com/request-brochure

Sponsored
Columbus, OH

Structural Remodeling
Franklin County's Heavy Timber Specialists | Best of Houzz 2020!
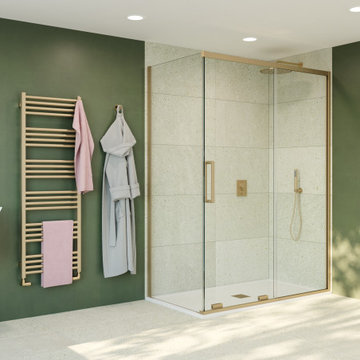


 Dakota Unlimited
Aluminum fence and gate - designed & installed by Dakota Unlimited.
Photo of a large transitional backyard metal fence landscaping in Minneapolis.
Photo of a large transitional backyard metal fence landscaping in Minneapolis.

 User
Bold, dramatic and singular home with a relaxed yet sophisticated interior. Minimal but not austere. Subtle but impactful. Mix of California and Colorado influences in a Minnesota foundation.
Builder - John Kraemer & Sons / Architect - Sharratt Design Company / Troy Thies - Project Photographer

 Lavan Construction | Design + Build
Custom fireplace mantel and tile work with electric fireplace .
30 Years of Construction Experience in the Bay Area | Best of Houzz!
We are a passionate, family owned/operated local business in the Bay Area, California. At Lavan Construction, we create a fresh and fit environment with over 30 years of experience in building and construction in both domestic and international markets. We have a unique blend of leadership combining expertise in construction contracting and management experience from Fortune 500 companies. We commit to deliver you a world class experience within your budget and timeline while maintaining trust and transparency. At Lavan Construction, we believe relationships are the main component of any successful business and we stand by our motto: “Trust is the foundation we build on.”
“Licensed, Bonded and Insured”.
Our service is unlike anything in the industry, we cover all your needs, from project conception, design, build to turn-key and move-in ready status.
Services Provided
Accessory Dwelling Units (ADUs), Architectural Design, Architectural Drawings, Bathroom Design, Bathroom Remodeling, Custom Home, Home Additions, Home Extensions, Home Remodeling, Home Restoration, Kitchen Design, Kitchen Remodeling, New Home Construction, Outdoor Kitchen Construction, Outdoor Kitchen Design, Project Management, Structural Engineering, Sunroom Design & Construction, Tiny House Construction, Universal Design, Concrete Construction, General Contracting, Custom Homes
 lavish
Lavish completed this whole-home design-build project in Raleigh, NC, featured in the Parade of Homes.
The homeowners wanted a home built for everyday family life and easy entertaining, with dedicated space for hobbies, storage, and indoor-outdoor living. Lavish handled both the full construction and the interior design, from the kitchen and bathrooms to the backyard pool and covered patio.
The kitchen features white shaker cabinets, a contrasting dark island, stainless steel range and hood, and a tile backsplash. Folding glass doors open the great room straight onto a stone patio and pool, and a built-in pegboard wall keeps the mudroom organized. A private elevator, craft room, and bonus room round out the home's layout.
Lavish designs and builds custom homes from Raleigh to Wrightsville Beach and Wilmington. Contact us to start your own whole-home project!

 Bespoke Woodwork
Cabinets and Woodwork by Marc Sowers. Photo by Patrick Coulie. Home Designed by EDI Architecture.
Example of a huge mountain style l-shaped concrete floor eat-in kitchen design in Albuquerque with shaker cabinets, dark wood cabinets, wood countertops, multicolored backsplash, stainless steel appliances, beige walls, an undermount sink, stone tile backsplash and an island
Example of a huge mountain style l-shaped concrete floor eat-in kitchen design in Albuquerque with shaker cabinets, dark wood cabinets, wood countertops, multicolored backsplash, stainless steel appliances, beige walls, an undermount sink, stone tile backsplash and an island

Sponsored
Sunbury, OH

J.Holderby - Renovations
Franklin County's Leading General Contractors - 2X Best of Houzz!

 In Site Designs
There is no Shortage of Color in this Living Room. It combines all of the things our client loves... most of all PINK!
The Warm Texture, fun prints, and bright colors create a fun interior.


 Hendrixson's Furniture
The cozy family room flanks the kitchen and is a great space for gathering after a quick meal at the kitchen bar, or for homework space for the kids. There is also plenty of space for board games and reading with large craftsman windows to peer out to your natural wooded surroundings. Featuring Stickley leather sofa and chair with a Stickley Morris recliner and the large Stickley Morris Rocker, everyone will have their own favorite seat!

 Anderson & Rodgers Construction
Example of a mid-sized country open concept medium tone wood floor and brown floor family room design with white walls, no fireplace and a tv stand



 Catherine Shively, Interior Designer
Example of a large transitional master beige floor freestanding bathtub design in Seattle with flat-panel cabinets, light wood cabinets, multicolored walls, an undermount sink, quartzite countertops and a hinged shower door

 Kenowa Builders
Stoffer Photography
Mid-sized transitional freestanding desk carpeted and gray floor study room photo in Grand Rapids with multicolored walls and no fireplace
Mid-sized transitional freestanding desk carpeted and gray floor study room photo in Grand Rapids with multicolored walls and no fireplace
 Lavan Construction | Design + Build
Replace old window with this beautiful bay window.
30 Years of Construction Experience in the Bay Area | Best of Houzz!
We are a passionate, family owned/operated local business in the Bay Area, California. At Lavan Construction, we create a fresh and fit environment with over 30 years of experience in building and construction in both domestic and international markets. We have a unique blend of leadership combining expertise in construction contracting and management experience from Fortune 500 companies. We commit to deliver you a world class experience within your budget and timeline while maintaining trust and transparency. At Lavan Construction, we believe relationships are the main component of any successful business and we stand by our motto: “Trust is the foundation we build on.”
“Licensed, Bonded and Insured”.
Our service is unlike anything in the industry, we cover all your needs, from project conception, design, build to turn-key and move-in ready status.
Services Provided
Accessory Dwelling Units (ADUs), Architectural Design, Architectural Drawings, Bathroom Design, Bathroom Remodeling, Custom Home, Home Additions, Home Extensions, Home Remodeling, Home Restoration, Kitchen Design, Kitchen Remodeling, New Home Construction, Outdoor Kitchen Construction, Outdoor Kitchen Design, Project Management, Structural Engineering, Sunroom Design & Construction, Tiny House Construction, Universal Design, Concrete Construction, General Contracting, Custom Homes
186