
Search results for "Your own advised" in Home Design Ideas

 Dunn Designs Inc.
Large transitional medium tone wood floor family room photo in New York with white walls and a standard fireplace

 Sophie Metz Design
Jonathan Raith Inc. - Builder
Sam Oberter - Photography
Shakuff - Lighting
Dining room - contemporary dining room idea in Boston with white walls
Dining room - contemporary dining room idea in Boston with white walls

 Wittehaus
This bedroom suite comes with its own exterior door, kitchenette, bathroom, laundry niche, and mini-split heating and air system to be completely independent as an in-law suite, airbnb, office, granny-flat, or the like.
Find the right local pro for your project

 Dura Supreme Cabinetry
Cleanse the clutter in your bathroom by selecting a coordinated collection of bath furniture with spare sensibility. Dura Supreme’s “Style Six” furniture series is designed to create sleek, minimalist appeal. Bookended on both sides and across the top, a set of doors and/or drawers are suspended beneath the countertop. If preferred, a floating shelf can be added for additional and attractive storage underneath.
An offset sink is sensitive to space limitations and maximizes countertop capacity in this small bathroom. Louvered linen storage adds drama and coordinated beautifully with the vanity style. Style Six furniture series offers 10 different configurations (for single sink vanities, double sink vanities, or offset sinks), and an optional floating shelf (vanity floor). Any combination of Dura Supreme’s many door styles, wood species, and finishes can be selected to create a one-of-a-kind bath furniture collection.
The bathroom has evolved from its purist utilitarian roots to a more intimate and reflective sanctuary in which to relax and reconnect. A refreshing spa-like environment offers a brisk welcome at the dawning of a new day or a soothing interlude as your day concludes.
Our busy and hectic lifestyles leave us yearning for a private place where we can truly relax and indulge. With amenities that pamper the senses and design elements inspired by luxury spas, bathroom environments are being transformed from the mundane and utilitarian to the extravagant and luxurious.
Bath cabinetry from Dura Supreme offers myriad design directions to create the personal harmony and beauty that are a hallmark of the bath sanctuary. Immerse yourself in our expansive palette of finishes and wood species to discover the look that calms your senses and soothes your soul. Your Dura Supreme designer will guide you through the selections and transform your bath into a beautiful retreat.
Request a FREE Dura Supreme Brochure Packet:
http://www.durasupreme.com/request-brochure
Find a Dura Supreme Showroom near you today:
http://www.durasupreme.com/dealer-locator
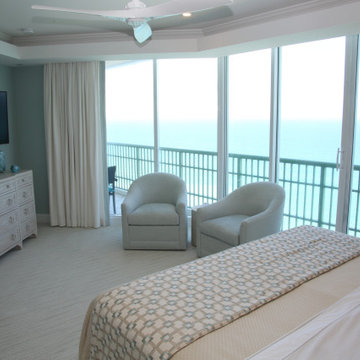
 CookeConstruction,Inc.
No matter what time of day it may be, party time, or unwind time, make the time to design your own in-home bedroom suite. Open your imagination and dare to dream, there are so many remodeling possibilities. Just imagine this space in your own home. Add style and flare to inspire your senses. This seaside bedroom is a wonderful addition in this Beachfront Condominium. Timeless designs adorn this oceanfront home and beckon the sounds of laughter and music, and the sound of waves. You don’t need to leave home to enjoy. Sit at the bar, or stroll into the bedroom overlooking the beach, day, or night, you have everything you need to enjoy the simple pleasures.
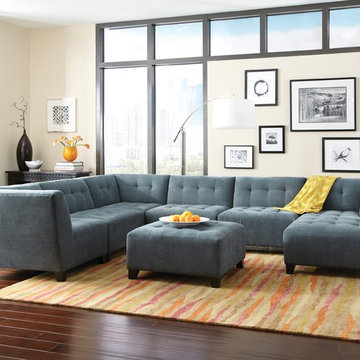
 Grand Home Furnishings
The unique modular design of this sectional will allow you to be your own designer. We have pre-selected this arrangement for a 6-piece sectional big enough for the whole family. This group consists of a chaise, 3 armless chairs and 2 corner units. The modular design however allows you to easily make your own sectional by mixing and matching pieces. Also, with 300 hundred fabrics to choose from, your design options are only limited by your imagination. Each piece features a tight seat and back with no cushions for a "no-fuss" sleek look that will never feel or look messy. The tufting on the back adds a modern flare that amplifies the simple yet fashionable styling. Available at Grand Home Furnishings.
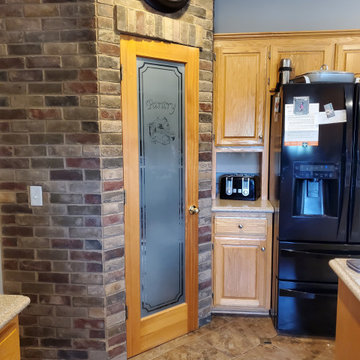
 Kitchen Refresh
CAN YOU BOOK YOUR OWN APPOINTMENT?
Yes! It's our most popular appointment option! Our Book Your Own Appointment feature gets you started on your FREE no-pressure consultation and moving toward your kitchen transformation: https://bit.ly/2VfhgSK.


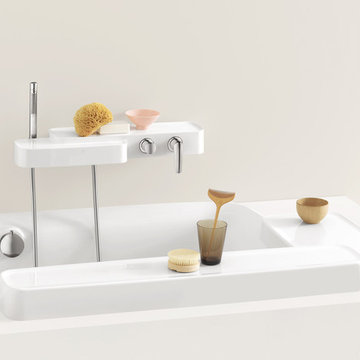
 Hansgrohe USA
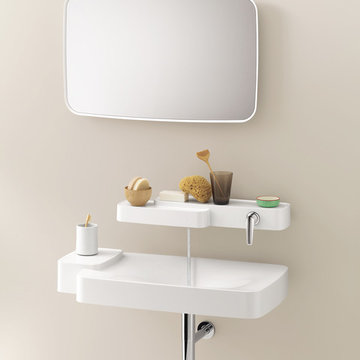
Axor Bouroullec - Feel Free to Compose - Axor Bouroullec gives your individual design desires free reign. The motto is “Feel Free to Compose”. The collection is not based on a rigid scheme. In fact, you can create your own perfect solution by combining numerous bathroom products. The faucet elements can be positioned at various points above, on and around the vanity. You can also enjoy the flexibility of Axor Bouroullec in the bathtub. Have fun discovering the wide variety of opportunities offered by the collection – and design your vanity and bathtub to your own personal taste with the Axor Bouroullec Composer.
- The versatile shelves are another special feature of the collection. Axor Bouroullec gives you the choice of how to use them – whether as a space-saving accessory, vanity element or shelf that is also used as a faucet. In doing so, the organic, elegant design from the French pair Ronan and Erwan Bouroullec is never the center of attention.
 Hansgrohe USA
Axor Bouroullec - Feel Free to Compose - Axor Bouroullec gives your individual design desires free reign. The motto is “Feel Free to Compose”. The collection is not based on a rigid scheme. In fact, you can create your own perfect solution by combining numerous bathroom products. The faucet elements can be positioned at various points above, on and around the vanity. You can also enjoy the flexibility of Axor Bouroullec in the bathtub. Have fun discovering the wide variety of opportunities offered by the collection – and design your vanity and bathtub to your own personal taste with the Axor Bouroullec Composer.
- The versatile shelves are another special feature of the collection. Axor Bouroullec gives you the choice of how to use them – whether as a space-saving accessory, vanity element or shelf that is also used as a faucet. In doing so, the organic, elegant design from the French pair Ronan and Erwan Bouroullec is never the center of attention.
 Garman Builders Inc.
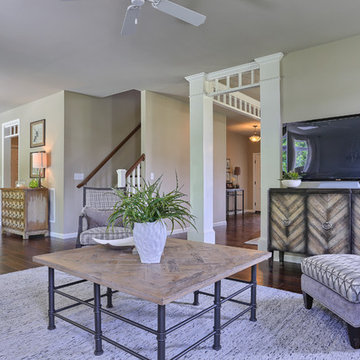
“If you wait until you have enough money to decorate and make your home your own it will never happen. If you wait until you can afford to buy everything new you are missing the point. It is the old, the new, the made, the hand-me-down, the collected, the worn (but loved) things in your home that make it your own.” - Stacy Risenmay
 Valentini Kids Furniture Brooklyn NY
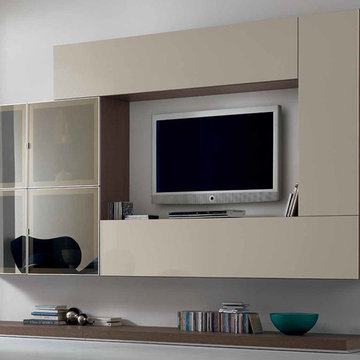
Modern Italian Wall Unit Logika LK17 by Spar
Made in Italy
Spar Arreda gets into contemporary homes with collections for everyday living. Logika by Spar is an italian modular wall unit line that could be an excellent design solution for any modern or contemporary styled interior, especially if the space is limited. This italian entertainment center will complement your home and the areas of your daily life, not only as an aesthetic, but also as a functional addition, featuring an abundance of storage space, both hidden and exposed. A fine design with a strong innovation creates new furnish solutions where charm of materials and their great choice joins the seduction of the forms: essential, clean and effective in defining modern lifestyles.
The Logika Wall Unit Composition LK17 is shown in the next colors/finishes:
Structure - Tobacco Oak finish;
Front - Beige Gloss lacquer, Mirrored glass
PLEASE NOTE: The Logika is a modular wall unit line offering a wide variety of units in different sizes. You can order this wall unit either as a complete composition, as shown in the main picture, or build your own composition according to your own dimensions and preferences. Please contact our office about details on the customization of this wall unit.
MATERIAL/CONSTRUCTION:
Structure: Made with particle board of wood, covered with E1 melamine finishes or high gloss lacquer
Drawers: Made with panels of wood particles in E1-coated finish PVC beech. Metal runners with fine race to fall
Glass: 4mm glass
The starting price is for the Logika Wall Unit Composition LK17 as shown in the main picture.
Dimensions:
Wall Unit Composition: W118.1" x D22.8" x H80.5"
 Turpin Landscape Design Build
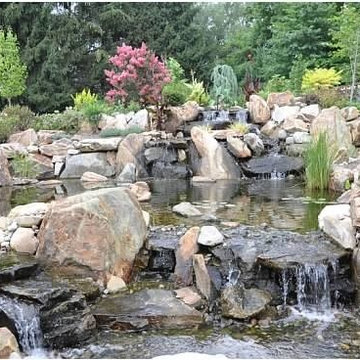
Imagine, sipping morning coffee beside your own beautiful pond in the front yard or the backyard that Turpin Landscaping has created for you. There are endless possibilities when creating a pond or water feature to add to your landscape.
Ponds invite nature to blossom into your own private paradise. They also create natural screening for privacy and traffic noise. Soothing and relaxing sounds help you unwind, and beautiful seasonal changes allow you to enjoy your outdoors.
 MIG Furniture Design, Inc.
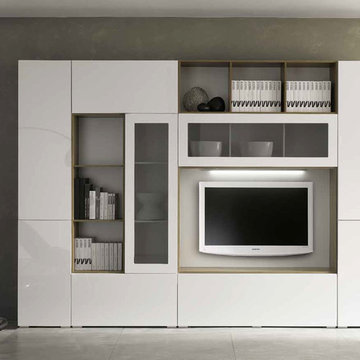
Italian Wall Unit Kubo 09 by Artigian Mobili. Kubo wall unit collection is definitely something unique! Kubo is a mixture of modern design, art, functionality that is complemented by your creative individuality. These wall unit compositions offer lots of customization options that can only be limited by your imagination. Great selection of units that are available in different sizes and can be ordered in ANY RAL COLOR you need! You can select from our pre-designed compositions or build your own according to your own scratches or interior design projects.
Please contact our office regarding customization of this wall unit composition.
MATERIAL/CONSTRUCTION:
Structure - 18 mm thick wooden particles melamine panels
Doors and drawers are made of 18 mm thick MDF with Polymeric Finish
Soft closing slow-motion hardware in nickel-plated steel
Handles and base socket in anodized aluminum
Optional Lights CE marked and comply with the directives 93/68/EEC and 92/31/EEC
The starting price is for the Wall Unit Composition as shown in the main picture in Matt White Lacquer / Gray Oak Finish (Structure) and White Gloss Polymeric Finish / Gray Glass with Gloss White Frame (Fronts). The Lights are not included in the price!
Dimensions:
Wall Unit: W124" x D14.5" x H90.2"
TV Space: W52" x H34"

Sponsored
Delaware, OH

Buckeye Basements, Inc.
Central Ohio's Basement Finishing ExpertsBest Of Houzz '13-'21
 Dream Coast Builders
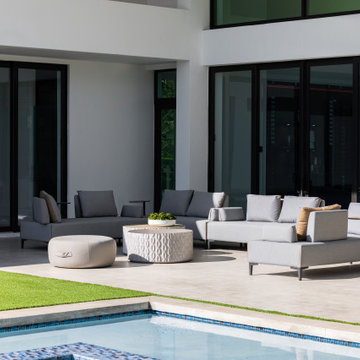
Welcome to our Houzz project! We are excited to showcase a stunning transformation of a modern house backyard, where every detail has been thoughtfully designed to create a serene and stylish outdoor retreat. This project features a beautiful backyard area that includes a sparkling swimming pool with a relaxing spa, perfect for unwinding and enjoying the outdoors.
Our design includes elegant sliding glass doors and backyard glass doors that seamlessly connect the indoor and outdoor spaces, allowing for an open, airy feel. The backyard sitting area is furnished with comfortable outdoor sofas, a chic outdoor coffee table, and stylish cushions, providing a cozy spot for relaxation. We’ve also incorporated a lush grass area and carefully selected outdoor plants to enhance the natural beauty of the space.
The backyard view is framed by modern glass windows and glass slide doors, offering picturesque views of the pool and spa. This space also features a carefully curated selection of backyard furniture and decor, including sleek outdoor tables and modern outdoor sofas, ensuring both functionality and style.
Located in Clearwater, FL, within the 33756 zip code, this project showcases our expertise in general contracting, custom homes, and home additions. We offer creative remodeling ideas and interior design concepts that align with the latest trends and elevate your living space.
Whether you’re looking for inspiration for your own backyard transformation or seeking ideas for home decor, we invite you to explore this project and envision the possibilities for your own outdoor oasis.
 Inspired Remodels
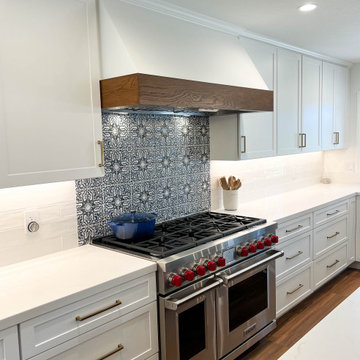
Timeless Spanish Colonial charm meets the relaxed elegance of California Farmhouse design. We combined traditional elements like hand-painted tile backsplash from Walker Zanger in a vintage pattern with modern farmhouse touches including shaker cabinetry and a rustic wood-trimmed hood.
Anchoring the space is a navy island paired with crisp white quartz countertops and perimeter cabinets with matte gold hardware. Dark wood porcelain tile offers continuity throughout the open concept while echoing the handcrafted feel typical of Spanish Colonial homes. With a LaCantina window at the kitchen sink inviting the outside in, this Mission Viejo kitchen is built for entertainment and functionality.
Ready to bring timeless character and California comfort to your home? Let's create a space that blends heritage charm with modern ease. Contact us today to start your own Spanish Colonial meets California Farmhouse transformation in Orange County.
Anchoring the space is a navy island paired with crisp white quartz countertops and perimeter cabinets with matte black hardware. Dark wood porcelain tile offers continuity throughout the open concept while echoing the handcrafted feel typical of Spanish Colonial homes. With a LaCantina window at the kitchen sink inviting the outside in, this Mission Viejo kitchen is built for entertainment and functionality.
Ready to bring timeless character and California comfort to your home? Let's create a space that blends heritage charm with modern ease. Contact us today to start your own Spanish Colonial meets California Farmhouse transformation in Orange County.
 MIG Furniture Design, Inc.
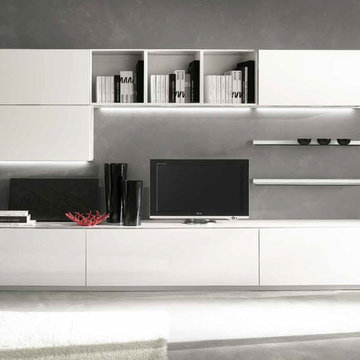
Modern Wall Unit Kubo 53 by Artigian Mobili, Italy. Kubo wall unit collection is definitely something unique! Kubo is a mixture of modern design, art, functionality that is complemented by your creative individuality. These wall unit compositions offer lots of customization options that can only be limited by your imagination. Great selection of units that are available in different sizes and can be ordered in ANY RAL COLOR you need! You can select from our pre-designed compositions or build your own according to your own scratches or interior design projects.
Please contact our office regarding customization of this wall unit composition.
MATERIAL/CONSTRUCTION:
Structure - 18 mm thick wooden particles melamine panels
Doors and drawers are made of 18 mm thick MDF with Polymeric Finish
Soft closing slow-motion hardware in nickel-plated steel
Handles and base socket in anodized aluminum
Optional Lights CE marked and comply with the directives 93/68/EEC and 92/31/EEC
The starting price is for the Wall Unit Composition as shown in the main picture in Matt White Lacquer (Structure) and White Gloss Polymeric Finish (Fronts) and Satin Glass Shelves. The Lights are not included in the price!
Dimensions:
Wall Unit: W124" x D14.5"/22" x H76.8"
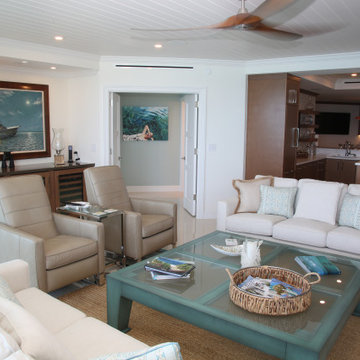 CookeConstruction,Inc.
No matter what time of day it may be, party time, or unwind time, make the time to design your own in-home bar. Open your imagination and dare to dream, there are so many remodeling possibilities. Just imagine this space in your own home. Add style and flare to inspire your senses. This Penthouse Guest Suite is just through the barn door entry from the Master Suite and leads into this wonderful addition in this Beachfront Condominium. Timeless designs adorn this oceanfront home and beckon the sounds of laughter and music. You don’t need to leave home to enjoy. Sit at the bar, or stroll into the living room overlooking the beach, day, or night, you have everything you need to enjoy the simple pleasures.


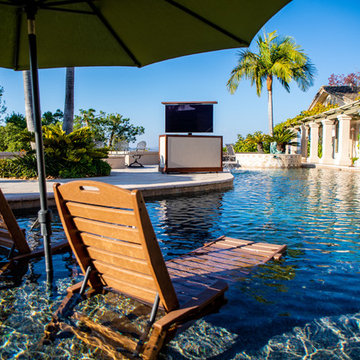
 TV Lift Cabinet by Cabinet Tronix
The Sunbrella blend outdoor TV lift cabinet island is here!
Practical, functional, adaptable and built to last, The Blend is the epitome of functional luxury for everyone who wants their creature comforts with a five-star, design-led aesthetic and never-seen-before style.
High-end Cumaru wood paired with two colors of Sunbrella
US made TV lift system comes with 10 year warranty
Send in your own Sunbrella® color for a custom match
Add optional 360 swivel or casters to watch TV anywhere in Backyard
Sunbrella® panels are removable for future material change out
The next level in luxury for those who demand more of their backyard, deck or poolside. Find more reasons to be outside and savor your outdoor space with our ultimate marriage of couture and convenience with The Blend –designed for 49, 55 and 65 inch TVs (or larger). The Blend is incredibly convenient and with a choice of Sunbrella®, or go custom with your own color, can be wholly tailored to your space.
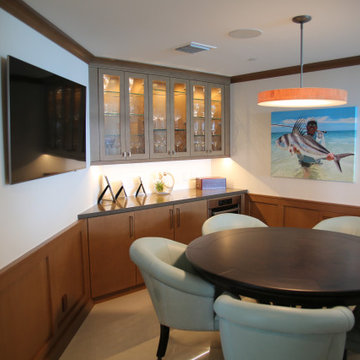 CookeConstruction,Inc.
No matter what time of day it may be, party time, or unwind time, make the time to design your own in-home bar. Open your imagination and dare to dream, there are so many remodeling possibilities. Just imagine this space in your own home. Add style and flare to inspire your senses. This Penthouse Guest Suite is just through the barn door entry from the Master Suite and leads into this wonderful addition in this Beachfront Condominium. Timeless designs adorn this oceanfront home and beckon the sounds of laughter and music. You don’t need to leave home to enjoy. Sit at the bar, or stroll onto the balcony overlooking the beach, day, or night, you have everything you need to enjoy the simple pleasures.
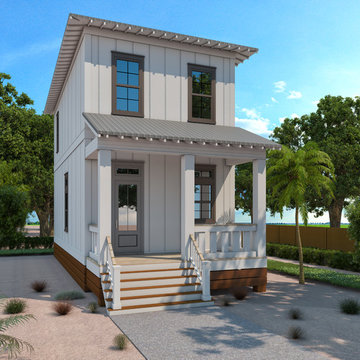
 Bob Chatham Custom Home Design
Welcome to Beach Village Resort - A coastal lifestyle community nestled in the heart of Romar Beach on Alabama’s beautiful Gulf Coast. This spacious 12 acre community, located directly across from the sugar white sands of the Gulf of Mexico, is designed with careful attention to integrating the natural coastal environment with active lifestyle amenities. A unique community of its kind on the Alabama Gulf Coast, Beach Village Resort introduces single-family residences in a multi- phase development. Residents and guests will enjoy a resort- style zero entry, heated and cooled salt water pool with
lazy river and slide. Bring your own bike or enjoy our bike share program with community access to the Hugh S. Branyon back country trail system and elevated nature boardwalks. Beach Village Resort also offers deeded beach access with signaled crosswalk. Spread out among 67 individual privately owned lots, the residences of Beach Village reflect the coastal architectural influences of the iconic beach homes sprinkled along the Gulf Coast. Each 1,400-1,500 square foot residence is constructed with attention to detail - crisply painted composite wood siding, weather resistant Ipe decking and standing-seam metal roofing. Gold Fortified building certifications ensure competitive insurance costs and home durability. Residence interiors reflect a casual, care-free beach style featuring 12ft ceiling (1st floor)- wide-cut Pine wood flooring, custom craftsman cabinetry and shelving, granite and tile baths and deep crown molding accent the ceilings of these two story homes. Master and guest rooms on the second floor enjoy 10ft. ceilings, custom tile showers/
baths and convenient space for stackable laundry units.
Professional on-site property management is available for those who wish to turn their home into a partial or full-time income producing property. Beach Village Resort brings you a unique opportunity to be a part of a beach resort -style community and brings within reach
the dream of owning your own coastal home for generations to enjoy on Alabama’s Gulf Coast. Designed by Bob Chatham Custom Home Design
Please contact Erin E. Kaiser for more info.
cell: 251.752.1640
office: 251.968.6869
email: erin@kaisersir.com
66