
Search results for "Your own creating" in Home Design Ideas

 JayMarc Homes
The two-story great room features custom modern fireplace and modern chandelier. Voluptuous windows let in the beautiful PNW light.
Example of a large trendy open concept medium tone wood floor and beige floor living room design in Seattle with white walls, a standard fireplace, a wall-mounted tv and a stone fireplace
Example of a large trendy open concept medium tone wood floor and beige floor living room design in Seattle with white walls, a standard fireplace, a wall-mounted tv and a stone fireplace

 Hooker Furniture
Pursue serenity at home. Create your own personal sanctuary, a special place where you can experience comfort within.
 All Seasons Pools
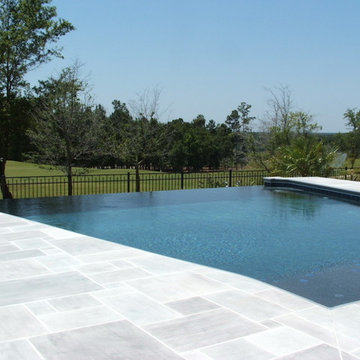
Your family is unique and has specific desires, wishes, wants, and needs. Additionally, every backyard and home has its own special charm and set of opportunities and challenges. At All Seasons Pools, we take all of these details into consideration to create a truly custom Pool design that is sure to delight and inspire for years to come.
Find the right local pro for your project


 Miriam's River House Designs, LLC
The entire pavilion was constructed from Ipe Wood. The roof has reclaimed slate as an overlay. Copper was used for all trimming. All the glass throughout the structure is hand made speciality glass. There are twelve custom made skylights.
Photo credits: Dan Drobnick


 David Thorne Landscape Architect
The trellised terrace opens up to a quieter view of a magnificent existing redwood grove. A bluestone footbridge crosses a bioswale filled with clusters of ornamental grasses and perennials. In the distance, an existing below-grade greenhouse, renovated as part of the project program.
Photography by Marion Brenner

Sponsored
Columbus, OH

Hope Restoration & General Contracting
Columbus Design-Build, Kitchen & Bath Remodeling, Historic Renovations

 Susan Yeley Homes
This gem of a house was built in the 1950s, when its neighborhood undoubtedly felt remote. The university footprint has expanded in the 70 years since, however, and today this home sits on prime real estate—easy biking and reasonable walking distance to campus.
When it went up for sale in 2017, it was largely unaltered. Our clients purchased it to renovate and resell, and while we all knew we'd need to add square footage to make it profitable, we also wanted to respect the neighborhood and the house’s own history. Swedes have a word that means “just the right amount”: lagom. It is a guiding philosophy for us at SYH, and especially applied in this renovation. Part of the soul of this house was about living in just the right amount of space. Super sizing wasn’t a thing in 1950s America. So, the solution emerged: keep the original rectangle, but add an L off the back.
With no owner to design with and for, SYH created a layout to appeal to the masses. All public spaces are the back of the home--the new addition that extends into the property’s expansive backyard. A den and four smallish bedrooms are atypically located in the front of the house, in the original 1500 square feet. Lagom is behind that choice: conserve space in the rooms where you spend most of your time with your eyes shut. Put money and square footage toward the spaces in which you mostly have your eyes open.
In the studio, we started calling this project the Mullet Ranch—business up front, party in the back. The front has a sleek but quiet effect, mimicking its original low-profile architecture street-side. It’s very Hoosier of us to keep appearances modest, we think. But get around to the back, and surprise! lofted ceilings and walls of windows. Gorgeous.

 Vandeck Builders
Choose to have your composite deck truly stand out with custom layouts, colors, and designs. At StarTouchNYC, we will create your own design and help you visualize it with a 3D rendering for free! This project features integrated smart LED stair lights and fence post lights. Rounded upper porch and one of a kind decking layout!


 Normandy Remodeling
This center kitchen island is perfect for adding extra storage to the space as well as creating a central prep and eating surface. The green countertop adds visual interest and accents the black island cabinetry.
Normandy Remodeling

 HPC Fire
This amazing Home bar, seating area and fire pit sits to the side of the pool where entertainment is key. There has been a bathroom installed in the bar if you look into the open door for comfort and convenience.
Project Completed by http://www.stonewalldesigncorp.com/



 Carolina Stair Supply
Jim Celuch
Here is another fine example of the what quality stairparts will get you.
Comprised of Carolina Stair's 4642 newel from our Hampton Line, 6210 hand rail from our Traditional Line, and the uncluttered elegance of our CS16.1.4 and CS16.1.1 iron balusters in Oil Rubbed Copper, this staircase and balcony are the perfect blend of many of our lines.
You can find your own blend and create your own favorite look!
 Canvas & Co.
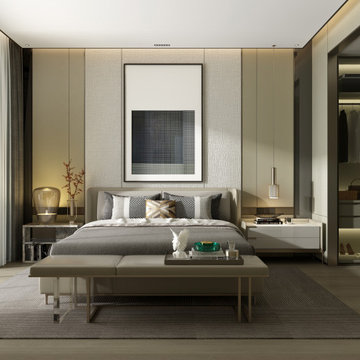
Escape to your own personal oasis with our luxurious bedroom design. With a soothing color palette, plush bedding, and stylish decor, this space is the ultimate retreat for rest and relaxation. From the elegant furniture to the thoughtful lighting, every detail has been carefully considered to create a tranquil and inviting atmosphere. Whether you're catching up on your favorite book or enjoying a peaceful night's sleep, our bedroom is the perfect place to unwind and recharge.

 The Stitt Group
Unplug from the digital world and retreat into the serenity of your own book-filled library. This library features Energy Star windows that save energy while allowing natural daylight to fill the space and visually connect you with nature. The warm wood floors, bookshelves and desk create a calm, serene environment encouraging you slow down and unwind from the hectic pace of the day. Include your unique retreat space ideas when designing your next home!

 EasyTurf Florida
With an EasyTurf putting green installed by AlternaScapes, you can design your very own "dream green". Work with one of our Design Consultants to create the putting green that takes strokes off your game.

Sponsored
Columbus, OH

Trish Takacs Design
Award Winning & Highly Skilled Kitchen & Bath Designer in Columbus


 RAYVA
Phillip Ennis Photography
Inspiration for a contemporary carpeted and gray floor home theater remodel in New York with gray walls
Inspiration for a contemporary carpeted and gray floor home theater remodel in New York with gray walls

 Van Kirk & Sons Pools and Spas
This tropical custom pool and spa with a waterfall is like having your own resort right in your backyard. The lush trees and polished landscaping with rock waterfall create the perfect backyard retreat for the weekend!
128