
Search results for "Your own creating" in Home Design Ideas

 Dream Home Construction
Black & White Bathroom remodel in Seattle by DHC
History meets modern - with that in mind we have created a space that not only blend well with this home age and it is personalty, we also created a timeless bathroom design that our clients love! We are here to bring your vision to reality and our design team is dedicated to create the right style for your very own personal preferences - contact us today for a free consultation! dhseattle.com

 Visbeen Architects
Designed with an open floor plan and layered outdoor spaces, the Onaway is a perfect cottage for narrow lakefront lots. The exterior features elements from both the Shingle and Craftsman architectural movements, creating a warm cottage feel. An open main level skillfully disguises this narrow home by using furniture arrangements and low built-ins to define each spaces’ perimeter. Every room has a view to each other as well as a view of the lake. The cottage feel of this home’s exterior is carried inside with a neutral, crisp white, and blue nautical themed palette. The kitchen features natural wood cabinetry and a long island capped by a pub height table with chairs. Above the garage, and separate from the main house, is a series of spaces for plenty of guests to spend the night. The symmetrical bunk room features custom staircases to the top bunks with drawers built in. The best views of the lakefront are found on the master bedrooms private deck, to the rear of the main house. The open floor plan continues downstairs with two large gathering spaces opening up to an outdoor covered patio complete with custom grill pit.

Find the right local pro for your project

 cpopp workshop
Kat Alves
Example of a danish u-shaped carpeted great room design in Sacramento with flat-panel cabinets, white cabinets, white appliances and an island
Example of a danish u-shaped carpeted great room design in Sacramento with flat-panel cabinets, white cabinets, white appliances and an island

 Hooker Furniture
Pursue serenity at home. Create your own personal sanctuary, a special place where you can experience comfort within.
 Organized Living
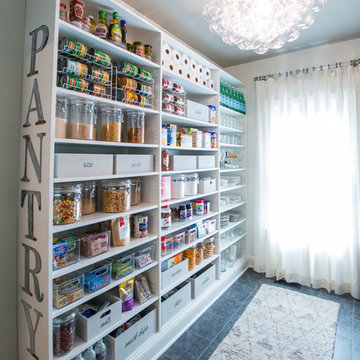
Never lose food in the pantry again with Organized Living Classica. Classica is the ultimate combination of functionality and beauty, giving you a home that serves both your lifestyle and aesthetic preferences. Visit https://www.organizedliving.com/ and start your dream home today.

 R & R Custom Carpentry & Cabinetry
This is not your typical basement remodel job. When we were asked to create a space for them to enjoy and to feel like they were getting away from things, we were intrigued. They expressed that they wanted a rustic looking wine room and some other basic ideas. We designed this bar around the idea of the wine room. From the classic solid cherry bar top with acrylic finish to the black raised panels on the face of the bar and on the ceiling panels, this bar takes you away from the mundane and into your own little sanctuary.



 Inspired Remodels
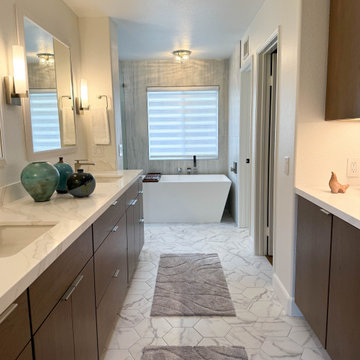
Nature-inspired textures meet clean contemporary lines in this Rancho Santa Margarita primary retreat. Designed with a minimalist approach, the spa-like features like the freestanding tub paired with layered lighting create a warm, inviting glow. With marble-look hexagon flooring, textured wall tile, and warm wood tones, this space is the perfect blend of modern luxury, organic elements, and natural calm. Inspired to bring a modern organic vibe to your home? Save this project and connect with us to begin your own bathroom transformation today!
 Inspired Remodels
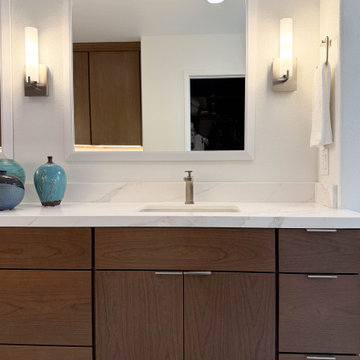
Nature-inspired textures meet clean contemporary lines in this Rancho Santa Margarita primary retreat. Designed with a minimalist approach, the spa-like features like the freestanding tub paired with layered lighting create a warm, inviting glow. With marble-look hexagon flooring, textured wall tile, and warm wood tones, this space is the perfect blend of modern luxury, organic elements, and natural calm. Inspired to bring a modern organic vibe to your home? Save this project and connect with us to begin your own bathroom transformation today!

 Lousso Designs & Co Inc
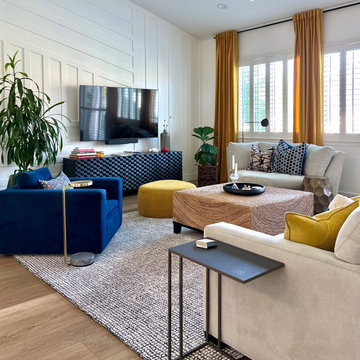
? The possibilities are endless when you opt to create and design your own furniture.?
This custom couch made for our wonderful client in Boston's Seaport.
Thank you for choosing Lousso to make your vision a reality!
_______________________________
Upholstered by: #LoussoDesigns #KostasCustom
_______________________________
#customfurniture #interiordesign #Customcouch #modernlivingroom #BostonDesign #BlueandWhitelivingroom #lightroom #lovelyspaces
For more of our work or to get a quote check out:
https://www.upholsteryboston.com/

 Clint Miller Architect
The home owner desired a home that would grace their Arcadia neighborhood in a subtle manner and echo the original ranch homes of the area. To achieve this desire, they drew on architectural influences from both Ranch Hacienda and Rural Mediterranean.
Ranch Hacienda architecture is reflective of historical ranch heritage from rural Arizona and traditional Spanish Hacienda style homes. It is defined by the prominent use of two primary building materials: stone and exterior plaster. This style projects casual informality, characterized by the use of traditional clay tile roofs, timbers, and exposed rafter tails.
Informal and asymmetrical rectilinear forms characterize the Rural Mediterranean style, while gable shed roofs create a charming country appearance similar to those in old world vineyards. The primary façade and entry create a friendly and inviting atmosphere.
By positioning the home’s long axis perpendicular to the street, the main room is exposed to dramatic views of the Camelback Mountain and, as well, protected from direct sun exposure. Thus, the north courtyard presents direct views of Camelback and offers a very comfortable gathering place for residents and guests to enjoy their favorite glass of wine, during delightful conversation.

 Morrison Interiors
This expansive living and dining room has a comfortable stylish feel suitable for entertaining and relaxing. Photos by: Rod Foster
Example of a huge transitional open concept light wood floor living room design in Orange County with a bar, white walls, a standard fireplace, a concrete fireplace and no tv
Example of a huge transitional open concept light wood floor living room design in Orange County with a bar, white walls, a standard fireplace, a concrete fireplace and no tv

Sponsored
Delaware, OH

Buckeye Basements, Inc.
Central Ohio's Basement Finishing ExpertsBest Of Houzz '13-'21
 Inspired Remodels
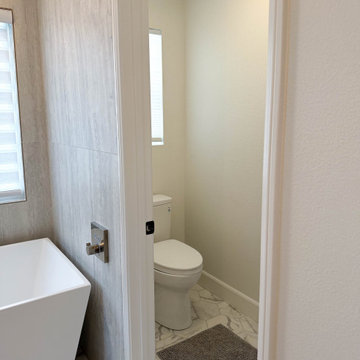
Nature-inspired textures meet clean contemporary lines in this Rancho Santa Margarita primary retreat. Designed with a minimalist approach, the spa-like features like the freestanding tub paired with layered lighting create a warm, inviting glow. With marble-look hexagon flooring, textured wall tile, and warm wood tones, this space is the perfect blend of modern luxury, organic elements, and natural calm. Inspired to bring a modern organic vibe to your home? Save this project and connect with us to begin your own bathroom transformation today!
 Inspired Remodels
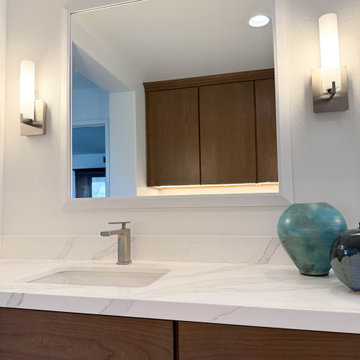
Nature-inspired textures meet clean contemporary lines in this Rancho Santa Margarita primary retreat. Designed with a minimalist approach, the spa-like features like the freestanding tub paired with layered lighting create a warm, inviting glow. With marble-look hexagon flooring, textured wall tile, and warm wood tones, this space is the perfect blend of modern luxury, organic elements, and natural calm. Inspired to bring a modern organic vibe to your home? Save this project and connect with us to begin your own bathroom transformation today!
 Lousso Designs & Co Inc
? The possibilities are endless when you opt to create and design your own furniture.?
This custom couch made for our wonderful client in Boston's Seaport.
Thank you for choosing Lousso to make your vision a reality!
_______________________________
Upholstered by: #LoussoDesigns #KostasCustom
_______________________________
#customfurniture #interiordesign #Customcouch #modernlivingroom #BostonDesign #BlueandWhitelivingroom #lightroom #lovelyspaces
For more of our work or to get a quote check out:
https://www.upholsteryboston.com/
 William
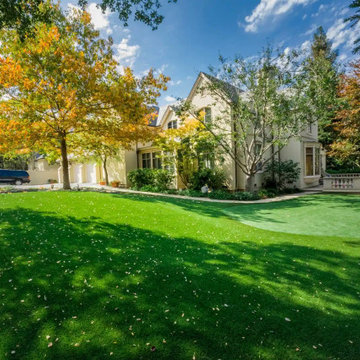
Imagine having your own golf escape at home. ⛳
A custom putting green creates a dedicated space for improving your game while adding character to the outdoor landscape.
From gentle slopes to challenging contours, every feature can make practice more engaging and enjoyable.
Designed around the way you want to play and live.

Sponsored
Sunbury, OH

J.Holderby - Renovations
Franklin County's Leading General Contractors - 2X Best of Houzz!

 NextGen Logs
As a family owned and operated company, our family is near and dear to our heart. We have worked together to create a siding product that will allow you to spend less time maintaining your home, and more time enjoying your family time.
 Inspired Remodels
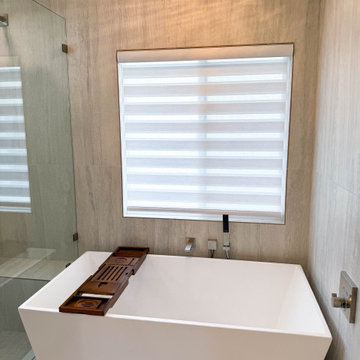
Nature-inspired textures meet clean contemporary lines in this Rancho Santa Margarita primary retreat. Designed with a minimalist approach, the spa-like features like the freestanding tub paired with layered lighting create a warm, inviting glow. With marble-look hexagon flooring, textured wall tile, and warm wood tones, this space is the perfect blend of modern luxury, organic elements, and natural calm. Inspired to bring a modern organic vibe to your home? Save this project and connect with us to begin your own bathroom transformation today!
 Inspired Remodels
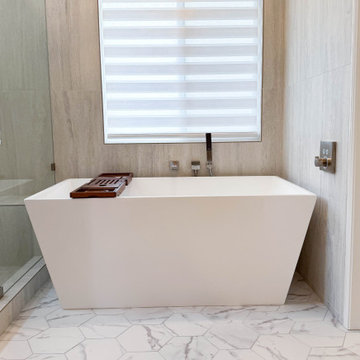
Nature-inspired textures meet clean contemporary lines in this Rancho Santa Margarita primary retreat. Designed with a minimalist approach, the spa-like features like the freestanding tub paired with layered lighting create a warm, inviting glow. With marble-look hexagon flooring, textured wall tile, and warm wood tones, this space is the perfect blend of modern luxury, organic elements, and natural calm. Inspired to bring a modern organic vibe to your home? Save this project and connect with us to begin your own bathroom transformation today!
166