
Search results for "Your own defining" in Home Design Ideas

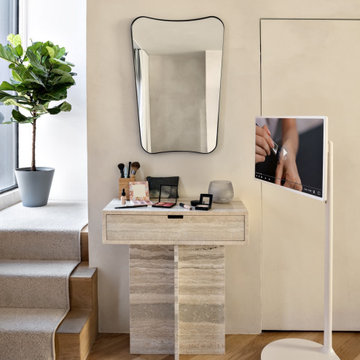

 Blue Eye Interiors
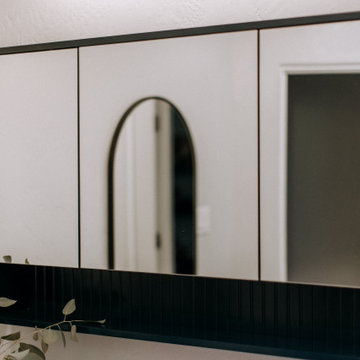
Revive a cramped hall bathroom into a midcentury modern space with contemporary influences.
Small 1950s 3/4 white tile and porcelain tile ceramic tile, gray floor and single-sink walk-in shower photo in Albuquerque with furniture-like cabinets, light wood cabinets, a one-piece toilet, white walls, an undermount sink, terrazzo countertops, multicolored countertops, a niche and a freestanding vanity
Small 1950s 3/4 white tile and porcelain tile ceramic tile, gray floor and single-sink walk-in shower photo in Albuquerque with furniture-like cabinets, light wood cabinets, a one-piece toilet, white walls, an undermount sink, terrazzo countertops, multicolored countertops, a niche and a freestanding vanity
Find the right local pro for your project

 Gallerique
"OMO: Untitled 37" by DREW DOGGETT. Now avaliable for purchase: http://connect.gallerique.com/photography/omo-untitled-37.html


 Danielle Sykes
Photo: Danielle Sykes © 2016 Houzz
Bedroom - country master light wood floor bedroom idea in Boston
Bedroom - country master light wood floor bedroom idea in Boston

Sponsored
Fredericksburg, OH

High Point Cabinets
Columbus' Experienced Custom Cabinet Builder | 4x Best of Houzz Winner


 Costa Homebuilders
Build On Your Own Lot...Costa's New Life Home Building Program allows you to build on your lot or ours. We eliminate the fear of surprise costs and reduce stress while helping to save time and money.

 McC | Architecture pllc
Cabinet hardware detail
Susan FIsher Photography
Black Diamond Contracting Corp.
Renee Byers, Landscape Architect, P.C.
Dale Blumberg Interiors
Inspiration for a large transitional l-shaped limestone floor enclosed kitchen remodel in New York with an integrated sink, flat-panel cabinets, dark wood cabinets, gray backsplash, stone tile backsplash, paneled appliances and an island
Inspiration for a large transitional l-shaped limestone floor enclosed kitchen remodel in New York with an integrated sink, flat-panel cabinets, dark wood cabinets, gray backsplash, stone tile backsplash, paneled appliances and an island
 YourDecksNext
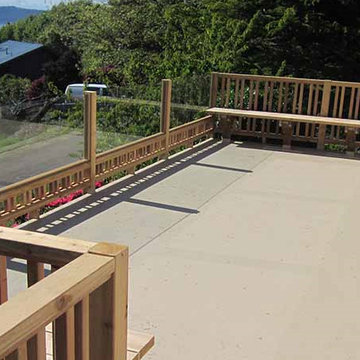
Mid-sized transitional courtyard second story privacy and mixed material railing deck photo with no cover

 Western Outdoor Designs
Creating your outdoor living space means claiming your own little slice of nature and customizing it to suit your lifestyle and enhance your daily routine. Sometimes there is nothing more relaxing than sitting on your favorite patio chair, feeling the warm sun mixed with a cool breeze, and smelling the fragrant flowers blossoming in your garden. Imagine how much more time you would spend outside if you had your very own cabana, bungalow, pergola, sunroom or pool house to enjoy! (800) 789-7510!
Www.westernoutdoordesign.com

 Organized Living
There's no one way to do it! The freedomRail leaves so much room to create your own vision that perfectly suits your household.
Trendy closet photo in Cincinnati
Trendy closet photo in Cincinnati




 dirtymedic
Buy a mason jar light for $150+ or make your own, this cost $12
Hallway - hallway idea with white walls
Hallway - hallway idea with white walls

 Fein Construction LLC
Wanting a visually appealing exterior home design for your own home? Look no further, Fein Constructions has an array of home designs that may just be the perfect fit for you.

 Aloe Design Studio
Small minimalist u-shaped vinyl floor and beige floor eat-in kitchen photo in Toronto with an undermount sink, flat-panel cabinets, beige cabinets, beige backsplash, stainless steel appliances, a peninsula and beige countertops



 Gardner Homes
Plenty of room to set up any configuration of bedroom furniture in this spacious room. Add a desk, twin beds, anything your heart desires to make it your own private retreat. Photography by Tourfactory
 Paver House
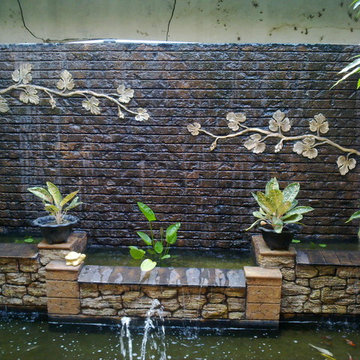
We gather a few several beautiful waterfall images to inspire you for your next outdoor remodel project. Contact Paver House at www.paverhouse.com when you ready to create your own Outdoor Oasis!

 Lustig Custom Cabinets
Loads of laundry love! Make your space your own...
Portraits by Mandi
Inspiration for a mid-sized transitional galley vinyl floor dedicated laundry room remodel in Chicago with flat-panel cabinets, medium tone wood cabinets, granite countertops, gray walls and a side-by-side washer/dryer
Inspiration for a mid-sized transitional galley vinyl floor dedicated laundry room remodel in Chicago with flat-panel cabinets, medium tone wood cabinets, granite countertops, gray walls and a side-by-side washer/dryer
233