
Search results for "Your own distinct" in Home Design Ideas

 Edifice Design - architects Sydney
While this design is technically a duplex, it has the feeling of two separate houses: both follow the same design language but each frontage is distinct, as opposed to the more common mirror-image duplex design. In turn, this orientation gives each home its own unique floorplan, maximising privacy, ventilation and natural daylight.
Upon entering, one is drawn by the light down the long hall to the garden which lights up the ground floor. Your eye is also attracted to the shapes and lines created by the contemporary stairway. Meals with family and friends are a priority for this client and each home has all 4 bedrooms upstairs, with the ground floor dedicated to open-plan living. This unrestricted space further promotes the light and airy atmosphere.
The street-corner duplex has at the back a large garage that faces the house and is fully open to the courtyard garden – this space doubles as a substantial undercover entertaining area. The other house also has guests spilling outside, with its alfresco dining verandah and plunge pool.
PROJECT
Two duplex houses, each having: 4 bedrooms, 2.5 bathrooms, garage and for one house a swimming pool
Chaleyer Street, Rose Bay
Woollahra Municipal Council jurisdiction
Completed
Photography: BLAQ Projects

 Corynne Pless
Photo: Corynne Pless © 2013 Houzz
Inspiration for an eclectic dark wood floor and red floor single front door remodel in New York with white walls and a glass front door
Inspiration for an eclectic dark wood floor and red floor single front door remodel in New York with white walls and a glass front door
 Edifice Design - architects Sydney
While this design is technically a duplex, it has the feeling of two separate houses: both follow the same design language but each frontage is distinct, as opposed to the more common mirror-image duplex design. In turn, this orientation gives each home its own unique floorplan, maximising privacy, ventilation and natural daylight.
Upon entering, one is drawn by the light down the long hall to the garden which lights up the ground floor. Your eye is also attracted to the shapes and lines created by the contemporary stairway. Meals with family and friends are a priority for this client and each home has all 4 bedrooms upstairs, with the ground floor dedicated to open-plan living. This unrestricted space further promotes the light and airy atmosphere.
The street-corner duplex has at the back a large garage that faces the house and is fully open to the courtyard garden – this space doubles as a substantial undercover entertaining area. The other house also has guests spilling outside, with its alfresco dining verandah and plunge pool.
PROJECT
Two duplex houses, each having: 4 bedrooms, 2.5 bathrooms, garage and for one house a swimming pool
Chaleyer Street, Rose Bay
Woollahra Municipal Council jurisdiction
Completed
Photography: BLAQ Projects
Find the right local pro for your project


 Monarch Bay LLC
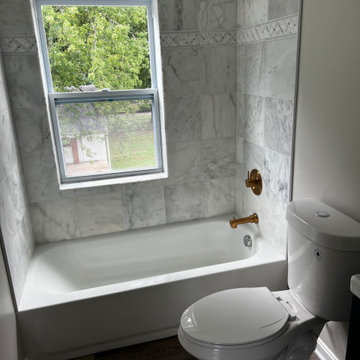
After Picture: Luxurious Bathroom Transformation in Dundalk with Brushed Gold Fixtures and Carrara Marble
Prepare to be captivated by the breathtaking after picture of a bathroom transformation in a Dundalk home. Our team at Monarch Bay Renovations has meticulously redesigned this space to exude a sense of opulence and sophistication.
In this stunning after picture, you'll immediately notice the timeless beauty of Carrara marble adorning the walls, floors, and vanity countertops. The distinctive gray and white veining of the marble creates a visual masterpiece, elevating the bathroom to a new level of luxury.
Complementing the elegant marble, the brushed gold fixtures add a touch of glamour and warmth to the space. The fixtures' lustrous finish radiates a sense of refined elegance, harmonizing effortlessly with the Carrara marble to create a cohesive and visually striking aesthetic.
Every detail has been carefully considered in this bathroom transformation, ensuring a seamless blend of functionality and style. From the well-placed lighting that enhances the natural beauty of the marble to the meticulously crafted cabinetry that provides ample storage, every element contributes to an indulgent and spa-like atmosphere.
Experience the epitome of relaxation and rejuvenation as you step into this exquisite bathroom. It is a testament to our commitment to delivering exceptional craftsmanship and creating spaces that transcend expectations.
If you dream of transforming your own bathroom into a sanctuary of luxury, let Monarch Bay Renovations bring your vision to life. Our team of experts is ready to guide you through the process, ensuring that every detail is executed to perfection. Contact us today to embark on a journey towards a truly extraordinary bathroom renovation.

 42 North | DESIGN…at your doorstep®
Country u-shaped brown floor, medium tone wood floor and shiplap ceiling open concept kitchen photo in Grand Rapids with an undermount sink, white cabinets, stainless steel appliances, an island, shaker cabinets and white countertops
 United Porte Inc
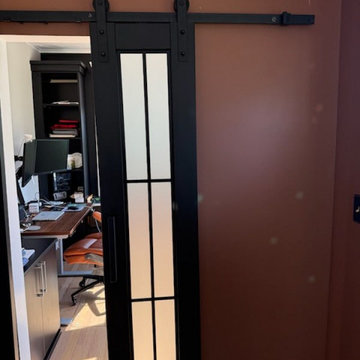
Barn doors offer a unique exploration into giving your humble abode a dash of rustic charm. They are stylish, functional, and space-saving alternatives to traditional doors. If simplicity, efficiency, and elegance are what you seek, this is exactly what you need. Each door we offer is an impeccable fusion of aesthetics and advanced design, promoting superb usability and lifetime durability.
The White Color Palette
Speaking of charm, there's something captivating about white. It's a color that stands for purity and simplicity, and also, sophistication. Our White Barn Doors masterfully inherit this spirit of white. They effortlessly blend with any palette, imparting a relaxing and inviting effect to your interior space.
Impactful Visuals and Impeccable Quality
Barn doors are a game-changer. They have a distinct ability to create impactful visuals while enhancing your everyday life. Simplicity in aesthetic, these doors offer solutions beyond just connecting rooms. The quality we offer is tailor-made for your unique needs, whether that be space efficiency or a stylish revamp.
Impeccable Craftsmanship and Materials
Our Barn Doors are not only visually appealing but also crafted from the finest materials, ensuring sustainability and durability. Barn doors selected from us bear the signs of unmatched craftsmanship and thoughtful design, with features like a silver rail for smooth, easy movement and clear glass options bringing just the right amount of transparency and privacy.
Reasons abound to order and buy interior doors. They could be the perfect choice for partitioning a large, open space, serving as a statement piece in a room, or just offering that rustic, old-charm that makes your home strangely comforting and welcoming.
Suits Any Room Configuration and Purpose
The versatility of barn doors is not confined to their use as doors. These can be used as partitions, closet doors, window shutters, or even as a unique mural frame. They can suit places from your comfortable bedroom to sophisticated offices, lending each space a personality of its own.
Transform Your Spaces with Us
At UnitedPorte, we're more than just about doors. We are dedicated to crafting door designs that change your spaces, contributing to usability and aesthetics in a significant way. Weve carefully designed our doors to match the broad range of our customer's style and function preferences. Step into a new lifestyle and order and buy doors with us. Transform your living space today with UnitedPorte.

Sponsored
Sunbury, OH

J.Holderby - Renovations
Franklin County's Leading General Contractors - 2X Best of Houzz!


 a423 architecture & design, Inc.
Eat-in kitchen - mid-sized industrial l-shaped concrete floor eat-in kitchen idea in Philadelphia with an undermount sink, flat-panel cabinets, black cabinets, wood countertops, white backsplash, subway tile backsplash, stainless steel appliances and an island
 Edifice Design - architects Sydney
While this design is technically a duplex, it has the feeling of two separate houses: both follow the same design language but each frontage is distinct, as opposed to the more common mirror-image duplex design. In turn, this orientation gives each home its own unique floorplan, maximising privacy, ventilation and natural daylight.
Upon entering, one is drawn by the light down the long hall to the garden which lights up the ground floor. Your eye is also attracted to the shapes and lines created by the contemporary stairway. Meals with family and friends are a priority for this client and each home has all 4 bedrooms upstairs, with the ground floor dedicated to open-plan living. This unrestricted space further promotes the light and airy atmosphere.
The street-corner duplex has at the back a large garage that faces the house and is fully open to the courtyard garden – this space doubles as a substantial undercover entertaining area. The other house also has guests spilling outside, with its alfresco dining verandah and plunge pool.
PROJECT
Two duplex houses, each having: 4 bedrooms, 2.5 bathrooms, garage and for one house a swimming pool
Chaleyer Street, Rose Bay
Woollahra Municipal Council jurisdiction
Completed
Photography: BLAQ Projects

 Buffalo Lumber Company Inc.
Kelly: “We wanted to build our own house and I did not want to move again. We had moved quite a bit earlier on. I like rehabbing and I like design, as a stay at home mom it has been my hobby and we wanted our forever home.”
*************************************************************************
Transitional Foyer featuring white painted pine tongue and groove wall and ceiling. Natural wood stained French door, picture and mirror frames work to blend with medium tone hardwood flooring. Flower pattern Settee with blue painted trim to match opposite cabinet.
*************************************************************************
Buffalo Lumber specializes in Custom Milled, Factory Finished Wood Siding and Paneling. We ONLY do real wood.

 McCullough's Flooring
Gorgeous master bath finished with Dal-Tile's Fabrique porcelain tile in the color Noir Linen polished. Tile size is 12"x24" installed in a brick joint pattern. The floor boasts underfloor heating on a timed thermostat.
 Copper Lantern Tim Baratelle
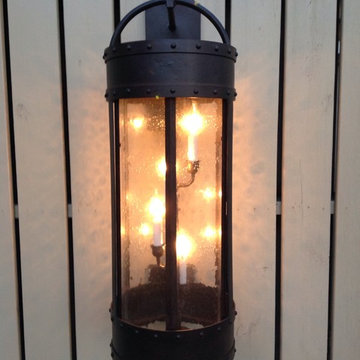
Fremont Canyon Lantern is shown in a hand-hammered iron with nail-head rivets with a hand applied flat Cafe finish and clear-seedy glass. Size shown: 12"W x 36"H x 16"D, with 4 lights. This lantern is available in other custom sizes as well as other painted finishes. Call for options on painted finishes or select a color of your own.
The artistic ruggedness of this very large wall lantern is captured by the hammered iron, the distinctive nail-head rivets and the heavy wall bracket. The large scale is complemented with tiered lighting.
This lantern must ship truck. Please call for a quote.
$2,615.00 Model O3590CL

Sponsored
Columbus, OH

Hope Restoration & General Contracting
Columbus Design-Build, Kitchen & Bath Remodeling, Historic Renovations
 THE SISTERS AND COMPANY – DECORATING DEN INTERIORS
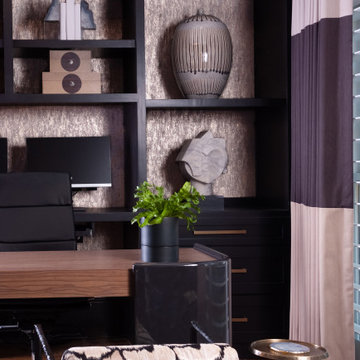
Just off the foyer, this home office carries the home’s bold design into a richly layered workspace. Deep charcoal walls and cabinetry establish a moody backdrop, while illuminated shelving with textured metallic backing adds warmth and showcases sculptural accessories.
A wood desk with curved dark supports anchors the room, complemented by patterned guest chairs, color-block drapery, and a softly textured rug. Brass accents and distinctive lighting balance the dark finishes, creating a space that feels sophisticated, comfortable, and personal.
Designed by The Sisters & Company – Decorating Den Interiors, this office illustrates how a cohesive vision can give each room its own character. Connect with our team to discuss a full-service transformation for your Metro Atlanta home.

 Harvest Timber Specialty Products
Inspiration for a contemporary freestanding desk medium tone wood floor home studio remodel in San Francisco with white walls


 Jeffrey Erb
A dark backyard was given a new life with dramatic additions of built in planting beds, custom cut salvaged pavers, green screen trellis and a ton of charm. The reclaimed barn doors add a focal point to the east wall while the custom built two-tier planting system allows vines to fill this garden which spans two floors of the client's home.


 Tile Club
Made in Spain
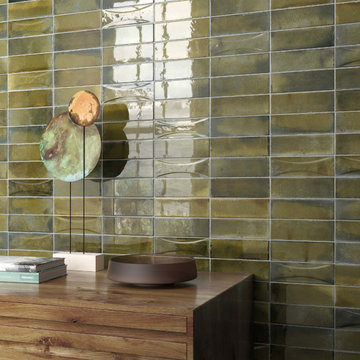
Luna Olive tile is the perfect wall finish to create timelessly sophisticated residential and commercial spaces with a sense of intimacy and comfort. Inspired by handcrafted tile, its high-level color variation instantly uplifts any interior setting with a sumptuous room ambiance.
This living room tile holds enormous design potential—leading itself flawlessly to eye-grabbing accent walls, fireplace and bar surrounds, study alcoves, and more. The tile shines on its own but can be paired with the Luna Arc collection for a cohesive yet distinctive point of view. To create a more vibrant space, consider pairing with furnishings that have a greater degree of contrast: think olive accent wall and mustard couch or olive fireplace surround and dark wooden floors.
For a bathroom that you use every day, this breathtaking tile delivers a nurturing effect that feels fresh in the morning and cozy at night. A shower wall, bathtub surround, or vanity backdrop covered with olive green tiles is the epitome of understated elegance. Works brilliantly with wooden fittings, brass accessories, and an industrial-style light fixture to conjure a well-appointed space brimming with decadence.
Our Luna Olive glazed ceramic tile elevates any kitchen design aesthetic. Show creativity by giving the backsplash a vibrant and characterful touch. Whether you’re looking to add pizzazz to a traditional or modern setting, these glossy tiles will ensure your design project is one of a kind. To keep clean, Tile Club recommends wiping the tiles with a soft cloth and water or ceramic tile cleaner.
 THE SISTERS AND COMPANY – DECORATING DEN INTERIORS
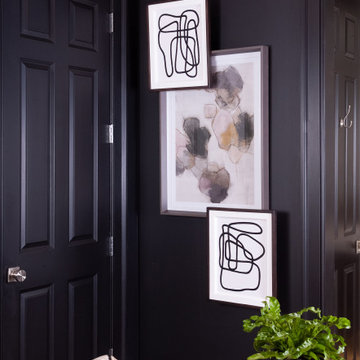
Just off the foyer, this home office carries the home’s bold design into a richly layered workspace. Deep charcoal walls and cabinetry establish a moody backdrop, while illuminated shelving with textured metallic backing adds warmth and showcases sculptural accessories.
A wood desk with curved dark supports anchors the room, complemented by patterned guest chairs, color-block drapery, and a softly textured rug. Brass accents and distinctive lighting balance the dark finishes, creating a space that feels sophisticated, comfortable, and personal.
Designed by The Sisters & Company – Decorating Den Interiors, this office illustrates how a cohesive vision can give each room its own character. Connect with our team to discuss a full-service transformation for your Metro Atlanta home.

 TKS Design Group
Free ebook, Creating the Ideal Kitchen. DOWNLOAD NOW
We went with a minimalist, clean, industrial look that feels light, bright and airy. The island is a dark charcoal with cool undertones that coordinates with the cabinetry and transom work in both the neighboring mudroom and breakfast area. White subway tile, quartz countertops, white enamel pendants and gold fixtures complete the update. The ends of the island are shiplap material that is also used on the fireplace in the next room.
In the new mudroom, we used a fun porcelain tile on the floor to get a pop of pattern, and walnut accents add some warmth. Each child has their own cubby, and there is a spot for shoes below a long bench. Open shelving with spots for baskets provides additional storage for the room.
Designed by: Susan Klimala, CKBD
Photography by: LOMA Studios
For more information on kitchen and bath design ideas go to: www.kitchenstudio-ge.com
88