
Search results for "Your own efficiently" in Home Design Ideas

 Bonnie McCarthy
Photo: Bonnie McCarthy © 2015 Houzz
Farmhouse l-shaped eat-in kitchen photo in Los Angeles with an undermount sink, shaker cabinets, white cabinets, white backsplash, stainless steel appliances and an island
Farmhouse l-shaped eat-in kitchen photo in Los Angeles with an undermount sink, shaker cabinets, white cabinets, white backsplash, stainless steel appliances and an island

 Texas Sun & Shade
Exterior solar shades and awning systems are the most efficient solution to protect your windows and patio areas from the sun's damaging heat and UV rays.
Blocking up to 99% of UV, motorized retractable shading systems allow you to block the sun and heat or reverse the strategy to allow in natural light and heat as desired.

 Anderson & Rodgers Construction
Small transitional single-wall medium tone wood floor and brown floor wet bar photo with an undermount sink, shaker cabinets, blue cabinets, quartz countertops, black backsplash, porcelain backsplash and black countertops
Find the right local pro for your project

 Art of Construction Inc
Example of a trendy freestanding desk light wood floor study room design in San Francisco
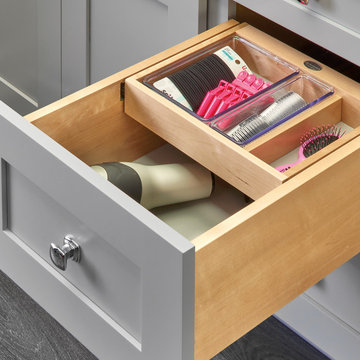
 Rev-A-Shelf
Conveniently store makeup, hair appliances and toiletries together in one complete drawer system with Rev-A-Shelf's new 4VDO Series. Designed for 12", 15" and 18" vanity base cabinet drawers.

 Love Your Room LLC
Our client asked for a fun wallpaper for her children's bathroom. She wanted pattern and color.
Example of a beach style beige floor tub/shower combo design in Philadelphia with white cabinets, solid surface countertops, white countertops, blue walls and recessed-panel cabinets
Example of a beach style beige floor tub/shower combo design in Philadelphia with white cabinets, solid surface countertops, white countertops, blue walls and recessed-panel cabinets

 Klopf Architecture
 and Outer space Landscape Architects designed a new warm, modern, open, indoor-outdoor home in Los Altos, California. Inspired by mid-century modern homes but looking for something completely new and custom, the owners, a couple with two children, bought an older ranch style home with the intention of replacing it.
Created on a grid, the house is designed to be at rest with differentiated spaces for activities; living, playing, cooking, dining and a piano space. The low-sloping gable roof over the great room brings a grand feeling to the space. The clerestory windows at the high sloping roof make the grand space light and airy.
Upon entering the house, an open atrium entry in the middle of the house provides light and nature to the great room. The Heath tile wall at the back of the atrium blocks direct view of the rear yard from the entry door for privacy.
The bedrooms, bathrooms, play room and the sitting room are under flat wing-like roofs that balance on either side of the low sloping gable roof of the main space. Large sliding glass panels and pocketing glass doors foster openness to the front and back yards. In the front there is a fenced-in play space connected to the play room, creating an indoor-outdoor play space that could change in use over the years. The play room can also be closed off from the great room with a large pocketing door. In the rear, everything opens up to a deck overlooking a pool where the family can come together outdoors.
Wood siding travels from exterior to interior, accentuating the indoor-outdoor nature of the house. Where the exterior siding doesn’t come inside, a palette of white oak floors, white walls, walnut cabinetry, and dark window frames ties all the spaces together to create a uniform feeling and flow throughout the house. The custom cabinetry matches the minimal joinery of the rest of the house, a trim-less, minimal appearance. Wood siding was mitered in the corners, including where siding meets the interior drywall. Wall materials were held up off the floor with a minimal reveal. This tight detailing gives a sense of cleanliness to the house.
The garage door of the house is completely flush and of the same material as the garage wall, de-emphasizing the garage door and making the street presentation of the house kinder to the neighborhood.
The house is akin to a custom, modern-day Eichler home in many ways. Inspired by mid-century modern homes with today’s materials, approaches, standards, and technologies. The goals were to create an indoor-outdoor home that was energy-efficient, light and flexible for young children to grow. This 3,000 square foot, 3 bedroom, 2.5 bathroom new house is located in Los Altos in the heart of the Silicon Valley.
Klopf Architecture Project Team: John Klopf, AIA, and Chuang-Ming Liu
Landscape Architect: Outer space Landscape Architects
Structural Engineer: ZFA Structural Engineers
Staging: Da Lusso Design
Photography ©2018 Mariko Reed
Location: Los Altos, CA
Year completed: 2017

Sponsored
Sunbury, OH

J.Holderby - Renovations
Franklin County's Leading General Contractors - 2X Best of Houzz!

 ARTO
That table looks petite then you count the chairs. How does he make seem cozy?
Large mid-century modern light wood floor kitchen/dining room combo photo in Los Angeles with white walls and no fireplace
Large mid-century modern light wood floor kitchen/dining room combo photo in Los Angeles with white walls and no fireplace

 Allen Construction
Architect: Bree Medley Design
General Contractor: Allen Construction
Photographer: Jim Bartsch Photography
Large contemporary brown two-story stucco flat roof idea in Santa Barbara
Large contemporary brown two-story stucco flat roof idea in Santa Barbara

 David Heide Design Studio
Architecture & Interior Design: David Heide Design Studio Photo: Susan Gilmore Photography
Inspiration for a mediterranean u-shaped dark wood floor and brown floor eat-in kitchen remodel in Minneapolis with a double-bowl sink, recessed-panel cabinets, green cabinets, quartzite countertops, white backsplash, ceramic backsplash, stainless steel appliances and an island
Inspiration for a mediterranean u-shaped dark wood floor and brown floor eat-in kitchen remodel in Minneapolis with a double-bowl sink, recessed-panel cabinets, green cabinets, quartzite countertops, white backsplash, ceramic backsplash, stainless steel appliances and an island

 Teness Herman
Photo: Teness Herman © 2015 Houzz
Inspiration for an eclectic kitchen remodel in Portland
Inspiration for an eclectic kitchen remodel in Portland

 Curtiss W. Byrne Architect, LLC
David Van Scott Photography
Inspiration for a timeless kitchen/dining room combo remodel in Newark with gray walls and no fireplace
Inspiration for a timeless kitchen/dining room combo remodel in Newark with gray walls and no fireplace

 Simply Stunning Spaces
One of our favorite 2016 projects, this standard builder grade home got a truly custom look after bringing in our design team to help with original built-in designs for the bar and media cabinet. Changing up the standard light fixtures made a big POP and of course all the finishing details in the rugs, window treatments, artwork, furniture and accessories made this house feel like Home.
If you're looking for a current, chic and elegant home to call your own please give us a call!

Sponsored
Columbus, OH

Hope Restoration & General Contracting
Columbus Design-Build, Kitchen & Bath Remodeling, Historic Renovations
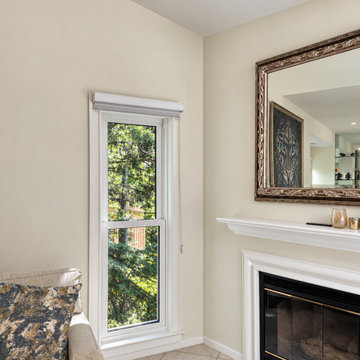
 Royal Windows Manufacturing Corporation
Upgrade your view and energy savings with premium double-hung windows from Royal Windows and Doors! ?✨Check out our latest transformation! This specific job was just completed for a homeowner right here in Smithtown, NY. Whether you need to replace a single accent window, upgrade a double set, or install a beautiful triple-window feature like the ones shown here, we deliver flawless results.Our professionally built double-hung windows offer:? Maximum ventilation: Easily open both the top and bottom sashes to let a fresh breeze roll right through.? Effortless cleaning: Tilt-in sashes mean you can clean the outside glass from the safety and comfort of your living room.? Lower energy bills: Manufactured with advanced, energy-efficient glass packages designed to keep your home comfortable year-round.As a local family-owned manufacturer celebrating 35 years of crafting high-quality products on Long Island, we handle everything from measurement to final installation with absolutely zero middleman markups.Stop by our Commack Showroom & Design Center or our Bay Shore Factory Showroom to see our full-size displays in person! While this project is right in our backyard, we proudly serve all of Long Island, NY—across both Nassau and Suffolk counties.Ready to elevate your home? Contact us today to get started on your custom project!? Call us today: 631-435-8888? Get Your Free Quote Now: royalwindowsanddoors.com

 Fireplaces 'N' Fixin's
Freestanding gas stoves are national top-sellers—and for good reason. Versatile, efficient, and easily installed, these products are sure to keep your home cozy during the winter months. Generally used to heat a specific room or zone, they provide the convenience and cleanliness of gas burning while producing equal heat to that of wood. Also, gas stoves can often use the same non-combustible hearth and chimney as a wood stove, making it simpler for those already owning such products. Gas stoves are often equipped with remote controls and blowers, contributing to a hands-off, hassle-free system. The Birchwood 20 shown here has a prairie screen front, masonry refractory and a pedestal base.
Photo by Kozy Heat.

 Leedy Interiors
The children’s study was an unused and uninspiring space. We transformed this space in order to function for the family’s needs and to be a cheerful, exciting place for the children to relax, read and do homework.
Paul S. Bartholomew

 Azizi Architects
Transitional freestanding desk medium tone wood floor and brown floor study room photo in Orange County with brown walls and no fireplace
Sponsored
Columbus, OH
Hope Restoration & General Contracting
Columbus Design-Build, Kitchen & Bath Remodeling, Historic Renovations

 Rebel House LLC
Aimee Mazzenga
Example of a transitional medium tone wood floor and brown floor dining room design in Chicago with gray walls
Example of a transitional medium tone wood floor and brown floor dining room design in Chicago with gray walls
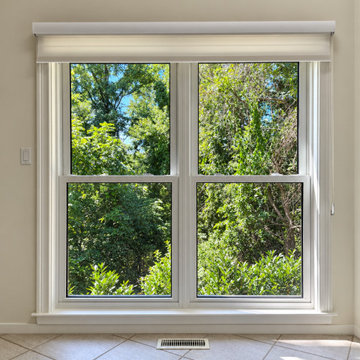 Royal Windows Manufacturing Corporation
Upgrade your view and energy savings with premium double-hung windows from Royal Windows and Doors! ?✨Check out our latest transformation! This specific job was just completed for a homeowner right here in Smithtown, NY. Whether you need to replace a single accent window, upgrade a double set, or install a beautiful triple-window feature like the ones shown here, we deliver flawless results.Our professionally built double-hung windows offer:? Maximum ventilation: Easily open both the top and bottom sashes to let a fresh breeze roll right through.? Effortless cleaning: Tilt-in sashes mean you can clean the outside glass from the safety and comfort of your living room.? Lower energy bills: Manufactured with advanced, energy-efficient glass packages designed to keep your home comfortable year-round.As a local family-owned manufacturer celebrating 35 years of crafting high-quality products on Long Island, we handle everything from measurement to final installation with absolutely zero middleman markups.Stop by our Commack Showroom & Design Center or our Bay Shore Factory Showroom to see our full-size displays in person! While this project is right in our backyard, we proudly serve all of Long Island, NY—across both Nassau and Suffolk counties.Ready to elevate your home? Contact us today to get started on your custom project!? Call us today: 631-435-8888? Get Your Free Quote Now: royalwindowsanddoors.com
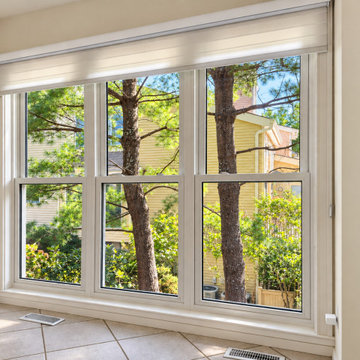 Royal Windows Manufacturing Corporation
Upgrade your view and energy savings with premium double-hung windows from Royal Windows and Doors! ?✨Check out our latest transformation! This specific job was just completed for a homeowner right here in Smithtown, NY. Whether you need to replace a single accent window, upgrade a double set, or install a beautiful triple-window feature like the ones shown here, we deliver flawless results.Our professionally built double-hung windows offer:? Maximum ventilation: Easily open both the top and bottom sashes to let a fresh breeze roll right through.? Effortless cleaning: Tilt-in sashes mean you can clean the outside glass from the safety and comfort of your living room.? Lower energy bills: Manufactured with advanced, energy-efficient glass packages designed to keep your home comfortable year-round.As a local family-owned manufacturer celebrating 35 years of crafting high-quality products on Long Island, we handle everything from measurement to final installation with absolutely zero middleman markups.Stop by our Commack Showroom & Design Center or our Bay Shore Factory Showroom to see our full-size displays in person! While this project is right in our backyard, we proudly serve all of Long Island, NY—across both Nassau and Suffolk counties.Ready to elevate your home? Contact us today to get started on your custom project!? Call us today: 631-435-8888? Get Your Free Quote Now: royalwindowsanddoors.com
87