
Search results for "Your own execute" in Home Design Ideas

 CAP Carpet & Flooring
Add interest and unquiness to your home office floors with patterned carpet from CAP Carpet & Flooring.
CAP Carpet & Flooring is the leading provider of flooring & area rugs in the Twin Cities. CAP Carpet & Flooring is a locally owned and operated company, and we pride ourselves on helping our customers feel welcome from the moment they walk in the door. We are your neighbors. We work and live in your community and understand your needs. You can expect the very best personal service on every visit to CAP Carpet & Flooring and value and warranties on every flooring purchase. Our design team has worked with homeowners, contractors and builders who expect the best. With over 30 years combined experience in the design industry, Angela, Sandy, Sunnie,Maria, Caryn and Megan will be able to help whether you are in the process of building, remodeling, or re-doing. Our design team prides itself on being well versed and knowledgeable on all the up to date products and trends in the floor covering industry as well as countertops, paint and window treatments. Their passion and knowledge is abundant, and we're confident you'll be nothing short of impressed with their expertise and professionalism. When you love your job, it shows: the enthusiasm and energy our design team has harnessed will bring out the best in your project. Make CAP Carpet & Flooring your first stop when considering any type of home improvement project- we are happy to help you every single step of the way.

 threshold interiors
Location: Spring Lake, NJ, US
Our design goal for this renovation and addition was to present a modern interpretation of Colonial Plantation Style. This home features dark wood floors, wood paneling and a light soothing color scheme. The Dining Room features classic silk De Gournay Wallpaper which further fuses the indoor and outdoor seamlessness of the home. The amazing tile installations permeate the decor with color, texture and pattern. The shaker-style kitchen is refreshed by using black cabinetry, a custom stainless hood and La Cornue Range. We enjoyed adding vintage finds throughout - a farm table for the Kitchen, Bergere chairs in the Entry, and a Victorian Flower mirror in the Powder Room. threshold interiors ensures that your beach retreat is elegant, transitional and most importantly comfortable and relaxing!
Photographed by: Michael Partenio

 John Cannon Homes
The Caaren model home designed and built by John Cannon Homes, located in Sarasota, Florida. This one-story, 3 bedroom, 3 bath home also offers a study, and family room open to the lanai and pool and spa area. Total square footage under roof is 4, 272 sq. ft. Living space under air is 2,895 sq. ft.
Elegant and open, luxurious yet relaxed, the Caaren offers a variety of amenities to perfectly suit your lifestyle. From the grand pillar-framed entrance to the sliding glass walls that open to reveal an outdoor entertaining paradise, this is a home sure to be enjoyed by generations of family and friends for years to come.
Gene Pollux Photography
Find the right local pro for your project

 Melinda Mandell Interior Design
Large transitional master white tile and subway tile mosaic tile floor, multicolored floor and double-sink alcove shower photo in San Francisco with blue cabinets, an undermount sink, quartz countertops, a hinged shower door, white countertops, a freestanding vanity and beaded inset cabinets

 In Your Space Interior Design
Design by Runa Novak
In Your Space Home Interior Design
Example of a large transitional master white tile and mosaic tile mosaic tile floor freestanding bathtub design in Denver with light wood cabinets, marble countertops, a vessel sink, flat-panel cabinets and beige walls
Example of a large transitional master white tile and mosaic tile mosaic tile floor freestanding bathtub design in Denver with light wood cabinets, marble countertops, a vessel sink, flat-panel cabinets and beige walls

 Southern Living
Furthering her plan to enhance the room's architecture, Suzanne turned one corner of the kitchen into a cheery dining area with an L-shaped built-in bench that mimics the cabinetry. To keep the dining nook cozy (not restaurant-like) she surrounded the metal bistro table with slipcovered armchairs and hung a sparkly chandelier above.
Using the same patterned fabric on the window valances and pillows throughout (Montmartre in Clay/Blue from her own collection for Lee Jofa; leejofa.com), Suzanne introduced color and life to the kitchen without taking away from the all-white effect. Photo by Erica George Dines for Southern Living

 Jennifer Gilmer Kitchen & Bath
Easton, Maryland Traditional Kitchen Design by #JenniferGilmer with a lake view
http://gilmerkitchens.com/
Photography by Bob Narod

Sponsored
Delaware, OH

Buckeye Basements, Inc.
Central Ohio's Basement Finishing ExpertsBest Of Houzz '13-'21

 Western Outdoor Designs
Creating your outdoor living space means claiming your own little slice of nature and customizing it to suit your lifestyle and enhance your daily routine. Sometimes there is nothing more relaxing than sitting on your favorite patio chair, feeling the warm sun mixed with a cool breeze, and smelling the fragrant flowers blossoming in your garden. Imagine how much more time you would spend outside if you had your very own cabana, bungalow, pergola, sunroom or pool house to enjoy! Think of all the ways an outdoor room could enhance your Southern California lifestyle and prime your home for entertaining guests year-round.
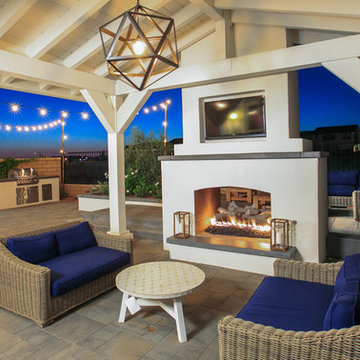 Western Outdoor Designs
Creating your outdoor living space means claiming your own little slice of nature and customizing it to suit your lifestyle and enhance your daily routine. Sometimes there is nothing more relaxing than sitting on your favorite patio chair, feeling the warm sun mixed with a cool breeze, and smelling the fragrant flowers blossoming in your garden. Imagine how much more time you would spend outside if you had your very own cabana, bungalow, pergola, sunroom or pool house to enjoy!

 Dena Caron Interiors
Voted BEST OF HOUZZ 2015. The mission of Dena Caron Interiors is to create a space that you are proud to call your own. You know what you like or maybe what you don't like. We are here to guide you in the defining, refining and execution of a finished design, that will reflect you at your best. Let's turn up the dial on your style. We provide interior design services and project management. This includes: color consultations, finish selections, space planning, remodeling and new construction planning and consulting, window treatments, furniture selection, accessory placement and procurement, wall and flooring treatment and bid preparation.
In addition to my design and project management services, I can also assist clients in purchasing and selecting a "Fixer Upper" or "Unlivable" home and Redefine its Design to suit their needs and budget. Visit my other business Redefined Design, where we see the potential in the homes others have forgotten or wouldn't even consider purchasing. http://www.houzz.com/pro/denacaron/redefined-design

 Olde Wood Ltd.
Our white pine wide plank flooring is from exterior and interior barn sidingand granary boards, once used to hold grain. If you’re looking for a rustic, wide-plank floor that captures the essence of early American living – and your own modern-day pioneering spirit – white pine hardwood flooring is the ideal choice.



 Robert Paige Cabinetry LLC
Photography by William Quarles. Designed by Shannon Bogen. Built by Robert Paige Cabinetry. Contractor Tom Martin
Example of a mid-sized transitional kitchen design in Charleston with gray cabinets, recessed-panel cabinets and an island
Example of a mid-sized transitional kitchen design in Charleston with gray cabinets, recessed-panel cabinets and an island


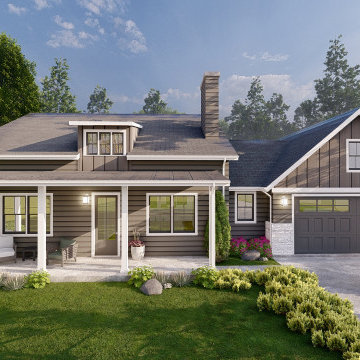
 Summit Design Build LLC
Imagine the breathtaking beauty of Lake WestPoint captured in stunning detail in a set of custom-built house drawings. With a focus on the intricate details of the architecture, these drawings showcase a luxury home with modern design features that seamlessly blends in with the natural surroundings. Each drawing offers a unique perspective and showcasing the exquisite details of the outdoor living space, which includes a private dock for boating and water sports.
These drawings also feature the high-end finishes and custom design features that make this house truly one-of-a-kind. From the spacious interior with an open floor plan to the energy-efficient smart home technology, every aspect of this home has been carefully considered and executed to perfection.
Whether you're an architect, builder, or homeowner looking to create your own dream home, these custom-built house drawings offer a wealth of inspiration and possibilities. With a focus on the beauty and elegance of the design, these drawings are the perfect starting point for creating your own luxury home.
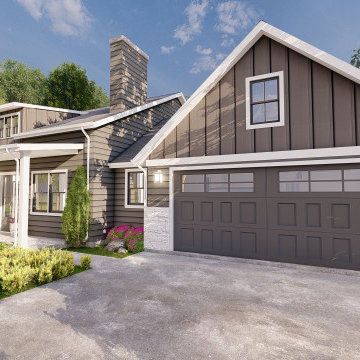 Summit Design Build LLC
Imagine the breathtaking beauty of Lake WestPoint captured in stunning detail in a set of custom-built house drawings. With a focus on the intricate details of the architecture, these drawings showcase a luxury home with modern design features that seamlessly blends in with the natural surroundings. Each drawing offers a unique perspective and showcasing the exquisite details of the outdoor living space, which includes a private dock for boating and water sports.
These drawings also feature the high-end finishes and custom design features that make this house truly one-of-a-kind. From the spacious interior with an open floor plan to the energy-efficient smart home technology, every aspect of this home has been carefully considered and executed to perfection.
Whether you're an architect, builder, or homeowner looking to create your own dream home, these custom-built house drawings offer a wealth of inspiration and possibilities. With a focus on the beauty and elegance of the design, these drawings are the perfect starting point for creating your own luxury home.
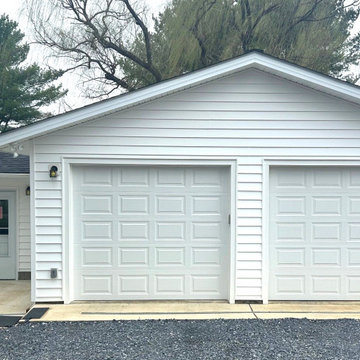
 Talon Construction Inc.
Looking to build a garage addition in the Frederick area?
Talon Construction is here to help! We are thrilled to showcase our recently completed garage addition and remodel in Middletown, MD.
At Talon Construction, we specialize in seamless design-build projects that look like they’ve always been part of your home. Whether you need extra space for vehicles, a new workshop, or a dedicated hobby area, our team manages the entire process—from initial permits to the final coat of paint.
Why choose Talon Construction for your addition?
• Design-Build Experts: We handle both the design and the build, ensuring your vision is executed perfectly while staying on budget.
• Award-Winning Quality: Voted Frederick’s Best for 13 consecutive years!
• Professionalism: We treat your home like our own, maintaining a clean and respectful job site every single day.
• Local Experience: With over 25 years serving Frederick and Montgomery Counties, we know the local styles and building codes inside and out.
Ready to start your own home transformation? Visit our website to see more of our Home Addition Portfolio or give us a call to discuss your project!
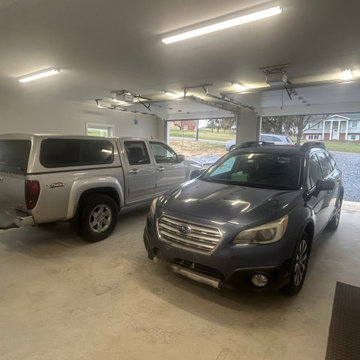 Talon Construction Inc.
Looking to build a garage addition in the Frederick area?
Talon Construction is here to help! We are thrilled to showcase our recently completed garage addition and remodel in Middletown, MD.
At Talon Construction, we specialize in seamless design-build projects that look like they’ve always been part of your home. Whether you need extra space for vehicles, a new workshop, or a dedicated hobby area, our team manages the entire process—from initial permits to the final coat of paint.
Why choose Talon Construction for your addition?
• Design-Build Experts: We handle both the design and the build, ensuring your vision is executed perfectly while staying on budget.
• Award-Winning Quality: Voted Frederick’s Best for 13 consecutive years!
• Professionalism: We treat your home like our own, maintaining a clean and respectful job site every single day.
• Local Experience: With over 25 years serving Frederick and Montgomery Counties, we know the local styles and building codes inside and out.
Ready to start your own home transformation? Visit our website to see more of our Home Addition Portfolio or give us a call to discuss your project!


 Darlene Shaw Design Inc.
kwestimages.com
Inspiration for a transitional beige tile corner shower remodel in Toronto with a niche
Inspiration for a transitional beige tile corner shower remodel in Toronto with a niche

 User
UserPhilip Crocker
Collaborative design work between our clients and ourselves incorporating their own tastes, furniture and artwork as they downsized from a large home to an almost new condo. As with many of our projects we brought in our core group of trade specialists to consult and advise so that we could guide our clients through an easy process of option selections to meet their standards, timeline and budget. A very smooth project from beginning to end that included removal of the existing hardwood and carpet throughout, new painting throughout, some new lighting and detailed art glass work as well as custom metal and millwork. A successful project with excellent results and happy clients!
Do you want to renovate your condo?
Showcase Interiors Ltd. specializes in condo renovations. As well as thorough planning assistance including feasibility reviews and inspections, we can also provide permit acquisition services. We also possess Advanced Clearance through Worksafe BC and all General Liability Insurance for Strata Approval required for your proposed project.
Showcase Interiors Ltd. is a trusted, fully licensed and insured renovations firm offering exceptional service and high quality workmanship. We work with home and business owners to develop, manage and execute small to large renovations and unique installations. We work with accredited interior designers, engineers and authorities to deliver special projects from concept to completion on time & on budget. Our loyal clients love our integrity, reliability, level of service and depth of experience. Contact us today about your project and join our long list of satisfied clients!
We are a proud family business!

 Glazed Co. | Sydney's Glass Fencing Specialists
The beauty of the outdoors is sometimes best enjoyed from your own backyard. Taking in the views from the pool and Middle Harbour. Intentionally connecting the concept of living, swimming and lounging into one seamless element.
Fifth Season Landscapes has done an amazing job in bringing this concept to reality.
Glass fence balustrades by Glazed Co.
18