
Search results for "Your own shape" in Home Design Ideas
 InnovationLand
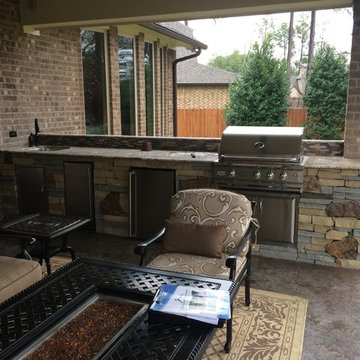
A beautiful mix of natural stone is showcased in this Houston outdoor kitchen project by Outdoor Homescapes of Houston.
A mix of stone is becoming more of a trend in backyard kitchens in Houston. Homeowners there use their outdoor living spaces year 'round for entertaining and want something personalized and unique to show their guests.
This outdoor kitchen island features three different kinds of stone from three different quarries. The stone comes in three colors and shapes.
The grey stone is ledgestone. It's flatter and thinner. The tasslestone is the beige, more squarish stone. And the flagstone - more of a flat slab normally used as pavers - is more brown.
As you can see, the varying stones add texture and interest to outdoor living space plans.
Together, the different stones comprise a palette called "Iron Bridge."
The Level 3 Aphrodite granite countertop adds yet another beautiful natural stone to the mix.
Natural stone doesn't need any maintenance. It's already been in the world for eons, and will continue to be.
This Houston outdoor kitchen features a commercial-grade RCS stainless steel grill, sink and accompanying appliances.
The grill is an RCS 30-inch Pro. The icemaker is UL-rated and the fridge has been updated with RCS' latest stainless steel handle and liner for better durability.
The flooring is designer stamped concrete.
Want your own outdoor living space, Houston? Contact us and get a FREE side burner and outdoor refrigerator of your own!
You can call us at (713) 569-1341.
 InnovationLand
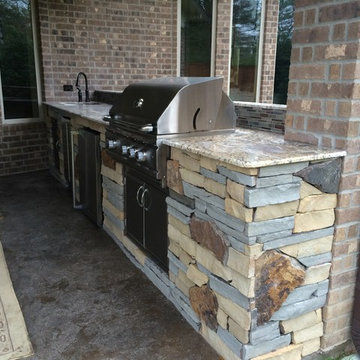
A beautiful mix of natural stone is showcased in this Houston outdoor kitchen project by Outdoor Homescapes of Houston.
A mix of stone is becoming more of a trend in backyard kitchens in Houston. Homeowners there use their outdoor living spaces year 'round for entertaining and want something personalized and unique to show their guests.
This outdoor kitchen island features three different kinds of stone from three different quarries. The stone comes in three colors and shapes.
The grey stone is ledgestone. It's flatter and thinner. The tasslestone is the beige, more squarish stone. And the flagstone - more of a flat slab normally used as pavers - is more brown.
As you can see, the varying stones add texture and interest to outdoor living space plans.
Together, the different stones comprise a palette called "Iron Bridge."
The Level 3 Aphrodite granite countertop adds yet another beautiful natural stone to the mix.
Natural stone doesn't need any maintenance. It's already been in the world for eons, and will continue to be.
This Houston outdoor kitchen features a commercial-grade RCS stainless steel grill, sink and accompanying appliances.
The grill is an RCS 30-inch Pro. The icemaker is UL-rated and the fridge has been updated with RCS' latest stainless steel handle and liner for better durability.
The flooring is designer stamped concrete.
Want your own outdoor living space, Houston? Contact us and get a FREE side burner and outdoor refrigerator of your own!
You can call us at (713) 569-1341.
 InnovationLand
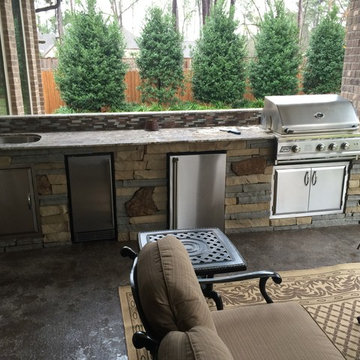
A beautiful mix of natural stone is showcased in this Houston outdoor kitchen project by Outdoor Homescapes of Houston.
A mix of stone is becoming more of a trend in backyard kitchens in Houston. Homeowners there use their outdoor living spaces year 'round for entertaining and want something personalized and unique to show their guests.
This outdoor kitchen island features three different kinds of stone from three different quarries. The stone comes in three colors and shapes.
The grey stone is ledgestone. It's flatter and thinner. The tasslestone is the beige, more squarish stone. And the flagstone - more of a flat slab normally used as pavers - is more brown.
As you can see, the varying stones add texture and interest to outdoor living space plans.
Together, the different stones comprise a palette called "Iron Bridge."
The Level 3 Aphrodite granite countertop adds yet another beautiful natural stone to the mix.
Natural stone doesn't need any maintenance. It's already been in the world for eons, and will continue to be.
This Houston outdoor kitchen features a commercial-grade RCS stainless steel grill, sink and accompanying appliances.
The grill is an RCS 30-inch Pro. The icemaker is UL-rated and the fridge has been updated with RCS' latest stainless steel handle and liner for better durability.
The flooring is designer stamped concrete.
Want your own outdoor living space, Houston? Contact us and get a FREE side burner and outdoor refrigerator of your own!
You can call us at (713) 569-1341.
Find the right local pro for your project
 InnovationLand
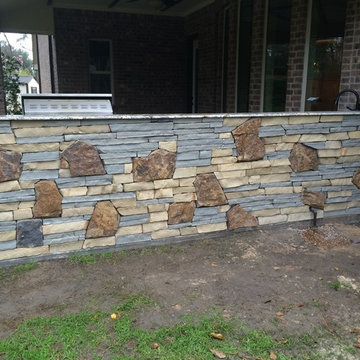
A beautiful mix of natural stone is showcased in this Houston outdoor kitchen project by Outdoor Homescapes of Houston.
A mix of stone is becoming more of a trend in backyard kitchens in Houston. Homeowners there use their outdoor living spaces year 'round for entertaining and want something personalized and unique to show their guests.
This outdoor kitchen island features three different kinds of stone from three different quarries. The stone comes in three colors and shapes.
The grey stone is ledgestone. It's flatter and thinner. The tasslestone is the beige, more squarish stone. And the flagstone - more of a flat slab normally used as pavers - is more brown.
As you can see, the varying stones add texture and interest to outdoor living space plans.
Together, the different stones comprise a palette called "Iron Bridge."
The Level 3 Aphrodite granite countertop adds yet another beautiful natural stone to the mix.
Natural stone doesn't need any maintenance. It's already been in the world for eons, and will continue to be.
This Houston outdoor kitchen features a commercial-grade RCS stainless steel grill, sink and accompanying appliances.
The grill is an RCS 30-inch Pro. The icemaker is UL-rated and the fridge has been updated with RCS' latest stainless steel handle and liner for better durability.
The flooring is designer stamped concrete.
Want your own outdoor living space, Houston? Contact us and get a FREE side burner and outdoor refrigerator of your own!
You can call us at (713) 569-1341.

 By Darash - Kitchen Cabinets, Vanities & Closets
Modern Luxury Black, White, and Wood Kitchen By Darash design in Hartford Road - Austin, Texas home renovation project - featuring Dark and, Warm hues coming from the beautiful wood in this kitchen find balance with sleek no-handle flat panel matte Black kitchen cabinets, White Marble countertop for contrast. Glossy and Highly Reflective glass cabinets perfect storage to display your pretty dish collection in the kitchen. With stainless steel kitchen panel wall stacked oven and a stainless steel 6-burner stovetop. This open concept kitchen design Black, White and Wood color scheme flows from the kitchen island with wooden bar stools to all through out the living room lit up by the perfectly placed windows and sliding doors overlooking the nature in the perimeter of this Modern house, and the center of the great room --the dining area where the beautiful modern contemporary chandelier is placed in a lovely manner.
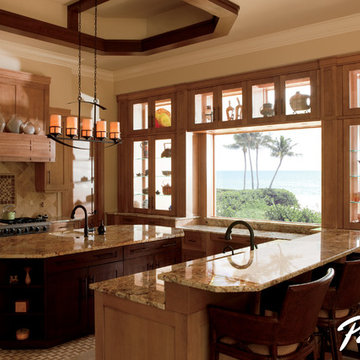
 Pella Windows and Doors
Enjoy your morning coffee, complete with stunning views from your kitchen! Pella® Architect Series® ENERGY STAR®-qualified special shape wood windows create memorable views to transform the space in your home into your favorite place.

 Kenmore Homes
Scientific Chalkboard Wall Mural stands out in this great bedroom, along with your own chalkboard! Lighting up the room is a magnificent Black/silver chandelier. The room is grounded with a white chevron area rug over the engineered wire brushed hardwood flooring.

Sponsored
Columbus, OH

Hope Restoration & General Contracting
Columbus Design-Build, Kitchen & Bath Remodeling, Historic Renovations

 Southview Design
This outdoor kitchen/bar provides everything you need to entertain your guests outdoors. The stainless steel cabinets along the wall house a sink, refrigerator and plenty of storage.

 Bona US
Bona DriFast® Stain Collections for wood floors offer 26 unique colors that capture the invigorating spirit of great design, from warm ambers and subtle, soft tones to saturated, urban hues. Find your perfect shade or create your own custom mix to transform your floors into the most beautiful centerpiece in your home. Find a Bona Certified Craftsman near you to start your floor renovation.

 Collins DuPont Design Group
Lori Hamilton
Kitchen - traditional u-shaped kitchen idea in Miami with shaker cabinets, white cabinets, beige backsplash and white appliances
Kitchen - traditional u-shaped kitchen idea in Miami with shaker cabinets, white cabinets, beige backsplash and white appliances

 Design Loves Detail
Jessie Alexis Photography
Example of a classic girl kids' bedroom design in Salt Lake City with multicolored walls
Example of a classic girl kids' bedroom design in Salt Lake City with multicolored walls

 Stalburg Design
When presented with the overall layout of the kitchen, this dining space called out for more interest than just your standard table. We chose to make a statement with a custom three-sided seated banquette. Completed in early 2020, this family gathering space is complete with storage beneath and electrical charging stations on each end.
Underneath three large window walls, our built-in banquette and custom table provide a comfortable, intimate dining nook for the family and a few guests while the stunning oversized chandelier ties in nicely with the other brass accents in the kitchen. The thin black window mullions offer a sharp, clean contrast to the crisp white walls and coordinate well with the dark banquette, sprayed to match the dark charcoal doors in the home.
The finishing touch is our faux distressed leather cushions, topped with a variety of pillows in shapes and cozy fabrics. We love that this family hangs out here in every season!
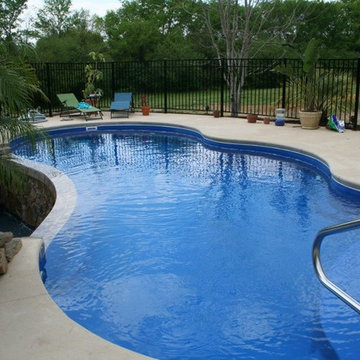
 Custom Fiberglass Pools
Abacos Overview
Take fun in the sun to another level with our Abacos Fiberglass Pool featuring a built-in tanning ledge! No need to go to a salon, with the Abacos you can get tan and go for a swim all in the convenience of your own home. The Abacos Fiberglass Pool sports a fun curvy shape that will spice up any yard!
Features Include –
Built-in tanning ledge
Spacious swim area
Fun curved shape
The Abacos Fiberglass Pool is 14' x 34' of swimming fun and holds 12,400 gallons of water to splash in! The Abacos is a total of 403 square feet and offers options for both adults and kids with a 3' shallow end and a 6' deep end! The Abacos shell is backed by a 50-year warranty!



 Celeste Lewis Architecture
Sally Painter
Enclosed kitchen - craftsman u-shaped medium tone wood floor enclosed kitchen idea in Portland with a farmhouse sink, recessed-panel cabinets, white cabinets, wood countertops, white backsplash, subway tile backsplash and stainless steel appliances
Enclosed kitchen - craftsman u-shaped medium tone wood floor enclosed kitchen idea in Portland with a farmhouse sink, recessed-panel cabinets, white cabinets, wood countertops, white backsplash, subway tile backsplash and stainless steel appliances

 Pennsylvania Landscape & Nursery Association
PA Landscape Group INC
Project Entry: Mountainside Living
2014 PLNA Awards for Landscape Excellence Winner
Category: Hardscaping-Residential $120,000&over
Award Level: Silver
Photo Description:
This residence sits on a mountain side, sloping wooded property. Water was an issue flowing down the mountain, so many rocked swales divert the flow. The area which we are presenting is the rear of the house that will be used to entertain family and friends, a place to unwind in the evenings and weekends.
We designed the outdoor areas to meet the needs and desires of the owners. When one walks through the breezeway not only to see an expansive valley view, but a relaxing fireplace and living area below where relaxing begins. Walk down the stairway of natural cut stone, you wonder through a landscaped garden onto the living area patio. Looking to your left is the pool with ample hardscape pool deck; large enough for a party or just the intimacy of two. Separating, yet joining the two areas is the grilling island, bar and outdoor wood burning oven. On the other side of the living area we go down a few steps to the raised planters and conservatory/greenhouse where plant are enjoyed from seedling to flower, or one can read a good book. Each area has it’s own personality for conversation or contemplation. The area is surrounded with plantings to provide color or to silhouette on the gray winter sky.

 J Design Group - Interior Designers Miami - Modern
A TOUCHDOWN BY DESIGN
Interior design by Jennifer Corredor, J Design Group, Coral Gables, Florida
Text by Christine Davis
Photography by Pablo Corredor Miami, Florida
What did Detroit Lions linebacker, Stephen Tulloch, do when he needed a decorator for his new Miami 10,000-square-foot home? He tackled the situation by hiring interior designer Jennifer Corredor. Never defensive, he let her have run of the field. “He’d say, ‘Jen, do your thing,’” she says. And she did it well.
The first order of the day was to get a lay of the land and a feel for what he wanted. For his primary residence, Tulloch chose a home in Pinecrest, Florida. — a great family neighborhood known for its schools and ample lot sizes. “His lot is huge,” Corredor says. “He could practice his game there if he wanted.”
A laidback feeling permeates the suburban village, where mostly Mediterranean homes intermix with a few modern styles. With views toward the pool and a landscaped yard, Tulloch’s 10,000-square-foot home touches on both, a Mediterranean exterior with chic contemporary interiors.
Step inside, where high ceilings and a sculptural stairway with oak treads and linear spindles immediately capture the eye. “Knowing he was more inclined toward an uncluttered look, and taking into consideration his age and lifestyle, I naturally took the path of choosing more modern furnishings,” the designer says.
In the dining room, Tulloch specifically asked for a round table and Corredor found “Xilos Simplice” by Maxalto, a table that seats six to eight and has a Lazy Susan.
And just past the stairway, two armless chairs from Calligaris and a semi-round sofa shape the living room. In keeping with Tulloch’s desire for a simple no-fuss lifestyle, leather is often used for upholstery. “He preferred wipe-able areas,” she says. “Nearly everything in the living room is clad in leather.”
An architecturally striking, oak-coffered ceiling warms the family room, while Saturnia marble flooring grounds the space in cool comfort. “Since it’s just off the kitchen, this relaxed space provides the perfect place for family and friends to congregate — somewhere to hang out,” Corredor says. The deep-seated sofa wrapped in tan leather and Minotti armchairs in white join a pair of linen-clad ottomans for ample seating.
With eight bedrooms in the home, there was “plenty of space to repurpose,” Corredor says. “Five are used for sleeping quarters, but the others have been converted into a billiard room, a home office and the memorabilia room.” On the first floor, the billiard room is set for fun and entertainment with doors that open to the pool area.
The memorabilia room presented quite a challenge. Undaunted, Corredor delved into a seemingly never-ending collection of mementos to create a tribute to Tulloch’s career. “His team colors are blue and white, so we used those colors in this space,” she says.
In a nod to Tulloch’s career on and off the field, his home office displays awards, recognition plaques and photos from his foundation. A Copenhagen desk, Herman Miller chair and leather-topped credenza further an aura of masculinity.
All about relaxation, the master bedroom would not be complete without its own sitting area for viewing sports updates or late-night movies. Here, lounge chairs recline to create the perfect spot for Tulloch to put his feet up and watch TV. “He wanted it to be really comfortable,” Corredor says
A total redo was required in the master bath, where the now 12-foot-long shower is a far cry from those in a locker room. “This bath is more like a launching pad to get you going in the morning,” Corredor says.
“All in all, it’s a fun, warm and beautiful environment,” the designer says. “I wanted to create something unique, that would make my client proud and happy.” In Tulloch’s world, that’s a touchdown.
Your friendly Interior design firm in Miami at your service.
Contemporary - Modern Interior designs.
Top Interior Design Firm in Miami – Coral Gables.
Office,
Offices,
Kitchen,
Kitchens,
Bedroom,
Bedrooms,
Bed,
Queen bed,
King Bed,
Single bed,
House Interior Designer,
House Interior Designers,
Home Interior Designer,
Home Interior Designers,
Residential Interior Designer,
Residential Interior Designers,
Modern Interior Designers,
Miami Beach Designers,
Best Miami Interior Designers,
Miami Beach Interiors,
Luxurious Design in Miami,
Top designers,
Deco Miami,
Luxury interiors,
Miami modern,
Interior Designer Miami,
Contemporary Interior Designers,
Coco Plum Interior Designers,
Miami Interior Designer,
Sunny Isles Interior Designers,
Pinecrest Interior Designers,
Interior Designers Miami,
J Design Group interiors,
South Florida designers,
Best Miami Designers,
Miami interiors,
Miami décor,
Miami Beach Luxury Interiors,
Miami Interior Design,
Miami Interior Design Firms,
Beach front,
Top Interior Designers,
top décor,
Top Miami Decorators,
Miami luxury condos,
Top Miami Interior Decorators,
Top Miami Interior Designers,
Modern Designers in Miami,
modern interiors,
Modern,
Pent house design,
white interiors,
Miami, South Miami, Miami Beach, South Beach, Williams Island, Sunny Isles, Surfside, Fisher Island, Aventura, Brickell, Brickell Key, Key Biscayne, Coral Gables, CocoPlum, Coconut Grove, Pinecrest, Miami Design District, Golden Beach, Downtown Miami, Miami Interior Designers, Miami Interior Designer, Interior Designers Miami, Modern Interior Designers, Modern Interior Designer, Modern interior decorators, Contemporary Interior Designers, Interior decorators, Interior decorator, Interior designer, Interior designers, Luxury, modern, best, unique, real estate, decor
J Design Group – Miami Interior Design Firm – Modern – Contemporary
Contact us: (305) 444-4611 http://www.JDesignGroup.com

 41 West
41 West Coastal Retreat Series reveals creative, fresh ideas, for a new look to define the casual beach lifestyle of Naples.
More than a dozen custom variations and sizes are available to be built on your lot. From this spacious 3,000 square foot, 3 bedroom model, to larger 4 and 5 bedroom versions ranging from 3,500 - 10,000 square feet, including guest house options.

Sponsored
Delaware, OH

Buckeye Basements, Inc.
Central Ohio's Basement Finishing ExpertsBest Of Houzz '13-'21

 Abda Custom Window Fashions
Most shades, blinds, shutters or curtains allow some type of light through when they are closed which can be very frustrating, especially if you’re trying to take a nap or enjoying a movie in a home theater. Or with the kids being back in school, it’s sometimes hard to get them to bed early with the evening light shining in the room.
We have a solution. That is what blackout window treatments were made for. You can get a variety of products as “blackout”, such as; curtains, shades, blinds, roman shades, honeycomb shades, roller shades, vertical shades, and specialty shades (silhouette, pirouette, luminette). Even certain type of Shutters provide blackout.
Blackout window treatments have a variety of benefits than just blocking natural light, which make them a wise choice in any home. At Abda, we have a huge selection of blackout window treatments that block most natural light from entering your window, keeping bedrooms, nurseries and media rooms as dark as you like. With a variety of customizable options, blackout window treatments are available as insulating cellular shades, stylish roller shades and fashionable fabric curtains. Each of these window treatments can be personalized with color and control options perfectly suited to your room and style.
We work with clients in the Central Indiana Area. Contact us today to get started on your project. 317-273-8343

 Milgard Windows & Doors
The Kiguchi family moved into their Austin, Texas home in 1994. Built in the 1980’s as part of a neighborhood development, they happily raised their family here but longed for something more contemporary. Once they became empty nesters, they decided it was time for a major remodel. After spending many years visiting Austin AIA Home Tours that highlight contemporary residential architecture, they had a lot of ideas and in 2013 were ready to interview architects and get their renovation underway.
The project turned into a major remodel due to an unstable foundation. Architects Ben Arbib and Ed Hughey, of Arbib Hughey Design were hired to solve the structural issue and look for inspiration in the bones of the house, which sat on top of a hillside and was surrounded by great views.
Unfortunately, with the old floor plan, the beautiful views were hidden by small windows that were poorly placed. In order to bring more natural light into the house the window sizes and configurations had to be addressed, all while keeping in mind the homeowners desire for a modern look and feel.
To achieve a more contemporary and sophisticated front of house, a new entry was designed that included removing a two-story bay window and porch. The entrance of the home also became more integrated with the landscape creating a template for new foliage to be planted. Older exterior materials were updated to incorporate a more muted palette of colors with a metal roof, dark grey siding in the back and white stucco in the front. Deep eaves were added over many of the new large windows for clean lines and sun protection.
“Inside it was about opening up the floor plan, expanding the views throughout the house, and updating the material palette to get a modern look that was also warm and inviting,” said Ben from Arbib Hughey Design. “Prior to the remodel, the house had the typical separation of rooms. We removed the walls between them and changed all of the windows to Milgard Thermally Improved Aluminum to connect the inside with the outside. No matter where you are you get nice views and natural light.”
The architects wanted to create some drama, which they accomplished with the window placement and opening up the interior floor plan to an open concept approach. Cabinetry was used to help delineate intimate spaces. To add warmth to an all-white living room, white-washed oak wood floors were installed and pine planks were used around the fireplace. The large windows served as artwork bringing the color of nature into the space.
An octagon shaped, elevated dining room, (named “the turret”), had a big impact on the design of the house. They architects rounded the corners and added larger window openings overlooking a new sunken garden. The great room was also softened by rounding out the corners and that circular theme continued throughout the house, being picked up in skylight wells and kitchen cabinetry. A staircase leading to a catwalk was added and the result was a two-story window wall that flooded the home with natural light.
When asked why Milgard® Thermally Improved Aluminum windows were selected, the architectural team listed many reasons:
1) Aesthetics: “We liked the slim profiles and narrow sightlines. The window frames never get in the way of the view and that was important to us. They also have a very contemporary look that went well with our design.”
2) Options: “We liked that we could get large sliding doors that matched the windows, giving us a very cohesive look and feel throughout the project.”
3) Cost Effective: “Milgard windows are affordable. You get a good product at a good price.”
4) Custom Sizes: “Milgard windows are customizable, which allowed us to get the right window for each location.”
Ready to take on your own traditional to modern home remodeling project? Arbib Hughey Design advises, “Work with a good architect. That means picking a team that is creative, communicative, listens well and is responsive. We think it’s important for an architect to listen to their clients and give them something they want, not something the architect thinks they should have. At the same time you want an architect who is willing and able to think outside the box and offer up design options that you may not have considered. Design is about a lot of back and forth, trying out ideas, getting feedback and trying again.”
The home was completely transformed into a unique, contemporary house perfectly integrated with its site. Internally the home has a natural flow for the occupants and externally it is integrated with the surroundings taking advantage of great natural light. As a side note, it was highly praised as part of the Austin AIA homes tour.

 Kyle Hunt & Partners, Incorporated
Builder & Interior Selections: Kyle Hunt & Partners, Architect: Sharratt Design Company, Landscape Design: Yardscapes, Photography by James Kruger, LandMark Photography
33