
Search results for "Your own shape" in Home Design Ideas

 Studio G+S Architects
5'6" × 7'-0" room with Restoration Hardware "Hutton" vanity (36"w x 24"d) and "Hutton" mirror, sconces by Waterworks "Newel", shower size 36" x 36" with 22" door, HansGrohe "Axor Montreux" shower set. Wall paint is "pearl white" by Pratt & Lambert and wood trim is "white dove" eggshell from Benjamin Moore. Wall tiles are 3"x6" honed, carrara marble with inset hexagonals for the niche. Coved ceiling - walls are curved into a flat ceiling.

 Milgard Windows & Doors
The Kiguchi family moved into their Austin, Texas home in 1994. Built in the 1980’s as part of a neighborhood development, they happily raised their family here but longed for something more contemporary. Once they became empty nesters, they decided it was time for a major remodel. After spending many years visiting Austin AIA Home Tours that highlight contemporary residential architecture, they had a lot of ideas and in 2013 were ready to interview architects and get their renovation underway.
The project turned into a major remodel due to an unstable foundation. Architects Ben Arbib and Ed Hughey, of Arbib Hughey Design were hired to solve the structural issue and look for inspiration in the bones of the house, which sat on top of a hillside and was surrounded by great views.
Unfortunately, with the old floor plan, the beautiful views were hidden by small windows that were poorly placed. In order to bring more natural light into the house the window sizes and configurations had to be addressed, all while keeping in mind the homeowners desire for a modern look and feel.
To achieve a more contemporary and sophisticated front of house, a new entry was designed that included removing a two-story bay window and porch. The entrance of the home also became more integrated with the landscape creating a template for new foliage to be planted. Older exterior materials were updated to incorporate a more muted palette of colors with a metal roof, dark grey siding in the back and white stucco in the front. Deep eaves were added over many of the new large windows for clean lines and sun protection.
“Inside it was about opening up the floor plan, expanding the views throughout the house, and updating the material palette to get a modern look that was also warm and inviting,” said Ben from Arbib Hughey Design. “Prior to the remodel, the house had the typical separation of rooms. We removed the walls between them and changed all of the windows to Milgard Thermally Improved Aluminum to connect the inside with the outside. No matter where you are you get nice views and natural light.”
The architects wanted to create some drama, which they accomplished with the window placement and opening up the interior floor plan to an open concept approach. Cabinetry was used to help delineate intimate spaces. To add warmth to an all-white living room, white-washed oak wood floors were installed and pine planks were used around the fireplace. The large windows served as artwork bringing the color of nature into the space.
An octagon shaped, elevated dining room, (named “the turret”), had a big impact on the design of the house. They architects rounded the corners and added larger window openings overlooking a new sunken garden. The great room was also softened by rounding out the corners and that circular theme continued throughout the house, being picked up in skylight wells and kitchen cabinetry. A staircase leading to a catwalk was added and the result was a two-story window wall that flooded the home with natural light.
When asked why Milgard® Thermally Improved Aluminum windows were selected, the architectural team listed many reasons:
1) Aesthetics: “We liked the slim profiles and narrow sightlines. The window frames never get in the way of the view and that was important to us. They also have a very contemporary look that went well with our design.”
2) Options: “We liked that we could get large sliding doors that matched the windows, giving us a very cohesive look and feel throughout the project.”
3) Cost Effective: “Milgard windows are affordable. You get a good product at a good price.”
4) Custom Sizes: “Milgard windows are customizable, which allowed us to get the right window for each location.”
Ready to take on your own traditional to modern home remodeling project? Arbib Hughey Design advises, “Work with a good architect. That means picking a team that is creative, communicative, listens well and is responsive. We think it’s important for an architect to listen to their clients and give them something they want, not something the architect thinks they should have. At the same time you want an architect who is willing and able to think outside the box and offer up design options that you may not have considered. Design is about a lot of back and forth, trying out ideas, getting feedback and trying again.”
The home was completely transformed into a unique, contemporary house perfectly integrated with its site. Internally the home has a natural flow for the occupants and externally it is integrated with the surroundings taking advantage of great natural light. As a side note, it was highly praised as part of the Austin AIA homes tour.

 Kyle Hunt & Partners, Incorporated
Builder & Interior Selections: Kyle Hunt & Partners, Architect: Sharratt Design Company, Landscape Design: Yardscapes, Photography by James Kruger, LandMark Photography
Find the right local pro for your project

 MIG Furniture Design, Inc.
Modern Wall Unit Velvet Composition 915 by Artigian Mobili, Italy. Velvet is a new line of italian wall units and entertainment centers that creates flexible living areas taking into account you individual needs. Smart furniture capable of performing different functions. An abundance of units gives limitless opportunities to realize any project design and adapt to any space. Color is not a problem anymore - each unit can be ordered in ANY RAL COLOR you want! You can select from our pre-designed compositions or build your own according to your scratches and interior project.
Base units are covered with extra clear white lacquered glass that can be optionally removed, making the wall unit composition cost less.
Please contact our office regarding customization of this wall unit composition.
MATERIAL/CONSTRUCTION:
18 mm thick wooden particles melamine panels
The lacquered structures and fronts are made of REAL POLISH SCRATCH PROOF LACQUERING, which is non toxic and non allergic products.
The starting price is for the Wall Unit Composition 915 as shown in the main picture in Matt White Lacquer / Gray Oak Finish.
Dimensions:
Wall Unit: W159.4" x D14.6"/22.3" x H79"


 StairSupplies
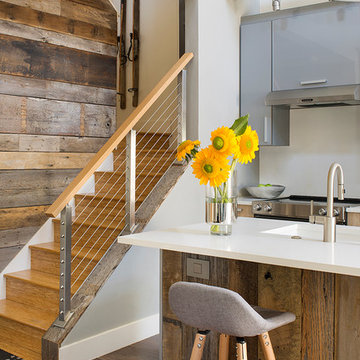
You don’t need to have a massive project to easily enhance the look of your home. This customer instantly upgraded their staircase with a simple cable railing remodel. The brushed stainless steel posts match the rest of the modern kitchen while accenting the charming wood-panel wall. The light, wood handrail ties everything together, creating a beautiful living environment for this homeowner to enjoy.
Visit our design center and begin your own cable railing project. There, you’ll be able to draw your project or contact one of our design representatives. Simply fill out our cable railing design help form, and you’ll be on your way to a beautiful new railing of your own.

Sponsored
Columbus, OH

Trish Takacs Design
Award Winning & Highly Skilled Kitchen & Bath Designer in Columbus
 Main Line Kitchen Design
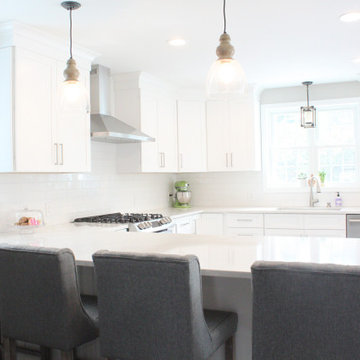
Main Line Kitchen Design designers are some of the most experienced and award winning kitchen designers in the Delaware Valley. We design with and sell 8 nationally distributed cabinet lines. Cabinet pricing is slightly less than at major home centers for semi-custom cabinet lines, and significantly less than traditional showrooms for custom cabinet lines.
After discussing your kitchen on the phone, first appointments always take place in your home, where we discuss and measure your kitchen. Subsequent appointments usually take place in one of our offices and selection centers where our customers consider and modify 3D kitchen designs on flat screen TV’s or via Zoom. We can also bring sample cabinet doors and finishes to your home and make design changes on our laptops in 20-20 CAD with you, in your own kitchen.
Call today! We can estimate your kitchen renovation from soup to nuts in a 15 minute phone call and you can find out why we get the best reviews on the internet. We look forward to working with you. As our company tag line says: “The world of kitchen design is changing…”

 Closet Factory
A reach-in closet - one of our specialties - works hard to store many of our most important possessions and with one of our custom closet organizers, you can literally double your storage.
Most reach-in closets start with a single hanging rod and shelf above it. Imagine adding multiple rods, custom-built trays, shelving, and cabinets that will utilize even the hard-to-reach areas behind the walls. Your closet organizer system will have plenty of space for your shoes, accessories, laundry, and valuables. We can do that, and more.
Please browse our gallery of custom closet organizers and start visualizing ideas for your own closet, and let your designer know which ones appeal to you the most. Have fun and keep in mind – this is just the beginning of all the storage solutions and customization we offer.
 Paradise Tiny Homes LLC

This tiny home has utilized space-saving design and put the bathroom vanity in the corner of the bathroom. Natural light in addition to track lighting makes this vanity perfect for getting ready in the morning. Triangle corner shelves give an added space for personal items to keep from cluttering the wood counter. This contemporary, costal Tiny Home features a bathroom with a shower built out over the tongue of the trailer it sits on saving space and creating space in the bathroom. This shower has it's own clear roofing giving the shower a skylight. This allows tons of light to shine in on the beautiful blue tiles that shape this corner shower. Stainless steel planters hold ferns giving the shower an outdoor feel. With sunlight, plants, and a rain shower head above the shower, it is just like an outdoor shower only with more convenience and privacy. The curved glass shower door gives the whole tiny home bathroom a bigger feel while letting light shine through to the rest of the bathroom. The blue tile shower has niches; built-in shower shelves to save space making your shower experience even better. The bathroom door is a pocket door, saving space in both the bathroom and kitchen to the other side. The frosted glass pocket door also allows light to shine through.

 Sample Properties Inc
Create an environment and experience for your laundry routine with custom gray cabinetry, windows, farm house single bowl sink, and stylish laundry carts.
 Closet Factory
A reach-in closet - one of our specialties - works hard to store many of our most important possessions and with one of our custom closet organizers, you can literally double your storage.
Most reach-in closets start with a single hanging rod and shelf above it. Imagine adding multiple rods, custom-built trays, shelving, and cabinets that will utilize even the hard-to-reach areas behind the walls. Your closet organizer system will have plenty of space for your shoes, accessories, laundry, and valuables. We can do that, and more.
Please browse our gallery of custom closet organizers and start visualizing ideas for your own closet, and let your designer know which ones appeal to you the most. Have fun and keep in mind – this is just the beginning of all the storage solutions and customization we offer.
 Duckham Architecture & Interiors

Dining Room with Built-in Window Seat, Photo courtesy of Boston Home
Mid-sized trendy dark wood floor dining room photo in Boston with white walls
Mid-sized trendy dark wood floor dining room photo in Boston with white walls

Sponsored
Sunbury, OH

J.Holderby - Renovations
Franklin County's Leading General Contractors - 2X Best of Houzz!
 Pioneer Family Pools
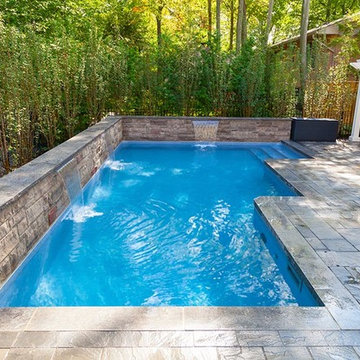
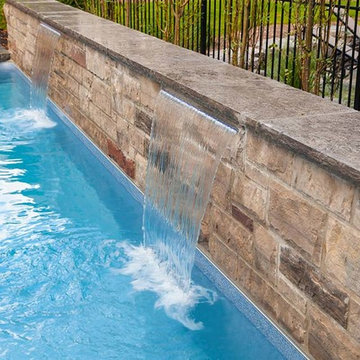
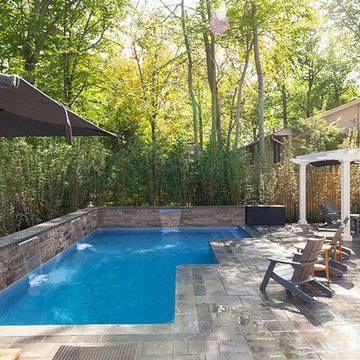
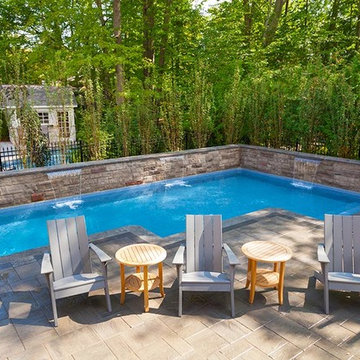
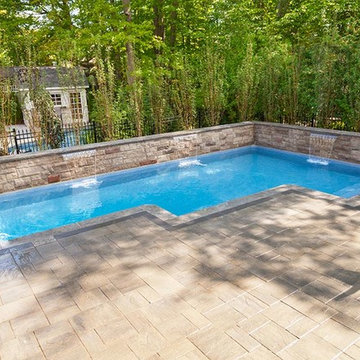
Clean lines, soft water features, and the placement of this pool are all elements that bring this backyard dream to reality. The uniquely shaped pool was designed around the backyard space and meant to fit perfectly as the focal point in the backyard. The wall includes Three Sheer Descent Water Features which makes you feel like you are secluded in your own private resort. The cool blue liner colour is enhanced by the vinyl over steel steps and custom edges make this pool a seamless piece of art.
At Pioneer, know that we can Make Your Escape Exactly How You Picture It whether it be custom design, shape, water features, entrances or water colour. Make your backyard dream a reality and look forward to the many nights after work when you come home and want to escape.
 Pioneer Family Pools
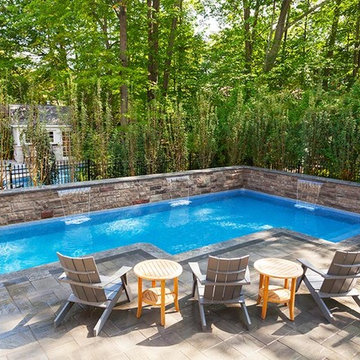
Clean lines, soft water features, and the placement of this pool are all elements that bring this backyard dream to reality. The uniquely shaped pool was designed around the backyard space and meant to fit perfectly as the focal point in the backyard. The wall includes Three Sheer Descent Water Features which makes you feel like you are secluded in your own private resort. The cool blue liner colour is enhanced by the vinyl over steel steps and custom edges make this pool a seamless piece of art.
At Pioneer, know that we can Make Your Escape Exactly How You Picture It whether it be custom design, shape, water features, entrances or water colour. Make your backyard dream a reality and look forward to the many nights after work when you come home and want to escape.
 AMLD INTERIOR INC
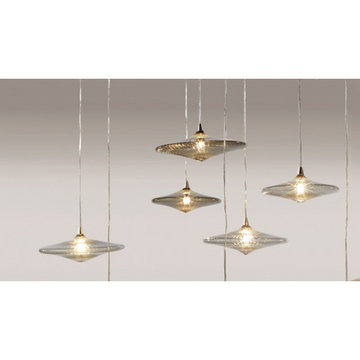
QZ0327 SIRIUS V SUSPENSION LAMP
DESCRIPTION:
Suspension Lamp with white or black lacquered glass support and suspended clear borosilicate glass elements with halogen bulbs inside. Having created custom chandeliers for over three decades, we specialize in bringing lighting concepts into reality, whether your inspiration comes from a rough sketch, an existing chandelier, our original concepts, or even your own creative imagination. Large or small, our team can meet the challenge.
SPECIFICATIONS:
Collection: Modern
Size: 31" Width x 31" Depth x 51" Height (Custom sizes also available)
Shape: Suspended Lamp
Frame Finish: White or Black lacquered glass (Different finish options available at no additional cost)
Materials: Suport in Mirror Glass and Borosilicate Glass
Weight: lbs
Bulbs: 12x 1 watt LED, dimmable
Assembly: Fully Assembled
Dimmer Switch Compatible: Optional
Shipping: LTL
Rush Order: 4-6 Weeks; 15% added to the total
Regular Lead Time: 6-10 Weeks
Warranty: 5 Years Full Coverage (includes replacement parts)
SIZE OPTIONS:
Round Shape Prices
23" Width x 23" Depth x 51" Height (5 Element) $2,915.00
31" Width x 31" Depth x 51" Height (12 Element) (as shown) $3,618.00
39" Width x 39" Depth x 51" Height (25 Element) $5,248.00
51" Width x 51" Depth x 86" Height (50 Element) $6,855.00
58" Width x 58" Depth x 86" Height (100 Element) $9,866.00
Oval Shape Prices
20" Width x 12" Depth x 51" Height (6 Element) $2,588.00
33" Width x 12" Depth x 51" Height (8 Element) $3,425.00
47" Width x 15" Depth x 51" Height (12 Element) $4,680.00
66" Width x 20" Depth x 77" Height (28 Element) $5,796.00
118" Width x 47" Depth x 86" Height (178 element) $11,340.00
Custom Sizes, Finishes, Colors Available Upon Request
 Pioneer Family Pools
Clean lines, soft water features, and the placement of this pool are all elements that bring this backyard dream to reality. The uniquely shaped pool was designed around the backyard space and meant to fit perfectly as the focal point in the backyard. The wall includes Three Sheer Descent Water Features which makes you feel like you are secluded in your own private resort. The cool blue liner colour is enhanced by the vinyl over steel steps and custom edges make this pool a seamless piece of art.
At Pioneer, know that we can Make Your Escape Exactly How You Picture It whether it be custom design, shape, water features, entrances or water colour. Make your backyard dream a reality and look forward to the many nights after work when you come home and want to escape.


 Pioneer Family Pools
Clean lines, soft water features, and the placement of this pool are all elements that bring this backyard dream to reality. The uniquely shaped pool was designed around the backyard space and meant to fit perfectly as the focal point in the backyard. The wall includes Three Sheer Descent Water Features which makes you feel like you are secluded in your own private resort. The cool blue liner colour is enhanced by the vinyl over steel steps and custom edges make this pool a seamless piece of art.
At Pioneer, know that we can Make Your Escape Exactly How You Picture It whether it be custom design, shape, water features, entrances or water colour. Make your backyard dream a reality and look forward to the many nights after work when you come home and want to escape.
 Pioneer Family Pools
Clean lines, soft water features, and the placement of this pool are all elements that bring this backyard dream to reality. The uniquely shaped pool was designed around the backyard space and meant to fit perfectly as the focal point in the backyard. The wall includes Three Sheer Descent Water Features which makes you feel like you are secluded in your own private resort. The cool blue liner colour is enhanced by the vinyl over steel steps and custom edges make this pool a seamless piece of art.
At Pioneer, know that we can Make Your Escape Exactly How You Picture It whether it be custom design, shape, water features, entrances or water colour. Make your backyard dream a reality and look forward to the many nights after work when you come home and want to escape.
 Pioneer Family Pools
Clean lines, soft water features, and the placement of this pool are all elements that bring this backyard dream to reality. The uniquely shaped pool was designed around the backyard space and meant to fit perfectly as the focal point in the backyard. The wall includes Three Sheer Descent Water Features which makes you feel like you are secluded in your own private resort. The cool blue liner colour is enhanced by the vinyl over steel steps and custom edges make this pool a seamless piece of art.
At Pioneer, know that we can Make Your Escape Exactly How You Picture It whether it be custom design, shape, water features, entrances or water colour. Make your backyard dream a reality and look forward to the many nights after work when you come home and want to escape.
34