
Search results for "Your own sharing" in Home Design Ideas


Find the right local pro for your project

 Rudloff Custom Builders
Cozy reading nook in a girl's bedroom includes open shelving and built in drawers. The perfect spot to curl up and read a book or chat on the phone!
Photos by Alicia's Art, LLC
RUDLOFF Custom Builders, is a residential construction company that connects with clients early in the design phase to ensure every detail of your project is captured just as you imagined. RUDLOFF Custom Builders will create the project of your dreams that is executed by on-site project managers and skilled craftsman, while creating lifetime client relationships that are build on trust and integrity.
We are a full service, certified remodeling company that covers all of the Philadelphia suburban area including West Chester, Gladwynne, Malvern, Wayne, Haverford and more.
As a 6 time Best of Houzz winner, we look forward to working with you on your next project.
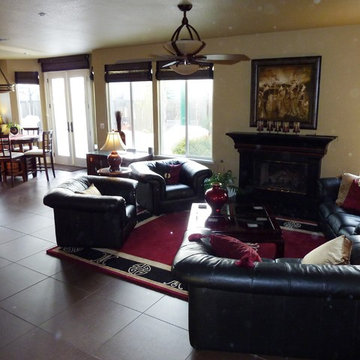
 Your Own Unique Decor
Family Room and nook after
Inspiration for a mid-sized asian open concept family room remodel in Sacramento with beige walls and a standard fireplace
Inspiration for a mid-sized asian open concept family room remodel in Sacramento with beige walls and a standard fireplace

 14+CO Design Studio
Julie Florio Photography
Example of a mid-sized trendy open concept light wood floor and beige floor living room design in New York with white walls, a standard fireplace, a brick fireplace and a media wall
Example of a mid-sized trendy open concept light wood floor and beige floor living room design in New York with white walls, a standard fireplace, a brick fireplace and a media wall

Sponsored
Columbus, OH

Hope Restoration & General Contracting
Columbus Design-Build, Kitchen & Bath Remodeling, Historic Renovations
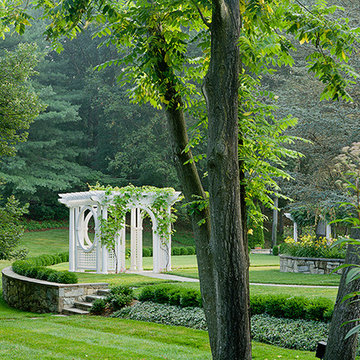
 Chapel Valley Landscape Company
With a new landscaping project, the possibilities are endless. Beautify your yard with a new pergola, garden, or retaining wall! Please share with your friends if you would enjoy owning the yard in this picture. | Woodbine, MD | Chapel Valley Landscape Company
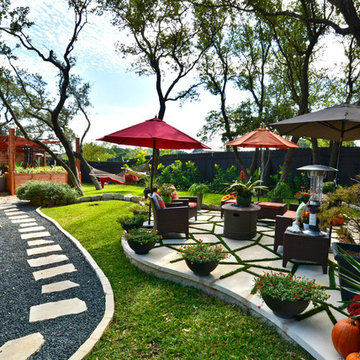
 Calming Spaces Interiors, Design & Remodeling
Inspiration for a backyard deck remodel in Austin with a pergola
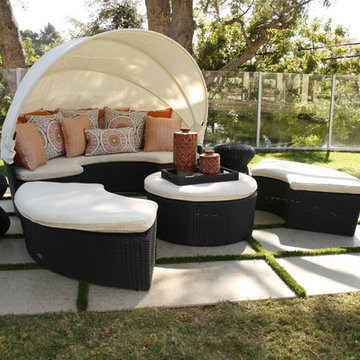 Your Own Unique Decor
Patio - mid-sized transitional backyard stone patio idea in Los Angeles with a gazebo
 Your Own Unique Decor
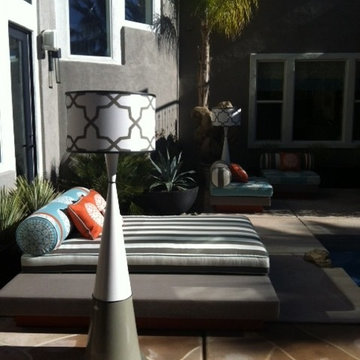
Custom Outdoor Furniture - Daybed
Example of a mid-sized transitional backyard stone patio design in Las Vegas with a gazebo
Example of a mid-sized transitional backyard stone patio design in Las Vegas with a gazebo

 Andrea Schumacher Interiors
This modern living room features bright pops of blue in the area rug and hanging fireplace. White sofas are contrasted with the red and white patterned accent chair and patterned accent pillows. Metal accents are found on the coffee table and side table.
 Anderson & Rodgers Construction

Example of a mid-sized country open concept medium tone wood floor and brown floor family room design with white walls, no fireplace and a tv stand

Sponsored
Delaware, OH

Buckeye Basements, Inc.
Central Ohio's Basement Finishing ExpertsBest Of Houzz '13-'21

 Cummings Architecture + Interiors
The beautiful, old barn on this Topsfield estate was at risk of being demolished. Before approaching Mathew Cummings, the homeowner had met with several architects about the structure, and they had all told her that it needed to be torn down. Thankfully, for the sake of the barn and the owner, Cummings Architects has a long and distinguished history of preserving some of the oldest timber framed homes and barns in the U.S.
Once the homeowner realized that the barn was not only salvageable, but could be transformed into a new living space that was as utilitarian as it was stunning, the design ideas began flowing fast. In the end, the design came together in a way that met all the family’s needs with all the warmth and style you’d expect in such a venerable, old building.
On the ground level of this 200-year old structure, a garage offers ample room for three cars, including one loaded up with kids and groceries. Just off the garage is the mudroom – a large but quaint space with an exposed wood ceiling, custom-built seat with period detailing, and a powder room. The vanity in the powder room features a vanity that was built using salvaged wood and reclaimed bluestone sourced right on the property.
Original, exposed timbers frame an expansive, two-story family room that leads, through classic French doors, to a new deck adjacent to the large, open backyard. On the second floor, salvaged barn doors lead to the master suite which features a bright bedroom and bath as well as a custom walk-in closet with his and hers areas separated by a black walnut island. In the master bath, hand-beaded boards surround a claw-foot tub, the perfect place to relax after a long day.
In addition, the newly restored and renovated barn features a mid-level exercise studio and a children’s playroom that connects to the main house.
From a derelict relic that was slated for demolition to a warmly inviting and beautifully utilitarian living space, this barn has undergone an almost magical transformation to become a beautiful addition and asset to this stately home.

 FineLines Design Studio
Michael Hunter

Design ideas for a small eclectic full sun side yard concrete paver garden path in Dallas for fall.
Design ideas for a small eclectic full sun side yard concrete paver garden path in Dallas for fall.

Sponsored
Sunbury, OH

J.Holderby - Renovations
Franklin County's Leading General Contractors - 2X Best of Houzz!


 elena del bucchia DESIGN
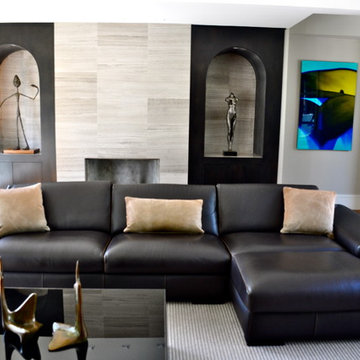
Modern Rustic home inspired by Scandinavian design & heritage of the clients.
This image is featuring a family kitchen custom nook for kids and parents to enjoy.
Photo:Martin Tessler
 Voelkel

Our "Simple" Collection for home offices. You can never have too much storage! Simple makes it easy to organize a space to fulfill your needs whether it's a shared office or you're own!
22