
Search results for "Your own standardize" in Home Design Ideas

 Western Outdoor Designs
Creating your outdoor living space means claiming your own little slice of nature and customizing it to suit your lifestyle and enhance your daily routine. Sometimes there is nothing more relaxing than sitting on your favorite patio chair, feeling the warm sun mixed with a cool breeze, and smelling the fragrant flowers blossoming in your garden. Imagine how much more time you would spend outside if you had your very own cabana, bungalow, pergola, sunroom or pool house to enjoy! Think of all the ways an outdoor room could enhance your Southern California lifestyle and prime your home for entertaining guests year-round.Www.westernoutdoordesign.com

 Valentini Kids Furniture Brooklyn NY
Modern Italian Wall Unit Exential Y48 by Spar
Made in Italy
Exential by Spar is an italian modular wall unit line that could be an excellent design solution for any modern or contemporary styled living room. Consisting of individual pieces, it allows you to reveal the creativity and arrange the composition by yourself, organizing only those areas you want in the way you need it and prefer. The entertainment center provides an abundance of storage space, both hidden and exposed, to aid with organization of all your belongings. Large TV area allows to place a huge TV with all the media devices, turning the living room into a movie theater.
The Wall Unit Composition Exential Y48 is shown in the next colors/finishes:
Structure - White Ash and Elm finishes, Cappuccino Matt lacquer;
Front - White Ash and Elm finishes.
PLEASE NOTE: The Exential is a modular wall unit line offering a wide variety of units in different sizes. You can order this wall unit either as a complete composition, as shown in the main picture, or build your own composition according to your own dimensions and preferences. Please contact our office about details on the customization of this wall unit.
MATERIAL/CONSTRUCTION:
Structure: Made with particle board of wood, covered with E1 melamine finishes or high gloss lacquer
Drawers: Made with panels of wood particles in E1-coated finish PVC beech. Metal runners with fine race to fall
Glass: 4mm glass
The starting price is for the Exential Wall Unit Composition Y48 as shown in the main picture.
Dimensions:
Wall Unit Composition: W118" x D22.8" x H78"
Individual Components:
Two Base Cabinets (each): W59" x D22.8" x H12.4"
Vertical Hanging Unit: W11.8" x D15" x H47.2"
Horizontal Hanging Unit: W35.4" x D15" x H11.8"
Two Square Boxes (each): W23.6" x D15" x H23.6"
Horizontal Bookshelf: W23.6" x D15" x H11.8"
Vertical Bookshelf: W11.8" x D15" x H23.6"
Wall Shelf: W47.2" x D9.5" x H1.6"

 Prime 1 Builders
This project won in the 2013 Builders Association of Metropolitan Pittsburgh Housing Excellence Award for Best Urban Renewal Renovation Project. The glass bowl was made in the glass studio owned by the owner which is adjacent to the residence. The mirror is a repurposed window. The door is repurposed from a boarding house.
George Mendel
Find the right local pro for your project

 transFORM Home
When you first walk into this dressing room, it’s the lighting that jumps out at you first. Each shelf is illuminated to show the brilliant colors and texture of the clothing. Light even pours through the big windows and draws your eye across the rooftops of Brooklyn to see the NYC skyline. It creates a feeling of brightness and positivity that energizes and enlivens. It’s a dressing room where you can look and feel your best as you begin your day.
Featured in a modern Italian Melamine and tastefully accented with complementing Matte Nickel hardware and Clear Acrylic handle pulls, this Chic Brooklyn Dressing Room proves to be not only stylish, but functional too.
This custom closet combines both high and low hanging sections, which afford you enough room to organize items based on size. This type of mechanism offers more depth than a standard hanging system.
The open shelving offers a substantial amount of depth, so you have plenty of space to personalize your room with mementos, collectibles and home decor. Adjustable shelves also give you the freedom to store items of all sizes from large shoe and boot boxes to smaller collectibles and scarves.
A functional key to closet design is being able to visualize and conveniently access items. There’s also something very appealing about having your items neatly displayed - especially when it comes to shoes. Our wide shoe shelves were purposely installed on a slant for easy access, allowing you to identify and grab your favorite footwear quickly and easily.
A spacious center island provides a place to relax while spreading out accessories and visualizing more possibilities. This center island was designed with extra drawer storage that includes a velvet lined jewelry drawer. Double jewelry drawers can add a sleek and useful dimension to any dressing room. An organized system will prevent tarnishing and with a designated spot for every piece, your jewelry stays organized and in perfect condition.
The space is maximized with smart storage features like an Elite Belt Rack and hook as well as Elite Valet Rods and a pull-out mirror. The unit also includes a Deluxe Pant Rack in a Matte Nickel finish. Thanks to the full-extension ball-bearing slides, everything is in complete view. This means you no longer have to waste time desperately hunting for something you know is hiding somewhere in your closet.
Lighting played a huge role in the design of this dressing room. In order to make the contents of the closet fully visible, we integrated a combination of energy efficient lighting options, including LED strip lights and touch dimmers as well as under-mounted shelf lights and sensor activated drawer lights. Efficient lighting options will put your wardrobe in full view early in the mornings and in the evenings when dressing rooms are used most.
Dressing rooms act as a personal sanctuary for mixing and matching the perfect ensemble. Your closet should cater to your personal needs, whether it’s top shelving or extra boot and hat storage. A well designed space can make dressing much easier - even on rushed mornings.
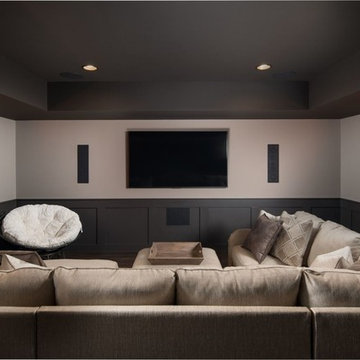
 5th Generation Contracting
Take Friday night movie night up a notch with your own home theater room! From the best sound reception to the most comfortable layout, 5th Generation Contracting always creates the ultimate spaces for relaxation and entertainment.

 Marvin
Architect: Blaine Bonadies, Bonadies Architect
Photography By: Jean Allsopp Photography
“Just as described, there is an edgy, irreverent vibe here, but the result has an appropriate stature and seriousness. Love the overscale windows. And the outdoor spaces are so great.”
Situated atop an old Civil War battle site, this new residence was conceived for a couple with southern values and a rock-and-roll attitude. The project consists of a house, a pool with a pool house and a renovated music studio. A marriage of modern and traditional design, this project used a combination of California redwood siding, stone and a slate roof with flat-seam lead overhangs. Intimate and well planned, there is no space wasted in this home. The execution of the detail work, such as handmade railings, metal awnings and custom windows jambs, made this project mesmerizing.
Cues from the client and how they use their space helped inspire and develop the initial floor plan, making it live at a human scale but with dramatic elements. Their varying taste then inspired the theme of traditional with an edge. The lines and rhythm of the house were simplified, and then complemented with some key details that made the house a juxtaposition of styles.
The wood Ultimate Casement windows were all standard sizes. However, there was a desire to make the windows have a “deep pocket” look to create a break in the facade and add a dramatic shadow line. Marvin was able to customize the jambs by extruding them to the exterior. They added a very thin exterior profile, which negated the need for exterior casing. The same detail was in the stone veneers and walls, as well as the horizontal siding walls, with no need for any modification. This resulted in a very sleek look.
MARVIN PRODUCTS USED:
Marvin Ultimate Casement Window

 MIG Furniture Design, Inc.
Modern Wall Unit Exential T11 by SPAR. This ultra modern modular wall unit composition, consisting of individual pieces, is a great design solution for those, who are full of creativity and desire to reveal their individuality and arrange the living room by themselves. The individual units allow to organize only those areas you want in the way you need it and prefer, which is impossible to do with the joint wall unit compositions. The entertainment center provides an abundance of storage space, both hidden and exposed, to aid with organization of all your belongings. Large TV area allows to place a huge TV, turning the living room into a functional movie theater.
The Wall Unit Composition Exential T11 is shown in the next colors/finishes:
Structure - White Ash finish, White Matt lacquer
Front - White Ash finish, Vintage finish
PLEASE NOTE: The Exential is a modular wall unit line offering a wide variety of units in different sizes. You can order this wall unit either as a complete composition, as shown in the main picture, or build your own composition according to your own dimensions and preferences. Please contact our office about details on the customization of this wall unit.
MATERIAL/CONSTRUCTION:
Structure: Made with particle board of wood, covered with E1 melamine finishes or high gloss / matt lacquered
Glass: 4 mm glass
Drawers: Made with panels of wood particles in E1-coated finish PVC beech. Metal runners with fine race to fall
The starting price is for the Exential Wall Unit Composition T11 as shown in the main picture.
Dimensions:
Shown Wall Unit Composition: W118" x D15"/17.7" x H78"



 Damian Farrell Design Group
The bold and rustic kitchen is large enough to cook and entertain for many guests. The edges of the soapstone counter tops were left unfinished to add to the home's rustic charm.
Interior Design: Megan at M Design and Interiors

 Wood-Mode Fine Custom Cabinetry
Bathroom cabinets are about more than storage. In the hands of a Wood-Mode trained designer, they set the mood for your own personal space. Custom vanities, tub surrounds and linen cabinets are only the beginning. See how Wood-Mode bathroom designs turn cabinets into functional art.

 Rogue Home Interiors
A cozy and functional farmhouse kitchen with warm white cabinets and a rustic walnut island.
Mid-sized country l-shaped medium tone wood floor and brown floor open concept kitchen photo in DC Metro with an undermount sink, shaker cabinets, white cabinets, quartz countertops, gray backsplash, porcelain backsplash, stainless steel appliances, an island and white countertops
Mid-sized country l-shaped medium tone wood floor and brown floor open concept kitchen photo in DC Metro with an undermount sink, shaker cabinets, white cabinets, quartz countertops, gray backsplash, porcelain backsplash, stainless steel appliances, an island and white countertops

 collaborative interiors
Cabinet design by: Collaborative Interiors |
Kitchen design by: Beverly Bradshaw Interiors |
Remodeler: McKinney Group |
Photographer: Tom Marks Photo |
***Please visit the Houzz page of Beverly Bradshaw Interiors for any info regarding this project***

 Wyrick Residential Design
Master Bedroom; photo courtesy of Vera Matson
Example of a classic master dark wood floor bedroom design in Houston with beige walls and no fireplace
Example of a classic master dark wood floor bedroom design in Houston with beige walls and no fireplace

 Simply Stunning Spaces
One of our favorite 2016 projects, this standard builder grade home got a truly custom look after bringing in our design team to help with original built-in designs for the bar and media cabinet. Changing up the standard light fixtures made a big POP and of course all the finishing details in the rugs, window treatments, artwork, furniture and accessories made this house feel like Home.
If you're looking for a current, chic and elegant home to call your own please give us a call!

Sponsored
Westerville, OH

Custom Home Works
Franklin County's Award-Winning Design, Build and Remodeling Expert
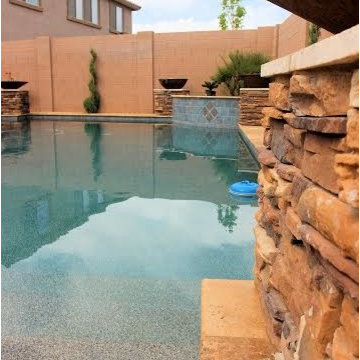

 TOM WILLIAMSON LANDSCAPING
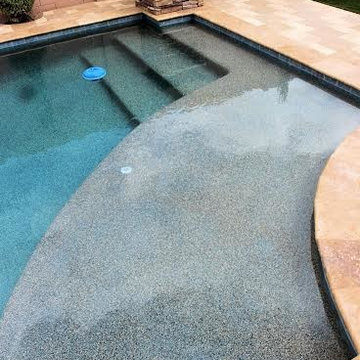

Beautiful Armonk Home Masonry and Yearly Landscaping and Urn Project.
About us:
Tom Williamson Landscaping, Inc.
Simple. Elegant. Landscaping.
Whether you’re modeling your home into your creative inspiration place, your entertainment haven, or your read-a-book and recharge oasis, a landscaper is the person that you SHOULD pick with your emotions. A robust climbing garden, a mystical natural pathway, or a soothing waterfall-into-the-pool is finished when it feels PERSONAL.
Years of training and horticultural education doesn’t teach how to capture, build and own an emotion — it enhances our natural abilities. When comparing landscaping professionals, a few things need to be considered; do they process the ability to design your vision, the muscle to deliver on the plans, and whether they can provide the WOW factor in which great landscaper recognize as standard. The landscaper that will satisfy every client every time is the one with these characteristics.
Welcome to Tom Williamson Landscaping. We design ‘an experience’ not only through years of engineering our mixtures and techniques, but as understanding and working in symmetrical balance in eye-catching plant bed diversity, refreshing 3-season-blooming wrap gardens, and aged garden large tree installation — to name a few. Enjoyment of your gardens is really what you’re shopping for. Shop our gallery and see if it pushes your enjoyment button.
So, to all garden and home lovers and sharers in this philosophy, we are here, happy to answer questions to provide a reality to your landscaping ideas — Call us today at 914-762-4927 or email.
Services provided are everything great gardening:
Landscaping and Masonry; Bushes, Plantings, Trees, Seasonal plantings, Urns, Pruning, Fertilization, Lawn care & Maintenance, Mulching, Installation of Large Trees, Holiday Trimming, Snowplowing to keep your home enjoyable even in the winter. Landscape Design and construction
Areas cover:
10504, 10506, 10510, 10514, 10546, 10549, 10562, 10570, 10510
Servicing Chappaqua, Briarcliff Manor, Ossining, Scarborough, Pleasantville, Armonk, and Mt. Kisco
Chappaqua 10514 Landscaping: http://www.tomwilliamsonlandscaping.com/photos
Scarsdale landscaping: http://www.tomwilliamsonlandscaping.com/photos
Masonry in Chappaqua: http://www.tomwilliamsonlandscaping.com/photos
Masonry in Pleasantville: http://www.tomwilliamsonlandscaping.com/photos
Armonk landscaping specialists: http://www.tomwilliamsonlandscaping.com/photos
Mt. Kisco landscaping specialists: http://www.tomwilliamsonlandscaping.com/photos
Briarcliff Manor 10510 landscaping contractors: http://www.tomwilliamsonlandscaping.com/photos
Braircliff masonry 10510 contractors: http://www.tomwilliamsonlandscaping.com/photos
Armonk Masonry contractors: http://www.tomwilliamsonlandscaping.com/photos
Chappaqua rock wall specialists: http://www.tomwilliamsonlandscaping.com/photos
Ossining landscaping: http://www.tomwilliamsonlandscaping.com/photos
Ossining Masonry: http://www.tomwilliamsonlandscaping.com/photos
Scarborough Landscaper: http://www.tomwilliamsonlandscaping.com/photos
Scarborough Stone Wall and Mason: http://www.tomwilliamsonlandscaping.com/photos
Pleasantville land design and installation of large trees: http://www.tomwilliamsonlandscaping.com/photos
Pleasantville landscaper: http://www.tomwilliamsonlandscaping.com/photos
Mt. Kisco masonry contractors: http://www.tomwilliamsonlandscaping.com/photos
Armonk stone wall, driveway and pathway designer: http://www.tomwilliamsonlandscaping.com/photos
Best Landscaper in Westchester, NY : http://www.tomwilliamsonlandscaping.com/photos
Hottest landscape business in Westchester, NY: http://www.tomwilliamsonlandscaping.com/photos
Houzz.com Keywords:
Westchester landscaper, Best Landscaping, Masonry, Bushes, Plantings, Trees, Seasonal plantings, Urns, Pruning, Fertilization, Lawn care & Maintenance, Mulching, Installation of Large Trees, Holiday Trimming, Snowplowing, Green grass, Mums, Tulip planting, pond creation, pond aeration, Braircliff pool masonry, briarcliff stone wall around pools, Chappaqua masonry, Chappaqua landscaping, braircliff landscaping, Mt. Kisco masonry, Mt. Kisco Best landscaper, Armonk stone wall installation, Armonk Land Designer, Armonk Landscaper, Armonk customized stone driveways, Pleasantville Landscaper, Scarborough Older home landscaper, Scarborough traditional Landscaper, Scarborough landscaping, Ossining Luxury home landscaping, Ossining Masonry work, Ossining customized stone driveways

 Ashton Woods
Complete your beautiful contemporary kitchen with a mosaic tile backsplash that complements your countertop and cabinet finish. Seen in The Hamptons Avenue, an Orlando community

Sponsored
Columbus, OH

Hope Restoration & General Contracting
Columbus Design-Build, Kitchen & Bath Remodeling, Historic Renovations
 TimberTech

The coordination of two AZEK Deck colors allows your individuality to shine through as you create a truly unique backyard experience. Shown here, AZEK Deck Sedona and AZEK Deck Kona have tones and colors that complement each other to make a truly impressive deck design. With 17 rich, color options from AZEK Deck, there are many opportunities to create your own personal deck masterpiece by choosing the color and style that matches your home's exterior. With excellent stain- and scratch-resistance, AZEK Deck is the premier option in cellular pvc decking.

 Combine 9 Design, LLC
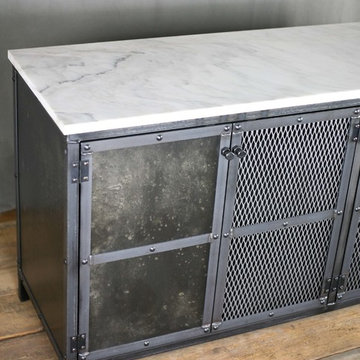
This is our new, industrial style vanity base! The vanity base is constructed from solid steel and the doors have been treated with a chemical patina to give the piece a charming weathered, distressed appearance. It is handmade by us and can be customized in nearly any way imaginable. However, this listing is for one with overall dimensions of 61” W x 18.5” D x 31″ high. This piece is made without the marble top and we encourage our customers to source their own. This vanity base could also be built with a reclaimed wood top and sides if you prefer. We have built this one with four doors, but it could be made with more or less and with any patina or finish you see on any of our other pieces. We also often build these with drawers (inquire for details and pricing.).
As shown, it is intended to have two vessel style sinks that would sit on top. For those using it in this configuration, your plumber would simply need to drill holes in the top. Or, if you’d like the cabinet to be taller for use with under mount sinks, let us know your exact specifications and we’d be happy to price it (including cutting out the holes for the sinks).
This addition to your bathroom or powder room incorporates two distinct styles without either stealing the show. This piece of furniture could also be used as a buffet for the centerpiece of your next party, an eye-catching media console or aquarium stand. This truly unique and one of a kind piece could be customized in nearly any configuration you can imagine to suit the décor of your home. Be sure to contact us with any changes you desire to completely make it your own piece of *living furniture.
Price (without marble top): $1,550.00.
Please inquire for pricing on any changes you would like.
Model: The Venus
* Note: In humid environments, the steel finish can change a little over time. We do put a sealer on it, but over time it may still change slightly.
**EACH PIECE IS HANDMADE. Therefore, no two pieces will be the same. The patina will vary from piece to piece, and the lighter more splotchy pieces will vary greatly.
---
**TURNAROUND IS ABOUT 3 1/2 WEEKS, but varies from time to time so please feel free to contact me for a more accurate time frame.
---
**Shipping will be quoted for "Standard Delivery" If you would like a quote on inside delivery, be sure to indicate that choice when requesting a quote.
___________________________________________
ABOUT US: We create custom, unique furniture unlike anything you will find. Our intention is to give you a piece of furniture that you will admire and enjoy for years to come and that will leave your house-guests envious! Our work is 100% hand crafted in the United States and made to last a lifetime. These unique pieces fit perfectly with any urban/modern, mid-century, or rustic décor. All of our pieces can be made in many configurations and sizes to suit your specific style and needs. There are many options available as each piece is designed just for you, so, if you have any thoughts, please contact us and we would be happy to let you know what your options are.
* All rights reserved; Combine 9 Design, LLC
19