
Search results for "Your own web" in Home Design Ideas

 FurnitureNYC
Choose the one that will decorate your own space and enjoy the office desks from J&M Furniture!
Deck - mid-sized modern deck idea in New York
Deck - mid-sized modern deck idea in New York


 Miracle Method Refinishing
Miracle Method of Nashville
Example of a mountain style bathroom design in Nashville
Example of a mountain style bathroom design in Nashville
Find the right local pro for your project

 Custom Surface Solutions
 (www.css-tile.com) - Owner Craig Thompson (512) 430-1215. This project shows new 12 x 24 tile installed vertically with offset layout pattern on wall and floor. Includes shower box with linear glass accent tile back and vertical glass accent band. Tile edges are finished with Schluter Jolly satin aluminum profile edge trim.

 Saida Mei
Your country, your province, your city, your neighborhood, your house… What could be more important than the place where your family feels safe and secure? Everything starts from here. No matter which part of the city you live, you always take care of your house, working on upgrades and design. Yes, it could be quite expensive to renovate or re-design your house. The budget could easily exceed thousands and thousands of dollars. However, there is a way to make your house comfortable, modern and fancy while keeping money in your pocket! How? We are here to help and answer this question.
We are the team of Design Matters - CANADIAN WEB/TELEVISION SERIES based in Manitoba, produced by RTV Media and features unusual interior design projects.
The professional team of the Design Matters - top builders, hosts, interior designers, producers, and filming crew - bring their extraordinary expertise, creativity and reno how-how to completely
transform the rooms into a modern family space.
The TV/web show helps the customer to:
• reduce the renovation budget
• develop and implement the concept of the modern interior design
• learn useful renovation tips and techniques
• find the right materials and tools supplier
• prepare the house for the market
The show is aired by local cable Shaw Spotlight in Winnipeg, Manitoba, and Amazon Prime Video worldwide. All episodes of the show are also available online. The target audience for our show is the following:
-builders
-construction companies
-renovation companies
-homeowners
-production companies
-suppliers
-small businesses

 Siding Express (Maintenance Free Siding)
Front of the house James Hardie Cobblestone Siding and Real Cedar Shake Siding (Staggered Edge)
Mid-sized traditional gray one-story concrete fiberboard exterior home idea in St Louis
Mid-sized traditional gray one-story concrete fiberboard exterior home idea in St Louis

 TreHus Architects+Interior Designers+Builders
Example of a large classic u-shaped dark wood floor eat-in kitchen design in Minneapolis with a double-bowl sink, recessed-panel cabinets, white cabinets, white backsplash, stainless steel appliances, an island and black countertops

Sponsored
Delaware, OH

Buckeye Basements, Inc.
Central Ohio's Basement Finishing ExpertsBest Of Houzz '13-'21

 Milton Development
Example of a transitional light wood floor kitchen design in New York with an undermount sink, shaker cabinets, beige cabinets, white backsplash, stone slab backsplash, paneled appliances and an island


 Idea Space Architecture + Design
Photography by Anna Herbst.
This photo was featured in the Houzz Story, "6 Attic Transformations to Inspire Your Own"
Example of a small transitional freestanding desk light wood floor study room design in New York with beige walls
Example of a small transitional freestanding desk light wood floor study room design in New York with beige walls


 Envision Web
Becky Hulsey, Envision Virtual Tours
Imagine looking out your window and seeing a fantastic mountain view from every level of your home! Well this is the one... whether it is your permanent residence, your weekend getaway or a getaway you share with others; you can't go wrong with this unique property. This Log Cabin has a private bedroom and bath on every level; a wrap around deck/porch on the main and a second deck/porch on the lower level with a recreation room to enjoy. All you have to do is visit and enjoy this mountain retreat in Dahlonega, fully furnished and ready for the next family to enjoy.
 Nathalie Priem Photography
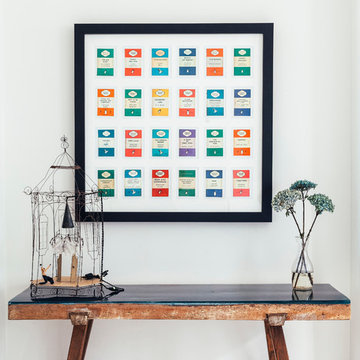
Inspiration for a mid-sized contemporary open concept home design remodel in London with white walls
Inspiration for a mid-sized contemporary open concept home design remodel in London with white walls



 Windermere Real Estate
You can take the 12' spiral tube slide to the adjacent maple hardwood court perfect for basketball/pickleball, or you can take the stairs if you’re not feeling too adventurous. Next to the court is your very own golfing simulator.

 Visbeen Architects
Designed with an open floor plan and layered outdoor spaces, the Onaway is a perfect cottage for narrow lakefront lots. The exterior features elements from both the Shingle and Craftsman architectural movements, creating a warm cottage feel. An open main level skillfully disguises this narrow home by using furniture arrangements and low built-ins to define each spaces’ perimeter. Every room has a view to each other as well as a view of the lake. The cottage feel of this home’s exterior is carried inside with a neutral, crisp white, and blue nautical themed palette. The kitchen features natural wood cabinetry and a long island capped by a pub height table with chairs. Above the garage, and separate from the main house, is a series of spaces for plenty of guests to spend the night. The symmetrical bunk room features custom staircases to the top bunks with drawers built in. The best views of the lakefront are found on the master bedrooms private deck, to the rear of the main house. The open floor plan continues downstairs with two large gathering spaces opening up to an outdoor covered patio complete with custom grill pit.

 JayMarc Homes
For a breath of fresh air, double French doors lead right to your very own fabulous covered patio, where you can enjoy the company of your loved ones, rain or shine!

 threshold interiors
Location: New York, NY, United States
This Loft was tastefully renovated back in the '90s, but was due for an update and an expansion of the kitchen and dining areas to accommodate the client's cooking skills and entertaining needs. EnlargIing the island and adding cabinetry to delineate the office, bar and dining areas was a priority. The bathroom was updated to feel like a tranquil spa with beautiful new tile, plumbing fixtures and cabinets. Our biggest challenge was coordinating the entire renovation while our client was out of town for the Summer!
Photographed by: James Salomon

Sponsored
Sunbury, OH

J.Holderby - Renovations
Franklin County's Leading General Contractors - 2X Best of Houzz!

 Oster Services LLC
Still Capture Photography
Transitional master black tile cement tile floor and multicolored floor walk-in shower photo in Cleveland with flat-panel cabinets, a two-piece toilet, beige walls, an undermount sink, a hinged shower door and beige countertops
Transitional master black tile cement tile floor and multicolored floor walk-in shower photo in Cleveland with flat-panel cabinets, a two-piece toilet, beige walls, an undermount sink, a hinged shower door and beige countertops


 Furniture Row
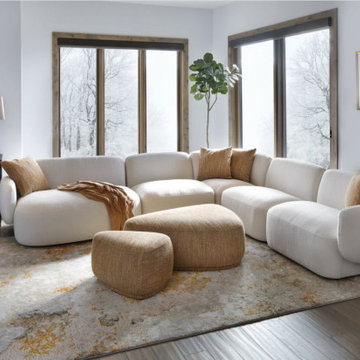
The Calista 5 Pc. Sectional is calming, cool and eye-catching. The sturdy solid wood frame combined with sinuous spring and webbed suspension, in addition to memory foam filling, gives the Calista’s seating resilient support and comfort. Fixed cushions help the Calista flaunt its unique shape, complete with floating compact arms for an unforgettable modern silhouette. Place the Calista 5 Pc. Sectional in any entertaining or lounging area to elevate your space!
134