
Search results for "Yr but" in Home Design Ideas

 Just in Thyme Landscape Design
California native, Mediterranean, Australian & other lower water plants replaced a lawn on a hot, busy, suburban corner. A mound of fast draining soil, boulders, and a Chilopsis & Manzanita tree added height and better planting conditions to a flat yard of compacted dirt. This photo taken 1 yr. after installation right after spring pruning.
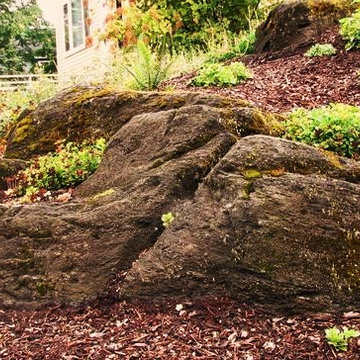
 Rain Garden Nursery LandscapeMakeoverDesignStaging
Scott Buley, High Tech Turf & Trees, LandscapeMakeover.biz, Rain Garden Nursery. Scott pieced these stones together on site, to act as a naturalized retainer. This is a U.S. Soil Conservation Service learning center. They train people interested in building Rain Gardens. We saved several nearly 100 yr old trees and specimens on this historic site, and added irrigation, etc..


Find the right local pro for your project
 New Image Homes, LLC
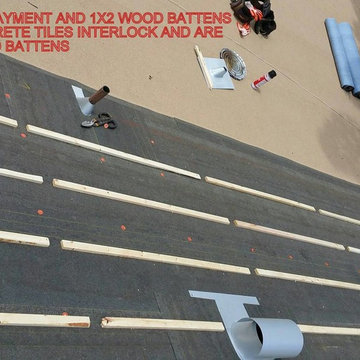
Pitched roof has had 20yr rated underlayment installed and wood batten strips are installed according to manufacturer specs. Roof is ready for the Eagle roofing products, shake looking tiles to be loaded and installed
Flat patio roof is a granular surfaced modified bitumen system
 Ulrich Garages
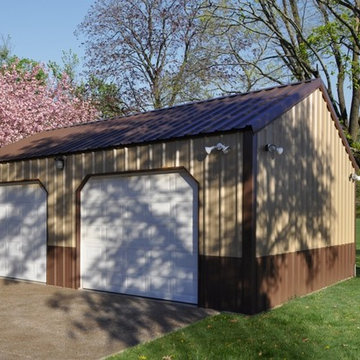
Quality, economical solutions for your ranch, business, or homestead.
Standard Features,Complete Onsite Construction,Concrete Foundation Included 26 Gauge R-Panel 30 yr Metal 7/12 Roof Pitch 10’ Side Walls 3′ High Wainscoting on Exterior Walls 8’h X 12’w Steel Garage Door 36” Steel Entry Door

 Elemental Energy
9.350 kW Grid-Tied Photovoltaic System located in Portland, Oregon. Equipped with (22) SolarWorld Protect 275 Mono Solar Modules, (12) SolarWorld 275 Mono Black Solar Modules and (34) Enphase Energy M215 Micro-Inverters. Estimated Annual Energy Production: 7,889 kWh/yr - Includes (25) Year Warranty.
 Southern Dreamscapes LLC
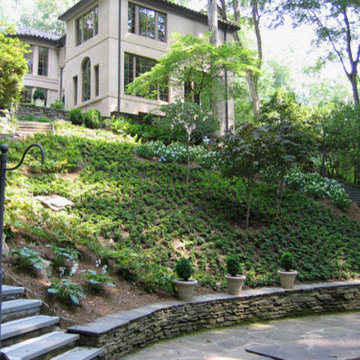
Formal blue stone tread steps, lead from an upper walkway (separate pic) to a large circular blue stone terrace with surrounding stacked- stone cheek walls. The focal point here is a rustic (albeit nicely upgraded) 40- yr old fireplace (not shown).
This natural terrain produces an amphitheater- camp like setting! You're completely surrounded by an abundance of natural vegetation, a meandering creek and waterfalls flowing through the forest, a small cypress bridge.. absolute serenity!
Also, along recessed pea gravel pathways are numerous 100-150- yr old primary growth hardwoods, specimen Crape Myrtles, Magnolias, Chinese & Blood-red maples, as well as, thousands of flowering plants!



 Symphony Homes
- Optional play alcove upgrade under stairs
Standard Feature in the Symphony Series
Inspiration for a craftsman staircase remodel in Salt Lake City
Inspiration for a craftsman staircase remodel in Salt Lake City

 AHD&Co
100 yr old farmhouse gets a new kitchen
Elaine Janet Photography
Inspiration for a small farmhouse u-shaped ceramic tile enclosed kitchen remodel in New York with an integrated sink, beaded inset cabinets, white cabinets, soapstone countertops, white backsplash, ceramic backsplash, stainless steel appliances and an island
Inspiration for a small farmhouse u-shaped ceramic tile enclosed kitchen remodel in New York with an integrated sink, beaded inset cabinets, white cabinets, soapstone countertops, white backsplash, ceramic backsplash, stainless steel appliances and an island

 Dovetail Group LLC
Custom home designed with 1st Flr living suite for a retired couple looking to down-size and have less maintenance worries. Exterior materials were all 30+ yr materials. Energy efficiency was also a focus so that energy bills would be reduced and equipment would have long life expectancy.

 Legacy Architects, LLC
Remodeled the existing rear wall to add more natural light through two large sliding glass doors. New stoop and steps installed at each set of doors for safety and inviting entrance from back yard deck. All stone work on rear walls reinstalled to match original and repointed to provide very new appearance to this 50+yr old masonry exterior.

 Surfside Home Co.
Photo Credit: Pura Soul Photography
Small farmhouse kids' white tile and subway tile porcelain tile and black floor corner bathtub photo in San Diego with flat-panel cabinets, medium tone wood cabinets, a two-piece toilet, white walls, a console sink, quartz countertops and white countertops
Small farmhouse kids' white tile and subway tile porcelain tile and black floor corner bathtub photo in San Diego with flat-panel cabinets, medium tone wood cabinets, a two-piece toilet, white walls, a console sink, quartz countertops and white countertops
 Before and After Builders, Inc.
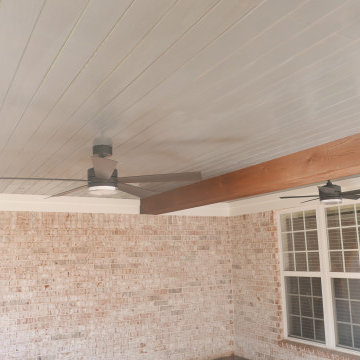
1 x 6 pine stained tongue and groove ceiling with original porch beam trimmed with cypress, and two Minka-Aire exterior ceiling fans!
This is an example of a mid-sized traditional stamped concrete porch column design with a roof extension.
This is an example of a mid-sized traditional stamped concrete porch column design with a roof extension.


 Gray & Associates Interior Design
The upstairs of this 200 yr old farm house featured sloped ceilings I worked with the sloped ceiling and room for only one chest, to offer room to walk within the room. The room fortunately can hold a king bed, and is welcoming today for her guests.

 Wildwood Homes llc
By removing 20 yr old cedar decking, infilling with new joists and installing Fiberon Horizons decking w/ hidden fasteners, the owners are able to enjoy their deck without the maintenance hassles of cedar. Wildwood Homes LLC
 Elemental Energy
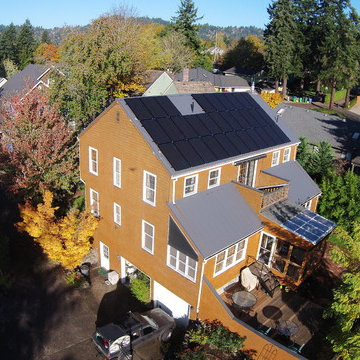
8.525 kW Grid-Tied Photovoltaic System located in Portland, Oregon. South facing solar array, equipped with (31) SolarWorld Protect 275 Mono Solar Modules and (31) Enphase Energy M215 Micro-Inverters. Estimated Annual Energy Production: 8,126
kWh/yr - Includes (25) Year Warranty.
 Chris Roblin Interior Design, Inc.
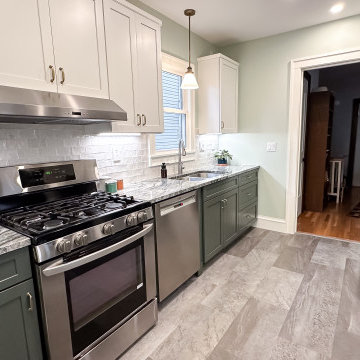
Keeping with the feel of the 100+ yr. old house, simple cabinets of Waypoint Maple Painted Linen and Maple Painted Sage with Amerock Golden Champagne hardware for a warm feeling. Granite counters in Silver Cloud add a warmth to a well-used kitchen. Recessed ceiling lights make allow for bright areas when needed

Sponsored
Plain City, OH

The Creative Kitchen Company
Columbus Area Kitchen Remodeling and Refacing Professional
 Before and After Builders, Inc.
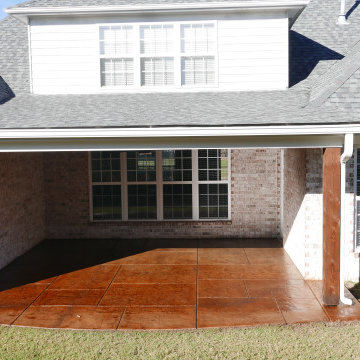
Tore down old gabled roof structure over this back porch which was poorly done and built it correctly with shed style roof structure, cypress column, and added concrete footing!

 Millwork Visions, LLC
Complete house remodel transforming a 50 yr old, run down house to a fully remodeled modern living space. Photographed by Susan Whisman of Blue Door Portraits.
 Gray & Associates Interior Design
The upstairs of this 200 yr old farm house featured sloped ceilings I worked with the sloped ceiling and room for only one chest, to offer room to walk within the room. The room fortunately can hold a king bed, and is welcoming today for her guests.
27