
Search results for "Yr but" in Home Design Ideas
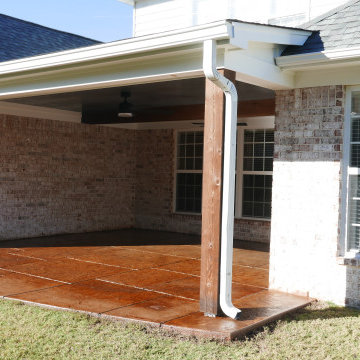
 Before and After Builders, Inc.
Tore down old gabled roof structure over this back porch which was poorly done and built it correctly with shed style roof structure, cypress column, and added concrete footing!

 Elemental Energy
Neighboring 3.705 kW PV Systems located in Portland, Oregon. South facing solar arrays on both homes, equipped with (13) SolarWorld 285 Mono Solar Modules and (13) Enphase Energy M215 Micro-Inverters. Estimated Annual Energy Production: 3,577 kWh/yr - Includes (25) Year Warranty.

 Elemental Energy
7.25kW Grid-Tied Solar Photovoltaic System located in Bend, Oregon. South-facing solar array, equipped with (21) SolarWorld 345XL Mono Solar Modules and StorEdge 7600A-USS P400 Power Optimizers.
Estimated Annual Energy Production: 8,672 kWh/yr
Find the right local pro for your project

 AHD&Co
100 yr old farmhouse gets a new kitchen
Elaine Janet Photography
Inspiration for a small cottage u-shaped medium tone wood floor enclosed kitchen remodel in New York with an integrated sink, beaded inset cabinets, white cabinets, quartzite countertops, white backsplash, ceramic backsplash, stainless steel appliances and an island
Inspiration for a small cottage u-shaped medium tone wood floor enclosed kitchen remodel in New York with an integrated sink, beaded inset cabinets, white cabinets, quartzite countertops, white backsplash, ceramic backsplash, stainless steel appliances and an island

 Portland Stair Company
Plexi-glass was added for the 1yr old. It can be easily removed when the time comes.
Portland Stair Company
Example of a large trendy staircase design in Portland
Example of a large trendy staircase design in Portland
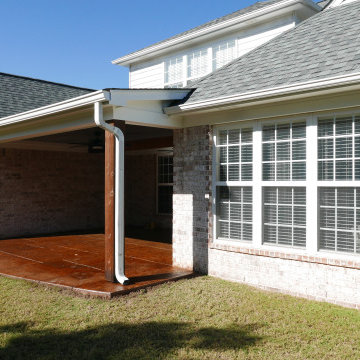 Before and After Builders, Inc.
1 x 6 pine stained tongue and groove ceiling with original porch beam trimmed with cypress, and two Minka-Aire exterior ceiling fans!
This is an example of a mid-sized traditional stamped concrete porch column design with a roof extension.
This is an example of a mid-sized traditional stamped concrete porch column design with a roof extension.
 Elemental Energy
7.25kW Grid-Tied Solar Photovoltaic System located in Bend, Oregon. South-facing solar array, equipped with (21) SolarWorld 345XL Mono Solar Modules and StorEdge 7600A-USS P400 Power Optimizers.
Estimated Annual Energy Production: 8,672 kWh/yr

Sponsored
Fredericksburg, OH

High Point Cabinets
Columbus' Experienced Custom Cabinet Builder | 4x Best of Houzz Winner


 Portland Stair Company
With a 1yr old crawling around we placed plex-glass on the cable for safety. Which can be easily removed when they get older.
Portland Stair Company
Large trendy staircase photo in Portland
Large trendy staircase photo in Portland

 Philippe Soule Landscape Design
This is an example of a large traditional backyard formal garden in New York.
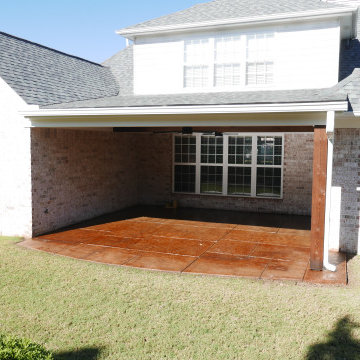 Before and After Builders, Inc.
1 x 6 pine stained tongue and groove ceiling with original porch beam trimmed with cypress, and two Minka-Aire exterior ceiling fans!
Mid-sized classic stamped concrete porch column idea with a roof extension
Mid-sized classic stamped concrete porch column idea with a roof extension
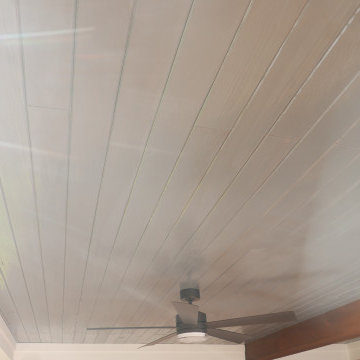 Before and After Builders, Inc.
1 x 6 pine stained tongue and groove ceiling with original porch beam trimmed with cypress, and two Minka-Aire exterior ceiling fans!
Mid-sized classic stamped concrete porch column idea with a roof extension
Mid-sized classic stamped concrete porch column idea with a roof extension
 Before and After Builders, Inc.
Tore down old gabled roof structure over this back porch which was poorly done and built it correctly with shed style roof structure, cypress column, and added concrete footing!


 Elemental Energy
7.25kW Grid-Tied Solar Photovoltaic System located in Bend, Oregon. South-facing solar array, equipped with (21) SolarWorld 345XL Mono Solar Modules and StorEdge 7600A-USS P400 Power Optimizers.
Estimated Annual Energy Production: 8,672 kWh/yr
 Elemental Energy
7.15 kW Grid-Tied Photovoltaic System located in Portland, Oregon. East and West facing solar array, equipped with (26) SolarWorld 275 Mono Black Solar Modules and (26) Enphase Energy M215 Micro-Inverters. Estimated Annual Energy Production: 5,612
kWh/yr - Includes (25) Year Warranty.
 Before and After Builders, Inc.
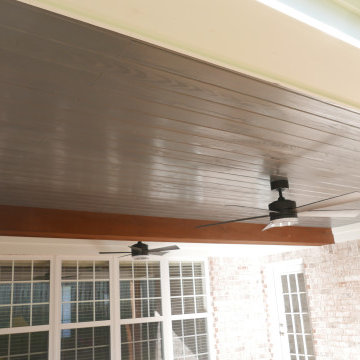
1 x 6 pine stained tongue and groove ceiling with original porch beam trimmed with cypress, and two Minka-Aire exterior ceiling fans!
Mid-sized elegant stamped concrete porch column photo with a roof extension
Mid-sized elegant stamped concrete porch column photo with a roof extension
 TOMHILL STUDIO
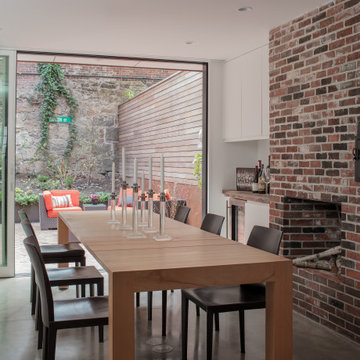
The Dining space flows from the Kitchen where retractable glass doors open to the private urban garden. A built-in bar is topped with salvaged wood from the 200 yr old floor joists that were removed when the first floor was lowered. The original fireplace has been modified to function as a pizza oven.


 Ulrich Garages
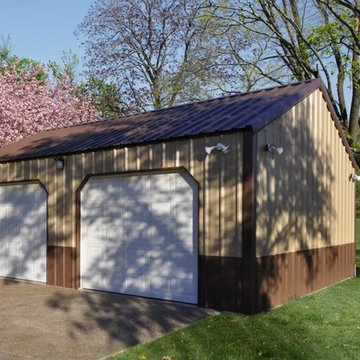
Quality, economical solutions for your ranch, business, or homestead. Standard Features: Complete Onsite Construction – Concrete Foundation – 26 Gauge R-Panel 30 yr Metal – 7/12 Roof Pitch – 10’ Side Walls – 3′ High Wainscoting on Exterior Walls – 8’H X 12’W Steel Garage Door

 Total Home Interiors
 turned this boring, unused balcony into an outdoor oasis for our clients. We had the concrete stained to resemble wood decking, we laid artificial turf in the play area for their 2yr old son. We also added sun sails for shade as well as some low-maintenance artificial plants and outdoor canvas prints to add some life & color.

 Re-Bath Columbia
This is a 5' x 8' bathroom completely renovated for under $12,000.00 . New shower, toilet, vanity, vanity top and faucets,and new tile floor The tub was replaced with a shower for easy and safe bathing. The Re-Bath walls, shower base, plumbing fixtures and shower doors are covered under a limited lifetime warranty. Shower Doors have a glass protective coating with a 10yr warranty
28