
Search results for "Z barn" in Home Design Ideas
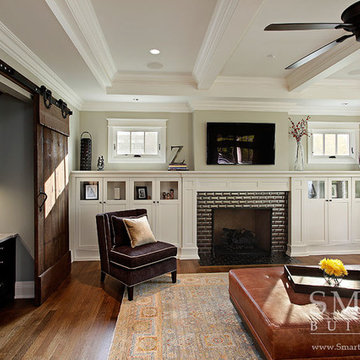
 SMART Builders
Smart Builders - Arlington Heights Custom Home - Family Room with Office Space
Family room - craftsman family room idea in Chicago
Family room - craftsman family room idea in Chicago
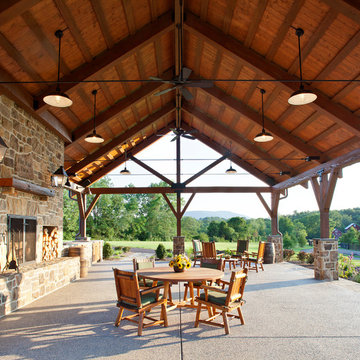


 Ally Whalen Design
Cottage l-shaped dark wood floor and brown floor kitchen photo in Charlotte with shaker cabinets, white cabinets, white backsplash, subway tile backsplash, stainless steel appliances and an island
Find the right local pro for your project



 Gordon James Construction
High-end appliances and a huge walk-in pantry make this kitchen a dream for everyday cooking and entertaining
Eat-in kitchen - transitional dark wood floor eat-in kitchen idea in Minneapolis with recessed-panel cabinets, white cabinets, quartz countertops, gray backsplash, paneled appliances and an island
Eat-in kitchen - transitional dark wood floor eat-in kitchen idea in Minneapolis with recessed-panel cabinets, white cabinets, quartz countertops, gray backsplash, paneled appliances and an island

 Kitty & Company Interior Design
This home brew pub invites friends to gather around and taste the latest concoction. I happily tried Pumpkin when there last. The homeowners wanted warm and friendly finishes, and loved the more industrial style.


Sponsored
Columbus, OH

Hope Restoration & General Contracting
Columbus Design-Build, Kitchen & Bath Remodeling, Historic Renovations

 Locati Architects
Hillside Snowcrest Residence by Locati Architects, Interior Design by John Vancheri, Photography by Audrey Hall
Example of a bedroom mountain style gender-neutral carpeted kids' bedroom design with beige walls
Example of a bedroom mountain style gender-neutral carpeted kids' bedroom design with beige walls
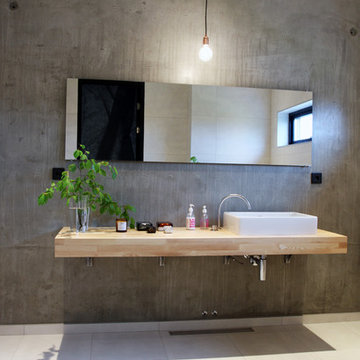
 Stringdahl Design AB
Home design - large industrial master white tile and ceramic tile ceramic tile home design idea in Gothenburg with gray walls, a wall-mount sink and wood countertops
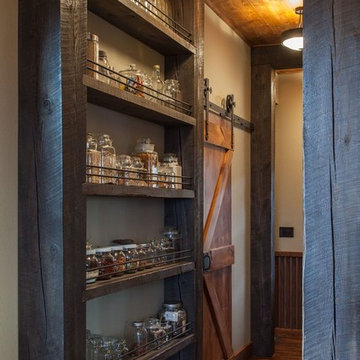
 McCue Construction, Inc.
Inspiration for a rustic single-wall dark wood floor home design remodel with a farmhouse sink, shaker cabinets, medium tone wood cabinets, granite countertops, beige backsplash, metal backsplash, stainless steel appliances and no island

 Bensonwood
Jamie Salomon, Stylist Susan Salomon
Inspiration for a rustic formal and open concept medium tone wood floor living room remodel in Boston with brown walls, a wood stove and no tv
Inspiration for a rustic formal and open concept medium tone wood floor living room remodel in Boston with brown walls, a wood stove and no tv
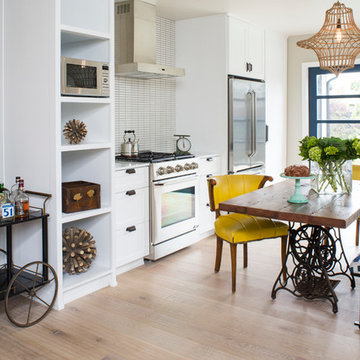


 DeCavitte Properties
The homeowners owned other properties in Wyoming and Jackson Hall and wanted something inspired by a mountainous, hill country look, we came up with a concept that provided them with a more mountain style home.

Sponsored
Sunbury, OH

J.Holderby - Renovations
Franklin County's Leading General Contractors - 2X Best of Houzz!

 Tennessee Barn Doors
Large mountain style master carpeted bedroom photo in Nashville with beige walls and no fireplace

 Faure Halvorsen Architects
Living room - rustic dark wood floor living room idea with beige walls, a standard fireplace and a stone fireplace

 Living Stone Design + Build
Professional-grade garage featuring industrial design elements with sophisticated storage solutions and premium finishes. The space combines functional workshop features with modern amenities, showcasing durable flooring, high-capacity lighting, and custom storage systems designed for automotive and workshop equipment.
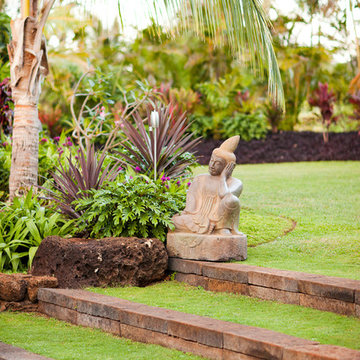
 Designscape Inc.
Sealight Studios Kauai
This is an example of a tropical backyard landscaping in Hawaii.
This is an example of a tropical backyard landscaping in Hawaii.

Sponsored
Sunbury, OH
J.Holderby - Renovations
Franklin County's Leading General Contractors - 2X Best of Houzz!

 Paul Kelley Architecture
Inspiration for a large rustic concrete floor home design remodel in San Francisco with brown walls, a wood stove and a metal fireplace
 User

UserCustom Sliding Barn Door, MWE System
24x24 Belgium Bluestone European Finish Edges
Planked Ceiling, Nantucket Beadboard
Inspiration for a coastal hallway remodel in New York with white walls
Inspiration for a coastal hallway remodel in New York with white walls

6