
Search results for "Z barn" in Home Design Ideas
 Design in a Kilt
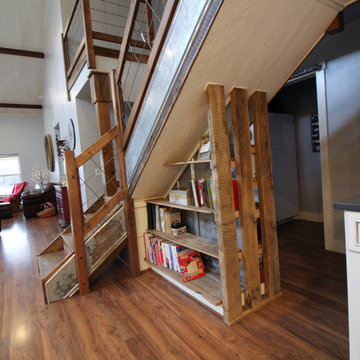
Inspiration for a large farmhouse wooden l-shaped mixed material railing staircase remodel with wooden risers
 Z+ Interiors
Amanda Kirkpatrick Photo
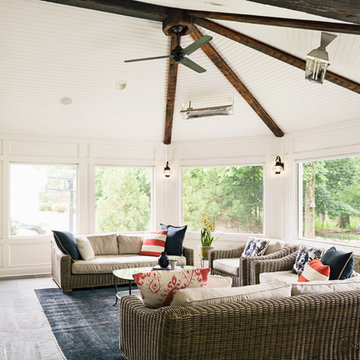
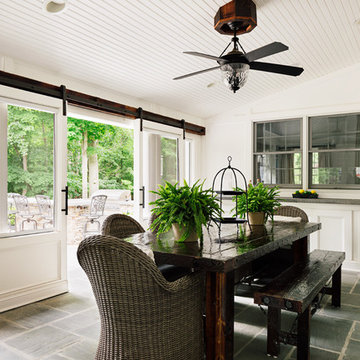
Inspiration for a large transitional sunroom remodel in New York with a standard fireplace and a stone fireplace
Inspiration for a large transitional sunroom remodel in New York with a standard fireplace and a stone fireplace
 A-Z Construction Solutions, LLC

Example of a large cottage single-wall medium tone wood floor and brown floor eat-in kitchen design in Seattle with a farmhouse sink, shaker cabinets, black cabinets, quartz countertops, white backsplash, ceramic backsplash, stainless steel appliances, an island and white countertops
Find the right local pro for your project
 Design in a Kilt

Staircase - large farmhouse wooden l-shaped mixed material railing staircase idea with wooden risers
 Luda Z Interiors
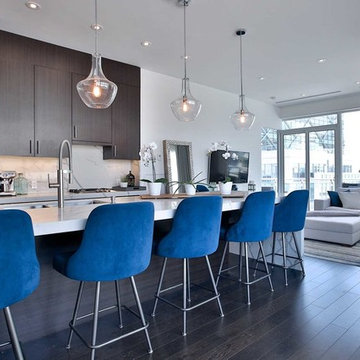
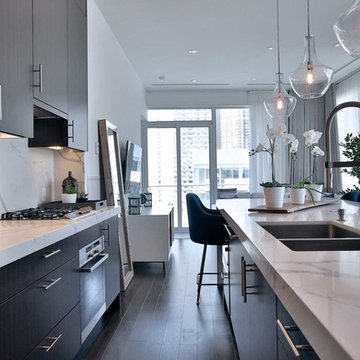
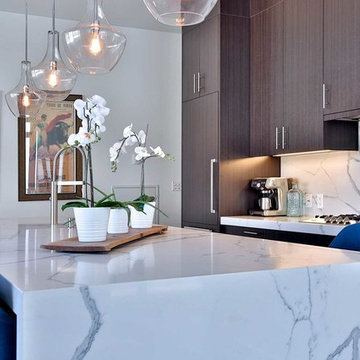
Eat-in kitchen - large transitional galley medium tone wood floor and brown floor eat-in kitchen idea in Toronto with a double-bowl sink, flat-panel cabinets, brown cabinets, quartz countertops, white backsplash, stone slab backsplash, stainless steel appliances, an island and white countertops


Sponsored
Delaware, OH

Buckeye Basements, Inc.
Central Ohio's Basement Finishing ExpertsBest Of Houzz '13-'21

 FOUR POINT DESIGN BUILD INC
LOFT | Luxury Loft Transformation | FOUR POINT DESIGN BUILD INC
This ultra feminine luxury loft was designed for an up-and-coming fashion/travel writer. With 30' soaring ceiling heights, five levels, winding paths of travel and tight stairways, no storage at all, very little usable wall space, a tight timeline, and a very modest budget, we had our work cut out for us. Thrilled to report, the client loves it, and we completed the project on time and on budget.
Photography by Riley Jamison
 A-Z Construction Solutions, LLC
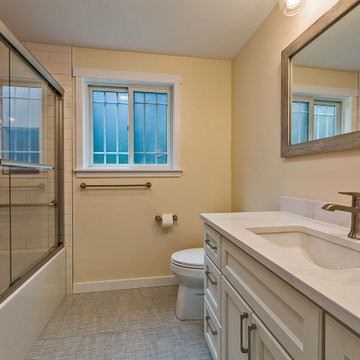
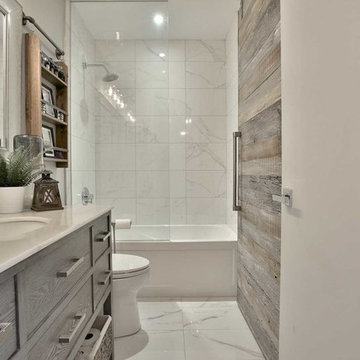
Walk in shower with grab bars and shower control valve at entry to help illuminating a cold shower in the morning. Single vanity with under-mount sink and tall top mounted faucet. With a beautiful elongated mirror that ties in well with the flooring.
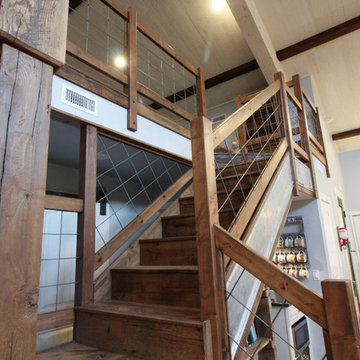 Design in a Kilt
Large country wooden l-shaped mixed material railing staircase photo with wooden risers
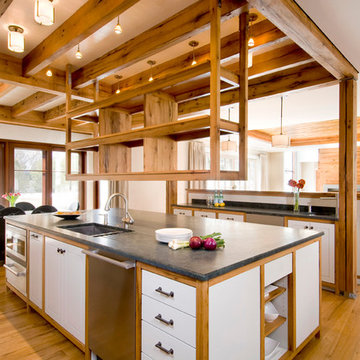
 Longleaf Lumber Inc
Longleaf Lumber White Oak trim and shelving custom milled. Checking, knots, and nailholes in the rustic material make for a fine blend of traditional and contemporary aesthetics.


 Kukk Architecture & Design
Dan Cutrona Photography
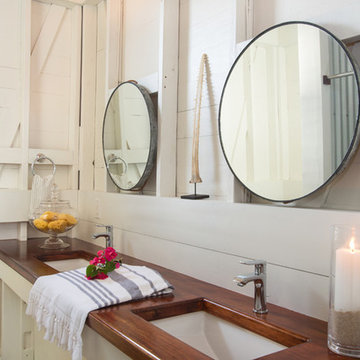
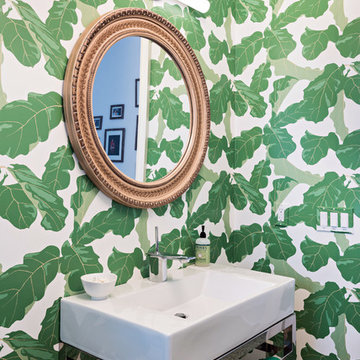
Example of a beach style powder room design in Miami with multicolored walls and a console sink
Example of a beach style powder room design in Miami with multicolored walls and a console sink
 Z Builders

An elegant, eco-luxurious 4,400 square foot smart residence. Atelier 216 is a five bedroom, four and a half bath home complete with an eco-smart saline swimming pool, pool house, two car garage/carport, and smart home technology. Featuring 2,500 square feet of decking and 16 foot vaulted ceilings with salvaged pine barn beams.


23