
Search results for "Z barn" in Home Design Ideas

 Manomin Resawn Timbers
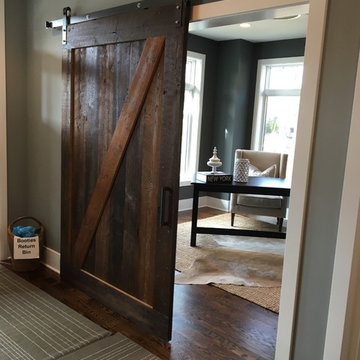
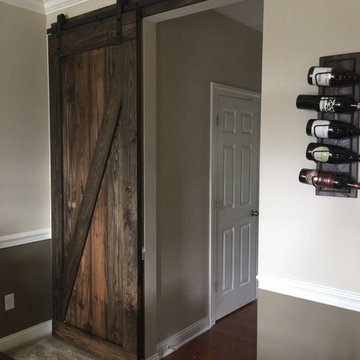
This antique sliding reclaimed wood barn door adds rich, dark character to a home office entryway, its classic Z-brace design and deep stained finish gliding smoothly along a metal hardware kit. Beyond the door, a moody accent wall, layered rugs, and warm wood flooring create an inviting workspace, with the reclaimed wood door serving as a striking transition between the two spaces.
At Manomin Resawn Timbers, every custom reclaimed wood barn door starts with salvaged timbers pulled from structures dating back to the 19th and early 20th centuries. That history is present in every knot, saw mark, and patina found in the wood, giving each door a one of a kind character that cannot be replicated with new lumber. We can build a barn door from any of our reclaimed wood species, or work with you to design a fully custom piece from the ground up.
Whether you are a homebuilder, a home remodeling contractor, or a homeowner looking to add a rich, moody accent to a home office, Manomin Resawn Timbers can craft a custom reclaimed wood barn door to fit your space. Designers looking for dark, dramatic wood tones with classic barn door styling will find great inspiration here. Visit our showroom in Hugo, MN or reach out to us with a call or a message.

Find the right local pro for your project
 Hickory Homes Ltd
Kelly Taylor Photography
Inspiration for a large contemporary concrete floor and gray floor great room remodel in Toronto with white walls and no fireplace
Inspiration for a large contemporary concrete floor and gray floor great room remodel in Toronto with white walls and no fireplace
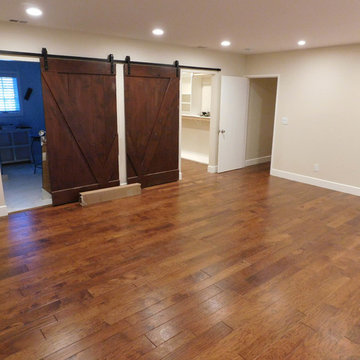
 Ballard Homes Inc.
Complete Home Remodel by Ballard Homes Inc.
Bedroom - large contemporary master medium tone wood floor bedroom idea in Los Angeles with beige walls and no fireplace
Bedroom - large contemporary master medium tone wood floor bedroom idea in Los Angeles with beige walls and no fireplace
 J. Calpin Custom Interiors, Inc.
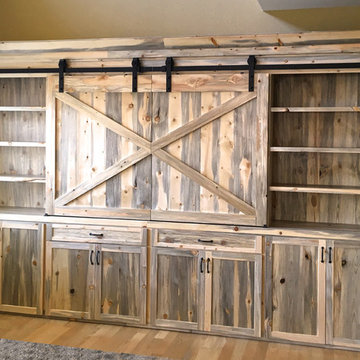
Handcrafted beetle kill pine media center with sliding barn doors.
Family room - large rustic family room idea in Denver with a wall-mounted tv
Family room - large rustic family room idea in Denver with a wall-mounted tv
 Greg Hadley Photography
Greg Hadley Photography
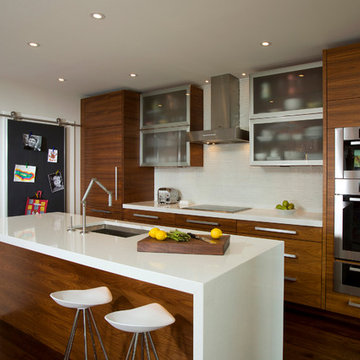
Example of a mid-sized trendy galley dark wood floor open concept kitchen design in DC Metro with an undermount sink, flat-panel cabinets, medium tone wood cabinets, white backsplash, matchstick tile backsplash, white walls and an island
Example of a mid-sized trendy galley dark wood floor open concept kitchen design in DC Metro with an undermount sink, flat-panel cabinets, medium tone wood cabinets, white backsplash, matchstick tile backsplash, white walls and an island


 Liz Curry Studio
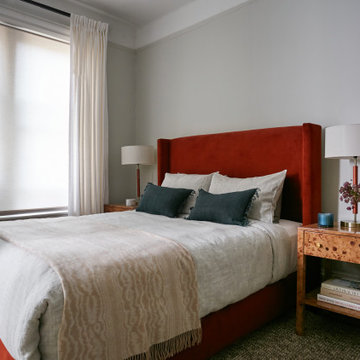
Notable decor elements include: Modern Wingback bed by The Inside, Brynn Nightstand by Z Gallerie, Hamilton Table Lamp by Adesso, and Lulu and Georgia throw pillows.

 Roanoke Woodworking Inc.
Not your typical pole barn.


Open concept kitchen - large traditional l-shaped vinyl floor and gray floor open concept kitchen idea with a drop-in sink, flat-panel cabinets, distressed cabinets, quartz countertops, metallic backsplash, metal backsplash, stainless steel appliances, an island and black countertops
Open concept kitchen - large traditional l-shaped vinyl floor and gray floor open concept kitchen idea with a drop-in sink, flat-panel cabinets, distressed cabinets, quartz countertops, metallic backsplash, metal backsplash, stainless steel appliances, an island and black countertops

 Roanoke Woodworking Inc.
Not your typical pole barn.
Inspiration for a large timeless l-shaped vinyl floor and gray floor open concept kitchen remodel with a drop-in sink, flat-panel cabinets, distressed cabinets, quartz countertops, metallic backsplash, metal backsplash, stainless steel appliances, an island and black countertops
Inspiration for a large timeless l-shaped vinyl floor and gray floor open concept kitchen remodel with a drop-in sink, flat-panel cabinets, distressed cabinets, quartz countertops, metallic backsplash, metal backsplash, stainless steel appliances, an island and black countertops
 Roanoke Woodworking Inc.
Not your typical pole barn.
Inspiration for a large timeless l-shaped vinyl floor and gray floor open concept kitchen remodel with a drop-in sink, flat-panel cabinets, distressed cabinets, quartz countertops, metallic backsplash, metal backsplash, stainless steel appliances, an island and black countertops
Inspiration for a large timeless l-shaped vinyl floor and gray floor open concept kitchen remodel with a drop-in sink, flat-panel cabinets, distressed cabinets, quartz countertops, metallic backsplash, metal backsplash, stainless steel appliances, an island and black countertops

 Z+ Interiors
Amanda Kirkpatrick Photo
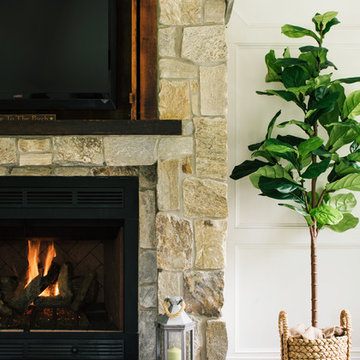
Transitional sunroom photo in New York with a standard fireplace and a stone fireplace
Transitional sunroom photo in New York with a standard fireplace and a stone fireplace
 Grain Wood Shop
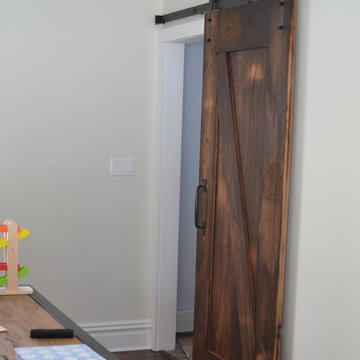
Our customer wanted a unique way to close off the mud room from the family room and chose to go with reclaimed chestnut which has a great patina. The door is 1 1/2 inch thick constructed with chestnut on both sides and finished in a Z cross brace pattern. This is a beefy door with heavy duty rollers and forged slide adding to the character of the door.
 Roanoke Woodworking Inc.
Not your typical pole barn.

Example of a large classic l-shaped vinyl floor and gray floor open concept kitchen design with a drop-in sink, flat-panel cabinets, distressed cabinets, quartz countertops, metallic backsplash, metal backsplash, stainless steel appliances, an island and black countertops
Example of a large classic l-shaped vinyl floor and gray floor open concept kitchen design with a drop-in sink, flat-panel cabinets, distressed cabinets, quartz countertops, metallic backsplash, metal backsplash, stainless steel appliances, an island and black countertops
 Roanoke Woodworking Inc.
Not your typical pole barn.
Inspiration for a large timeless l-shaped vinyl floor and gray floor open concept kitchen remodel with a drop-in sink, flat-panel cabinets, distressed cabinets, quartz countertops, metallic backsplash, metal backsplash, stainless steel appliances, an island and black countertops
Inspiration for a large timeless l-shaped vinyl floor and gray floor open concept kitchen remodel with a drop-in sink, flat-panel cabinets, distressed cabinets, quartz countertops, metallic backsplash, metal backsplash, stainless steel appliances, an island and black countertops

Sponsored
Sunbury, OH

J.Holderby - Renovations
Franklin County's Leading General Contractors - 2X Best of Houzz!
 Designers Point
Photo by Visual Memories Photography
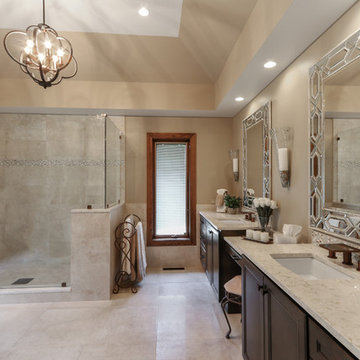
Example of a large transitional master beige tile and porcelain tile porcelain tile and beige floor freestanding bathtub design in Chicago with recessed-panel cabinets, dark wood cabinets, beige walls, an undermount sink, quartz countertops and a hinged shower door
Example of a large transitional master beige tile and porcelain tile porcelain tile and beige floor freestanding bathtub design in Chicago with recessed-panel cabinets, dark wood cabinets, beige walls, an undermount sink, quartz countertops and a hinged shower door
 A2Z Builders
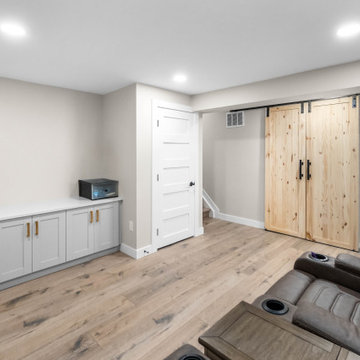
The finished recreation room offers flexible space for movies and relaxation, with recessed lighting, built-in storage, and durable wood-look flooring. Natural-wood barn doors add warmth and conceal an adjacent area.
25