
Search results for "Z barn" in Home Design Ideas
 Studio Z Architecture

The kitchen is open to a great room that includes a custom built eating nook with banquette. The double barn doors open to a large walk-in pantry.
Contractor: Momentum Construction LLC
Photographer: Laura McCaffery Photography
Interior Design: Studio Z Architecture
Interior Decorating: Sarah Finnane Design
 Interior Design Concepts
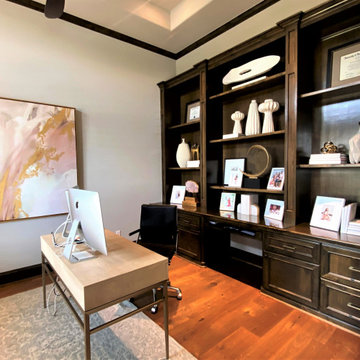
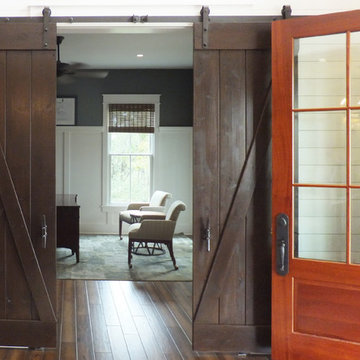
Mid-sized trendy freestanding desk medium tone wood floor study room photo in Houston with gray walls and no fireplace
 Design in a Kilt

Inspiration for a large cottage wooden l-shaped mixed material railing staircase remodel with wooden risers
Find the right local pro for your project
 Tiny Anchor Studios
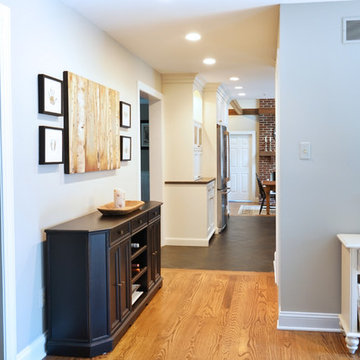
Design collaboration with Jon Paul of Superior Renovations to complete a first floor remodel. Breakfast room, family room, dining room, foyer and powder room were all renovated with expert contracting and attention to detail. The Double Z Barn doors were created custom by Jon and allows the homeowner easy access to a full walk in pantry.
Removal of a coat closet allowed for greater movement in the living area and created an open concept.
Beautiful marble accents in the powder room gave the space a much needed update
Superior Renovations
Linda McManus Images


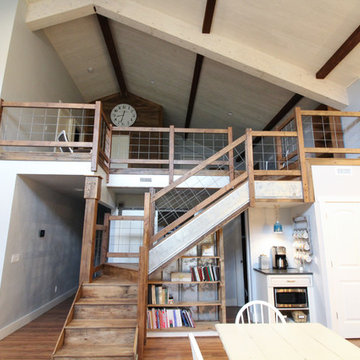 Design in a Kilt
Inspiration for a large country wooden l-shaped mixed material railing staircase remodel with wooden risers


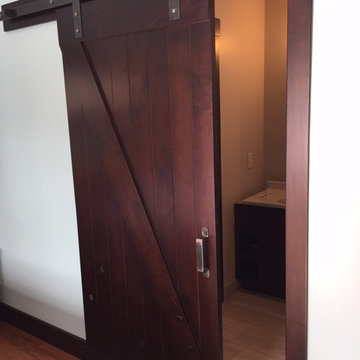
 Homestead Doors, Inc.
Door #HZ45
Plank Style Barn Door
with "Z" Brace
Solid Wood
Contact us to discuss your door project
Call 419-684-9582
Visit https://www.door.cc
 Inspired Remodeling & Tile by Peter Bales
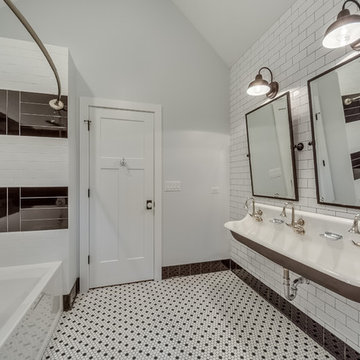
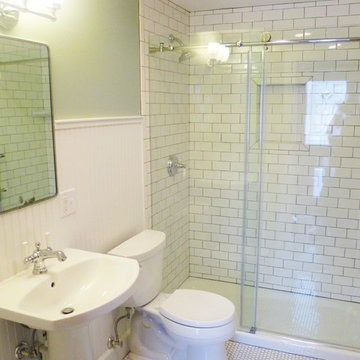
These clients in Bloomington, IN wanted a new 'old' bathroom. The old bathroom was okay, but it didn't fit. They wanted a bathroom reminiscent of a century ago.
We accomplished that by mixing all the classic finishes: subway tile, 1" hex tiles, tall beadboard wainscoting and pedestal sink. Most of the fixtures are from Kohler like the Bancroft sink faucet and Elliston shower set.
The shower door is Dreamline's Enigma-Z. It's frameless with minimal hardware. It's barn door style- sliding on the bar across the top. Turned out fantastic!
 Maryland Building Industry Association
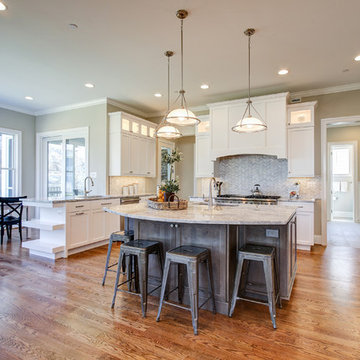
Speculative Home between 5,000-7,500 sq. ft.
GOLD
Chuck Sullivan Homes
Architect: Studio Z Design Concepts, LLC
Bethesda, MD

 Flip Out Windows Inc
This 3 sided Steel Flip Out Window will change your world. With a simple unlock and a gentle push, the gas shocks will open it and lock it in at 90 degrees giving you a whole new open vibe in your kitchen and joins the indoors to the outdoors.
It comes with Installation Directions and can be installed by almost any homeowner in less than an hour. It has concealed shocks (you cannot see them inside or outside when window is closed), a 3 seal system, 2 locks and dual paned glass with argon gas not to mention a rust preventative primer and powder coated = SAFE, SECURE, INSULATED AND GORGEOUS!!!
We have 50 sizes IN STOCK at our San Juan Capistrano, CA location.
Call or email us today for an Estimate!
You will not regret this home improvement.
(949)367-0642 www.flipoutwindows.com
 Yankee Barn Homes
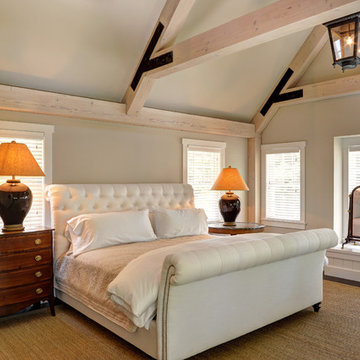
Yankee Barn Homes - Cove Hollow from The Hampton Series. The second floor master bedroom is an A Frame post and beam style with bed by Z Gallerie, Lamps from Home Goods, Carpet is Seagrass from Carpet Man South Hampton, NY. The blinds are Hunter Douglas and the side tables are antique. Chris Foster Photography
 Z Builders
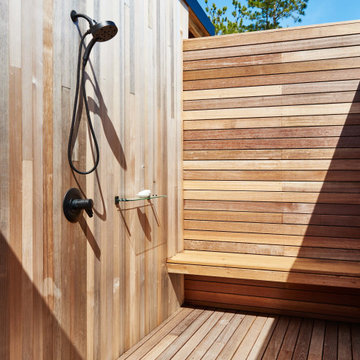
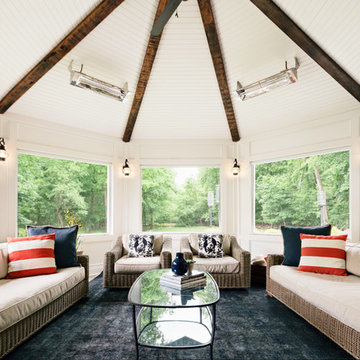
An elegant, eco-luxurious 4,400 square foot smart residence. Atelier 216 is a five bedroom, four and a half bath home complete with an eco-smart saline swimming pool, pool house, two car garage/carport, and smart home technology. Featuring 2,500 square feet of decking and 16 foot vaulted ceilings with salvaged pine barn beams.


 Precision Garage Door of Delaware
Inspiration for a large timeless attached three-car carport remodel in Philadelphia
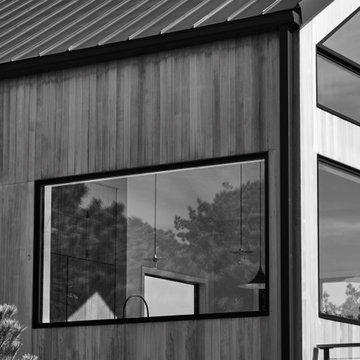 Z Builders

An elegant, eco-luxurious 4,400 square foot smart residence. Atelier 216 is a five bedroom, four and a half bath home complete with an eco-smart saline swimming pool, pool house, two car garage/carport, and smart home technology. Featuring 2,500 square feet of decking and 16 foot vaulted ceilings with salvaged pine barn beams.

 Ultra Lux Construction Inc
Paul Z.
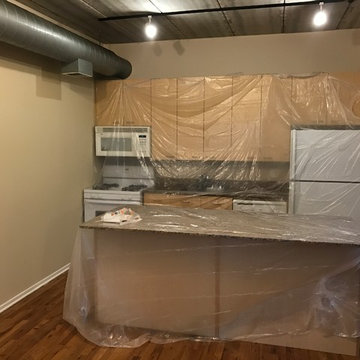
Example of a small trendy freestanding desk light wood floor and brown floor study room design in Chicago with beige walls
Example of a small trendy freestanding desk light wood floor and brown floor study room design in Chicago with beige walls





21