
Search results for "Z barn" in Home Design Ideas

 Whitney Lyons
Photo: Whitney Lyons © 2014 Houzz
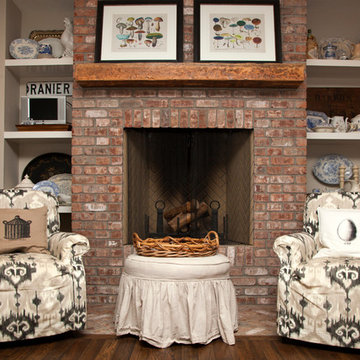
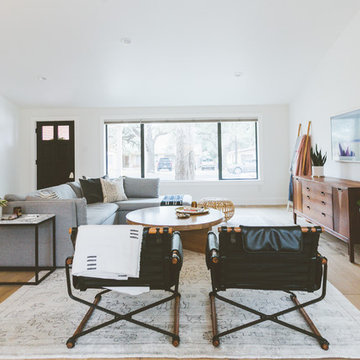
Living room - traditional living room idea in Portland
Living room - traditional living room idea in Portland
 Z Builders

An elegant, eco-luxurious 4,400 square foot smart residence. Atelier 216 is a five bedroom, four and a half bath home complete with an eco-smart saline swimming pool, pool house, two car garage/carport, and smart home technology. Featuring 2,500 square feet of decking and 16 foot vaulted ceilings with salvaged pine barn beams.
Find the right local pro for your project

 A-Z Construction Solutions, LLC
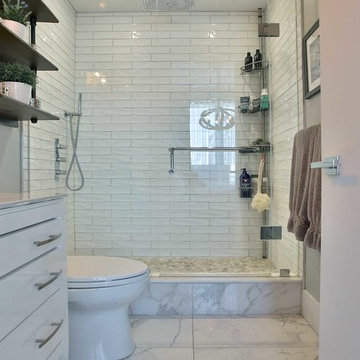
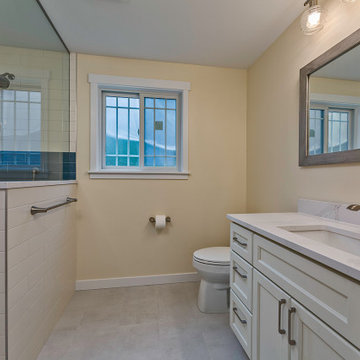
Walk in shower with grab bars and shower control valve at entry to help illuminating a cold shower in the morning. Single vanity with under-mount sink and tall top mounted faucet. With a beautiful elongated mirror that ties in well with the flooring.

 Update Your Place Inc

We move this wall out to make a straight line across the back of the bedroom so we could hang these barn doors over the master bathroom entrance.
Example of a mid-sized cottage chic master carpeted, beige floor and tray ceiling bedroom design with gray walls
Example of a mid-sized cottage chic master carpeted, beige floor and tray ceiling bedroom design with gray walls


 Studio Z Architecture

Redesigning and expanding the first floor added a large, open kitchen with skylights over the dual islands. A walk-in pantry provides much-needed space for storage and cooking.
Contractor: Momentum Construction LLC
Photographer: Laura McCaffery Photography
Interior Design: Studio Z Architecture
Interior Decorating: Sarah Finnane Design

 MAWR Design
Wet bar - mid-sized cottage single-wall medium tone wood floor and beige floor wet bar idea in Indianapolis with white walls, a standard fireplace, a concrete fireplace, an undermount sink, shaker cabinets, white cabinets, wood countertops, black backsplash, subway tile backsplash and beige countertops
 A-Z Construction Solutions, LLC
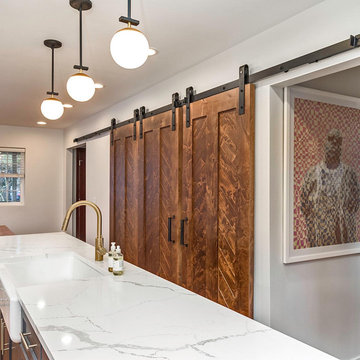
These barn doors are a great space saver but also bring an amazing look that ties in so well to the space. The farmhouse sink and gold faucet ties in well with the pendant lighting above.

 Platt Builders
Dry bar - transitional single-wall dark wood floor and brown floor dry bar idea in Boston with recessed-panel cabinets, white cabinets, white backsplash and white countertops
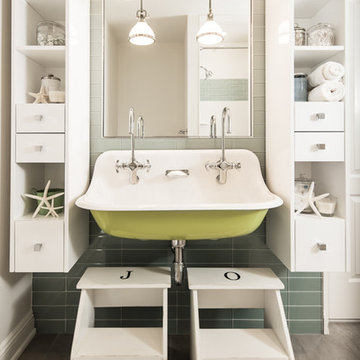
 Z+ Interiors
T.C. Geist Photography
Inspiration for a mid-sized transitional kids' blue tile and glass tile ceramic tile alcove bathtub remodel in New York with a wall-mount sink, a one-piece toilet and blue walls
Inspiration for a mid-sized transitional kids' blue tile and glass tile ceramic tile alcove bathtub remodel in New York with a wall-mount sink, a one-piece toilet and blue walls
 A-Z Construction Solutions, LLC
These barn doors are a great space saver but also bring an amazing look that ties in so well to the space. The farmhouse sink and gold faucet ties in well with the pendant lighting above.

Sponsored
Columbus, OH

Hope Restoration & General Contracting
Columbus Design-Build, Kitchen & Bath Remodeling, Historic Renovations
 ADŌR Homes
Spacecrafting

Inspiration for a cottage screened-in porch remodel in Minneapolis with a roof extension
Inspiration for a cottage screened-in porch remodel in Minneapolis with a roof extension
 Sand Creek Post & Beam
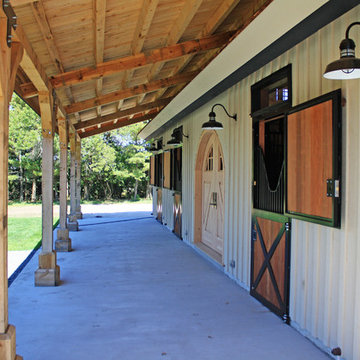
Sand Creek Post & Beam Traditional Wood Barns and Barn Homes
Learn more & request a free catalog: www.sandcreekpostandbeam.com
Shed - farmhouse shed idea
Shed - farmhouse shed idea

 Baystate Outdoor Personia
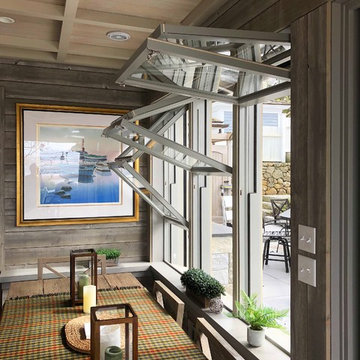

Custom A frame pool house with a french door, large window, and square posts!
Mid-sized transitional backyard custom-shaped and concrete paver pool house photo in Boston
Mid-sized transitional backyard custom-shaped and concrete paver pool house photo in Boston

 A-Z Construction Solutions, LLC

These barn doors are a great space saver but also bring an amazing look that ties in so well to the space. The farmhouse sink and gold faucet ties in well with the pendant lighting above.

 A-Z Construction Solutions, LLC
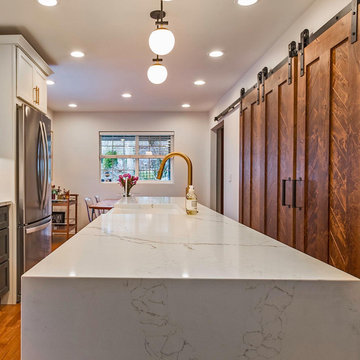
These barn doors are a great space saver but also bring an amazing look that ties in so well to the space. The farmhouse sink and gold faucet ties in well with the pendant lighting above.
24