
Search results for "Z filler" in Home Design Ideas
 Update Your Place Inc

This was a complete remodel / update of a beautiful house that just needed a Creative Hand to bring it back to life.
We redesigned the kitchen and made a chef style kitchen complete with mini wine fridge and pot filler.
 A to Z Home Improvements Inc.
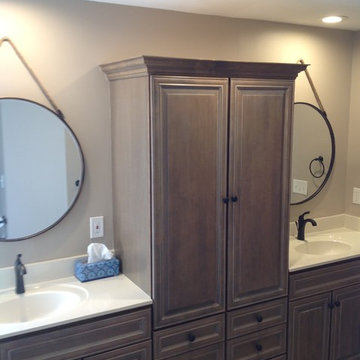
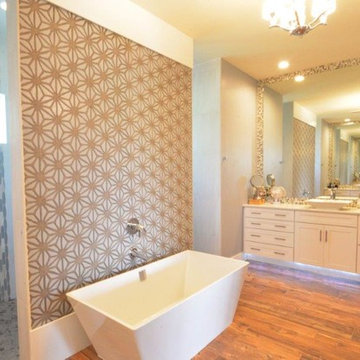
Large elegant master beige tile and porcelain tile laminate floor and brown floor bathroom photo in St Louis with beaded inset cabinets, dark wood cabinets, beige walls, an integrated sink, solid surface countertops, a hinged shower door and white countertops

 Twelve Stones Designs, LLC
Christopher Davison, AIA
Enclosed kitchen - large transitional u-shaped medium tone wood floor enclosed kitchen idea in Austin with a double-bowl sink, raised-panel cabinets, white cabinets, granite countertops, beige backsplash, stone tile backsplash, paneled appliances and an island
Enclosed kitchen - large transitional u-shaped medium tone wood floor enclosed kitchen idea in Austin with a double-bowl sink, raised-panel cabinets, white cabinets, granite countertops, beige backsplash, stone tile backsplash, paneled appliances and an island
Find the right local pro for your project
 Capital Kitchen & Bath
Truly, a kitchen dreams are made of! Check out this kitchen remodel that blends glamorous charm with sleek modern vibes. From the custom warm wood cabinets and exposed brick wall to those glamorous bubble pendant lights hanging above, every detail screams elegance and warmth. The patterned tile floor adds a touch of tuscan whimsy, while the high gloss quartz counters and brass accents keep it fresh and timeless.
 Murphy Bros. Design | Build | Remodel
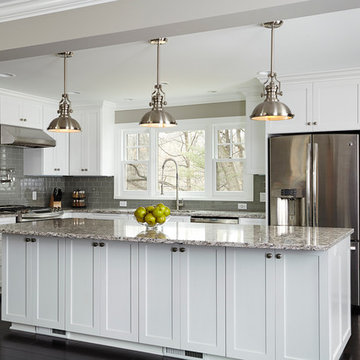
Kitchen features: Cambria “Bellingham” 3cm thick with Z+S bevel edge. Glass 3x6" subway backsplash tile. Cascada Collection Pullout Spray Kitchen Faucet -Stainless Steel.
Design/Build Consultant — Jeff Robinson
Photography — Alyssa Lee
 S&Z Remodeling LLC
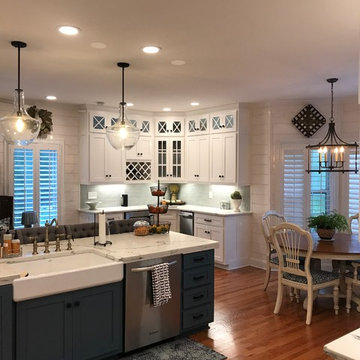
Eat-in kitchen - mid-sized transitional u-shaped medium tone wood floor and brown floor eat-in kitchen idea in Atlanta with an island, a farmhouse sink, shaker cabinets, white cabinets, stainless steel appliances, subway tile backsplash and quartz countertops
 Sarah Z Designs
Photo credit: Paul Stoppi
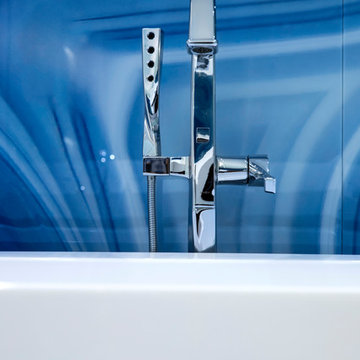
A vignette of the tub filler in the master bathroom of the Ocean Palms condominium in Hollywood, FL
Photo credits: Paul Stoppi

Sponsored
Sunbury, OH

J.Holderby - Renovations
Franklin County's Leading General Contractors - 2X Best of Houzz!
 S&Z Remodeling LLC
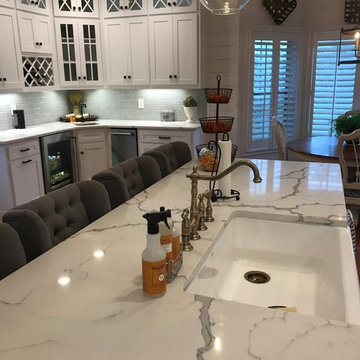
Inspiration for a mid-sized transitional u-shaped medium tone wood floor and brown floor eat-in kitchen remodel in Atlanta with a farmhouse sink, shaker cabinets, white cabinets, subway tile backsplash, stainless steel appliances, an island and granite countertops
 Sarah Z Designs
Photo credit: Paul Stoppi
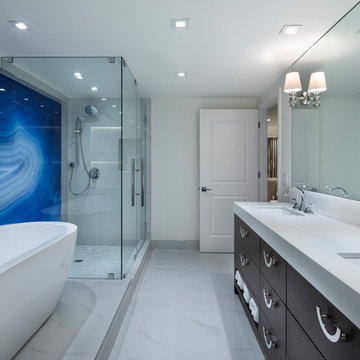
The master bathroom of the Ocean Palms condominium in Hollywood, FL
Example of a large transitional master white tile and marble tile white floor and marble floor bathroom design in Miami with dark wood cabinets, white walls, an undermount sink, a hinged shower door, flat-panel cabinets, quartz countertops and a one-piece toilet
Example of a large transitional master white tile and marble tile white floor and marble floor bathroom design in Miami with dark wood cabinets, white walls, an undermount sink, a hinged shower door, flat-panel cabinets, quartz countertops and a one-piece toilet
 Nanco Homes Inc.

Kitcheb Island
Eat-in kitchen - cottage l-shaped laminate floor and brown floor eat-in kitchen idea in Austin with shaker cabinets, white cabinets, stainless steel countertops, stainless steel appliances and an island
Eat-in kitchen - cottage l-shaped laminate floor and brown floor eat-in kitchen idea in Austin with shaker cabinets, white cabinets, stainless steel countertops, stainless steel appliances and an island
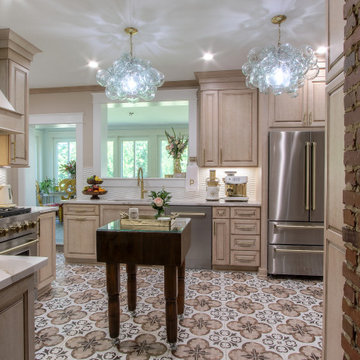 Capital Kitchen & Bath
Truly, a kitchen dreams are made of! Check out this kitchen remodel that blends glamorous charm with sleek modern vibes. From the custom warm wood cabinets and exposed brick wall to those glamorous bubble pendant lights hanging above, every detail screams elegance and warmth. The patterned tile floor adds a touch of tuscan whimsy, while the high gloss quartz counters and brass accents keep it fresh and timeless.




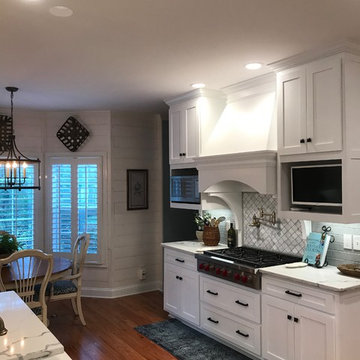 S&Z Remodeling LLC
Inspiration for a mid-sized transitional u-shaped medium tone wood floor and brown floor eat-in kitchen remodel in Atlanta with a farmhouse sink, shaker cabinets, white cabinets, subway tile backsplash, stainless steel appliances, an island and granite countertops
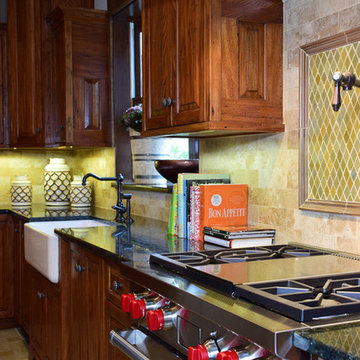
 Banner's Cabinets
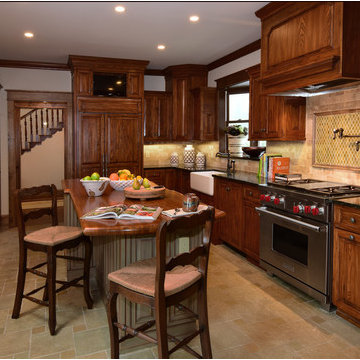
This wormy chestnut (perimeter) kitchen has a warm, charming feel and is accented with a china display cabinet and a mint green island with bar seating.
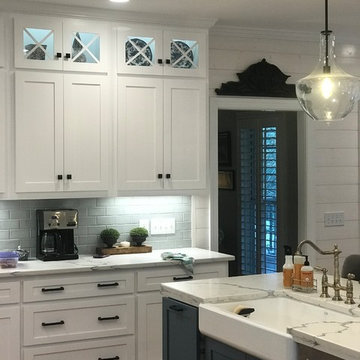 S&Z Remodeling LLC
Example of a mid-sized transitional u-shaped medium tone wood floor and brown floor eat-in kitchen design in Atlanta with a farmhouse sink, shaker cabinets, white cabinets, subway tile backsplash, stainless steel appliances, an island and quartz countertops
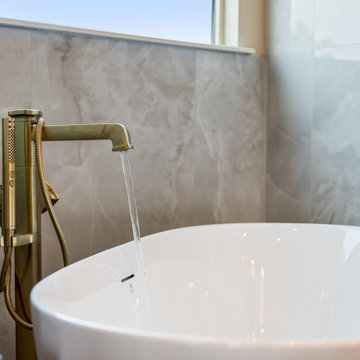
 A2Z Builders
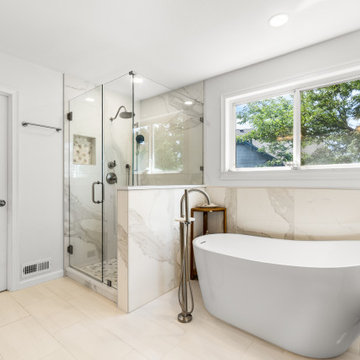
The freestanding soaking tub anchors the spa-inspired master bath, accented with large-format marble tile surrounds. A brass floor-mount filler with hand-shower provides flexible fill options, while natural light from the window completes the serene bathing retreat.
Sponsored
Sunbury, OH
J.Holderby - Renovations
Franklin County's Leading General Contractors - 2X Best of Houzz!
 Banner's Cabinets
This wormy chestnut (perimeter) kitchen has a warm, charming feel and is accented with a china display cabinet and a mint green island with bar seating.
 catlin stothers design
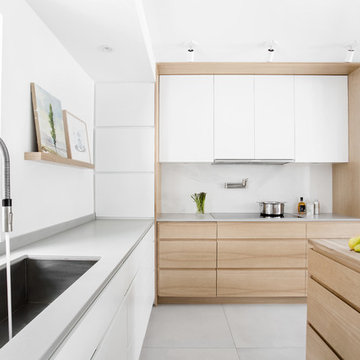
The option to downsize was not an option for the empty nesters who have lived in this home for over twenty-five years. Situated in TMR, the sprawling home has been the venue for many social events, dinner parties and family celebrations. With grown children living abroad, and grand children on the way, it was important that the new kitchen be highly functional and conducive to hosting informal, yet large family gatherings.
The kitchen had been relocated to the garage in the late eighties during a large renovation and was looking tired. Eight foot concrete ceilings meant the new materials and design had to create the illusion of height and light. White lacquered doors and integrated fridge panels extend to the ceiling and cast a bright reflection into the room. The teak dining table and chairs were the only elements to preserve from the old kitchen, and influenced the direction of materials to be incorporated into the new design. The island and selected lower cabinetry are made of butternut and oiled in a matte finish that relates to the teak dining set. Oversized tiles on the heated floors resemble soft concrete.
The mandate for the second floor included the overhaul of the master ensuite, to create his and hers closets, and a library. Walls were relocated and the floor plan reconfigured to create a luxurious ensuite of dramatic proportions. A walk-in shower, partitioned toilet area, and 18’ vanity are among many details that add visual interest and comfort.
Minimal white oak panels wrap around from the bedroom into the ensuite, and integrate two full-height pocket doors in the same material.
 A2Z Builders
Master bathroom with freestanding soaking tub, brushed nickel floor mount tub filler, and frameless glass shower enclosure with brushed nickel hardware. Marble tile surround in shower. Cream tile flooring throughout. Large windows with natural light. White drywall, recessed ceiling lights, and open access to master bedroom.
6