
Search results for "Z materials" in Home Design Ideas
 Z Builders

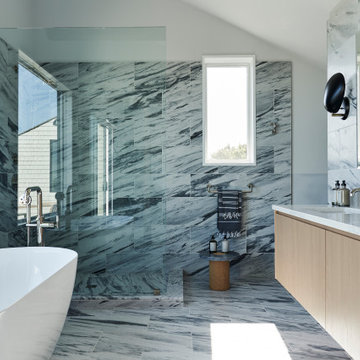
Atelier 22 is a carefully considered, custom-fit, 5,500 square foot + 1,150 square foot finished lower level, seven bedroom, and seven and a half bath residence in Amagansett, New York. The residence features a wellness spa, custom designed chef’s kitchen, eco-smart saline swimming pool, all-season pool house, attached two-car garage, and smart home technology.
 Whitney Architecture
Aaron Leitz
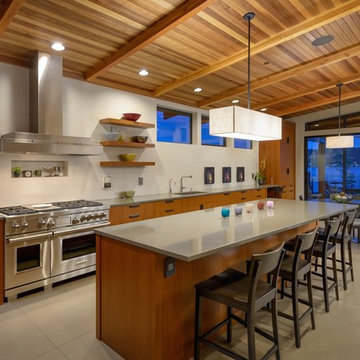
Inspiration for a contemporary single-wall ceramic tile open concept kitchen remodel in Seattle with an undermount sink, flat-panel cabinets, medium tone wood cabinets, quartz countertops, white backsplash, ceramic backsplash, stainless steel appliances and an island
Inspiration for a contemporary single-wall ceramic tile open concept kitchen remodel in Seattle with an undermount sink, flat-panel cabinets, medium tone wood cabinets, quartz countertops, white backsplash, ceramic backsplash, stainless steel appliances and an island
 Z+ Interiors
Amanda Kirkpatrick Photography
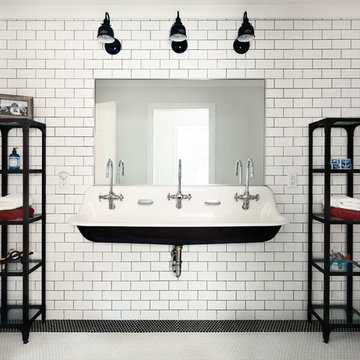
Example of a transitional kids' white tile and subway tile mosaic tile floor bathroom design in New York with white walls and a trough sink
Example of a transitional kids' white tile and subway tile mosaic tile floor bathroom design in New York with white walls and a trough sink
Find the right local pro for your project
 GEORGE Interior Design
Photos by Emily Hagopian Photography

Beach style white tile and subway tile mosaic tile floor bathroom photo in San Francisco with a console sink, flat-panel cabinets, gray cabinets and gray walls
Beach style white tile and subway tile mosaic tile floor bathroom photo in San Francisco with a console sink, flat-panel cabinets, gray cabinets and gray walls
 Z Builders
Atelier 211 is an ocean view, modern A-Frame beach residence nestled within Atlantic Beach and Amagansett Lanes. Custom-fit, 4,150 square foot, six bedroom, and six and a half bath residence in Amagansett; Atelier 211 is carefully considered with a fully furnished elective. The residence features a custom designed chef’s kitchen, serene wellness spa featuring a separate sauna and steam room. The lounge and deck overlook a heated saline pool surrounded by tiered grass patios and ocean views.
 Breeze Giannasio Interiors
Stacy Zarin Goldberg

Inspiration for a small transitional kids' white tile and subway tile porcelain tile bathroom remodel in DC Metro with a wall-mount sink, a one-piece toilet and gray walls
Inspiration for a small transitional kids' white tile and subway tile porcelain tile bathroom remodel in DC Metro with a wall-mount sink, a one-piece toilet and gray walls
 Z+ Interiors
Amanda Kirkpatrick Photography

Large farmhouse dark wood floor kitchen photo in New York with a drop-in sink, beaded inset cabinets, white cabinets, marble countertops, white backsplash, subway tile backsplash, stainless steel appliances and an island
Large farmhouse dark wood floor kitchen photo in New York with a drop-in sink, beaded inset cabinets, white cabinets, marble countertops, white backsplash, subway tile backsplash, stainless steel appliances and an island



 JPM Construction
Cherie Cordellos - http://www.photosbycherie.net
JPM Construction offers complete support for designing, building, and renovating homes in Atherton, Menlo Park, Portola Valley, and surrounding mid-peninsula areas. With a focus on high-quality craftsmanship and professionalism, our clients can expect premium end-to-end service.
The promise of JPM is unparalleled quality both on-site and off, where we value communication and attention to detail at every step. Onsite, we work closely with our own tradesmen, subcontractors, and other vendors to bring the highest standards to construction quality and job site safety. Off site, our management team is always ready to communicate with you about your project. The result is a beautiful, lasting home and seamless experience for you.
 Z+ Interiors
Amanda Kirkpatrick Photography
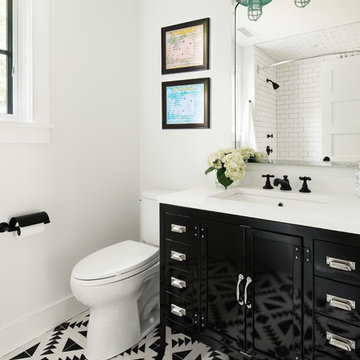
Mid-sized transitional 3/4 cement tile floor bathroom photo in New York with black cabinets, a two-piece toilet, white walls, solid surface countertops and an undermount sink
Mid-sized transitional 3/4 cement tile floor bathroom photo in New York with black cabinets, a two-piece toilet, white walls, solid surface countertops and an undermount sink

 Cabinet Sales Plus
Our client requested a clean, sophisticated style with a modern flare. We took a classic shaker door in a dark wood tone added fluted glass doors, quartz counters that mimic concrete counters and lots of stainless steel accents that touch on the grey tones in the mosaic tile to create the look they wanted.
 User
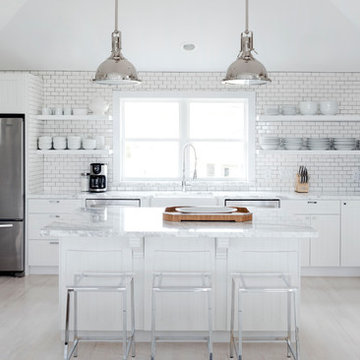
UserInspiration for a large transitional u-shaped light wood floor open concept kitchen remodel in Houston with a farmhouse sink, open cabinets, white cabinets, marble countertops, white backsplash, subway tile backsplash, stainless steel appliances and an island
 User
UserMelodie Hayes Photography
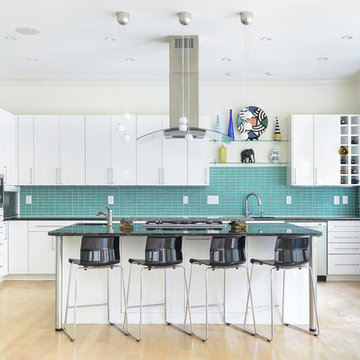
Kitchen - contemporary l-shaped light wood floor kitchen idea in Atlanta with flat-panel cabinets, white cabinets, blue backsplash, stainless steel appliances, an island, an undermount sink, granite countertops and glass tile backsplash
Kitchen - contemporary l-shaped light wood floor kitchen idea in Atlanta with flat-panel cabinets, white cabinets, blue backsplash, stainless steel appliances, an island, an undermount sink, granite countertops and glass tile backsplash
 Isla Homes
Ryan Gamma Photography

Mid-sized trendy l-shaped bamboo floor open concept kitchen photo in Tampa with an undermount sink, flat-panel cabinets, white cabinets, quartz countertops, blue backsplash, glass tile backsplash, stainless steel appliances and an island
Mid-sized trendy l-shaped bamboo floor open concept kitchen photo in Tampa with an undermount sink, flat-panel cabinets, white cabinets, quartz countertops, blue backsplash, glass tile backsplash, stainless steel appliances and an island

Sponsored
Columbus, OH

Wannemacher Interiors
Customized Award-Winning Interior Design Solutions in Franklin Cnty OH
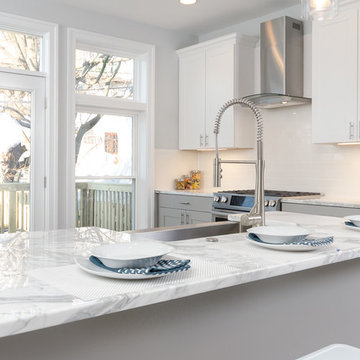
 DC Home Photos
Transitional medium tone wood floor kitchen photo in DC Metro with a farmhouse sink, shaker cabinets, marble countertops, white backsplash, subway tile backsplash, stainless steel appliances and an island
 Z+ Interiors
© amandakirkpatrickphoto
Large transitional l-shaped medium tone wood floor and brown floor kitchen photo in New York with a farmhouse sink, light wood cabinets, white backsplash, stainless steel appliances, an island, white countertops and shaker cabinets
Large transitional l-shaped medium tone wood floor and brown floor kitchen photo in New York with a farmhouse sink, light wood cabinets, white backsplash, stainless steel appliances, an island, white countertops and shaker cabinets

 Manchester Architects, Inc.
Inspiration for a contemporary u-shaped medium tone wood floor and brown floor kitchen remodel in Denver with an undermount sink, flat-panel cabinets, medium tone wood cabinets, multicolored backsplash, mosaic tile backsplash, paneled appliances and an island

 Studio Z Design Concepts
Example of a huge classic u-shaped medium tone wood floor eat-in kitchen design in DC Metro with recessed-panel cabinets, beige cabinets, white backsplash, subway tile backsplash, stainless steel appliances and an island



 Douglas Knight Construction
Douglas Knight Construction
Inspiration for a huge transitional galley medium tone wood floor open concept kitchen remodel in Salt Lake City with an undermount sink, flat-panel cabinets, dark wood cabinets, white backsplash, stainless steel appliances, an island and granite countertops
Inspiration for a huge transitional galley medium tone wood floor open concept kitchen remodel in Salt Lake City with an undermount sink, flat-panel cabinets, dark wood cabinets, white backsplash, stainless steel appliances, an island and granite countertops
 Rubicon Construction
John Bailey
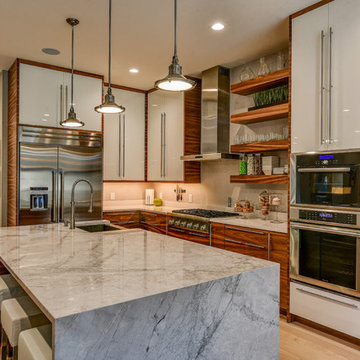
Example of a mid-sized trendy l-shaped light wood floor open concept kitchen design in Indianapolis with a single-bowl sink, flat-panel cabinets, white cabinets, quartzite countertops, white backsplash, stone slab backsplash, stainless steel appliances and an island
Example of a mid-sized trendy l-shaped light wood floor open concept kitchen design in Indianapolis with a single-bowl sink, flat-panel cabinets, white cabinets, quartzite countertops, white backsplash, stone slab backsplash, stainless steel appliances and an island
 Caroline Kopp Interior Design
Rikki Snyder
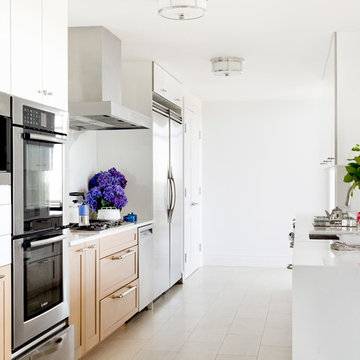
Inspiration for a large contemporary galley porcelain tile kitchen remodel in New York with an undermount sink, shaker cabinets, light wood cabinets, marble countertops, white backsplash, stone slab backsplash, stainless steel appliances and a peninsula
Inspiration for a large contemporary galley porcelain tile kitchen remodel in New York with an undermount sink, shaker cabinets, light wood cabinets, marble countertops, white backsplash, stone slab backsplash, stainless steel appliances and a peninsula
7