
Search results for "Z materials" in Home Design Ideas
 Nickels Cabinets
KBC of Palm Springs LL.


Inspiration for a 1960s l-shaped travertine floor kitchen remodel in Vancouver with an undermount sink, flat-panel cabinets, quartz countertops, multicolored backsplash, stainless steel appliances and an island
Inspiration for a 1960s l-shaped travertine floor kitchen remodel in Vancouver with an undermount sink, flat-panel cabinets, quartz countertops, multicolored backsplash, stainless steel appliances and an island
 Studio Z Design Concepts

Transitional u-shaped medium tone wood floor kitchen photo in DC Metro with black cabinets
 Jeannette Architects

reclaimed hardwood floors, 2 story wood trussed ceiling, catwalk overlooking the living room, fireplace, dual island kitchen, 2 offices, Pool, Spa, Sliding Glass Doors, Screening Room, Solar, Barn Doors, Clawfoot pedestal tub, Microwave drawer in island, Island in Master Bathroom, 48" Range, Standing seam metal roof
Find the right local pro for your project
 Nicole Arnold Interiors
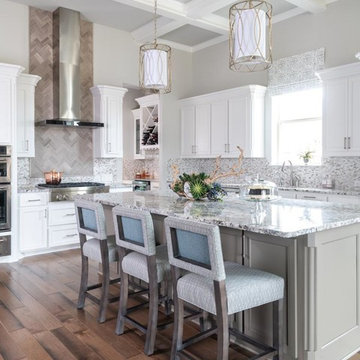
To honor their roots, this eclectic 2018 new build capitalizes on the couples’ personalities in many ways. With an affinity for geodes and rock formations, as well as keeping glass and organic elements in mind, inspiration is evident in every room. The couple’s Colorado background encouraged we incorporate refined western nods throughout the residence, while sophisticated features of transitional and traditional designs. Each room was designed with consideration of the clients’ love of color except the master bedroom and bath suite, which was done in soothing neutrals.
 Darren Patt Construction

Inspiration for a large 1950s galley cement tile floor and gray floor open concept kitchen remodel in Seattle with flat-panel cabinets, dark wood cabinets, stainless steel appliances, an undermount sink, solid surface countertops and an island
 Knauf-Koenig Group
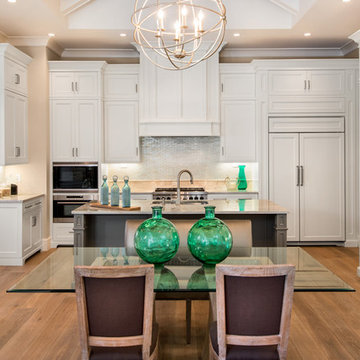
Inspiration for a timeless u-shaped medium tone wood floor eat-in kitchen remodel in Other with an undermount sink, shaker cabinets, white cabinets, glass tile backsplash, paneled appliances and an island
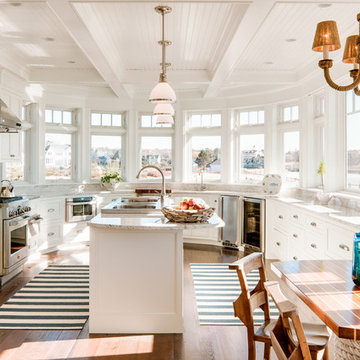
Beach style medium tone wood floor eat-in kitchen photo in Portland Maine with a double-bowl sink, recessed-panel cabinets, white cabinets, white backsplash, subway tile backsplash, stainless steel appliances and an island


 Elena Scherbakova
Nadya Serebryakova
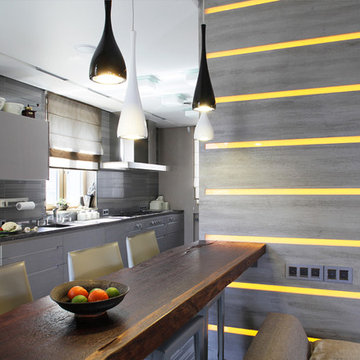
Example of a mid-sized trendy single-wall light wood floor eat-in kitchen design in Moscow with an undermount sink, flat-panel cabinets, gray cabinets, gray backsplash, ceramic backsplash and no island
Example of a mid-sized trendy single-wall light wood floor eat-in kitchen design in Moscow with an undermount sink, flat-panel cabinets, gray cabinets, gray backsplash, ceramic backsplash and no island
 Sellars Lathrop Architects, llc
Michael Biondo

Mid-sized trendy galley dark wood floor open concept kitchen photo in New York with a single-bowl sink, flat-panel cabinets, white cabinets, quartz countertops, white backsplash, stainless steel appliances and an island
Mid-sized trendy galley dark wood floor open concept kitchen photo in New York with a single-bowl sink, flat-panel cabinets, white cabinets, quartz countertops, white backsplash, stainless steel appliances and an island
 Z+ Interiors

Example of a large 1960s boy carpeted and beige floor nursery design in New York with blue walls
 Board and Block
Brian Holm
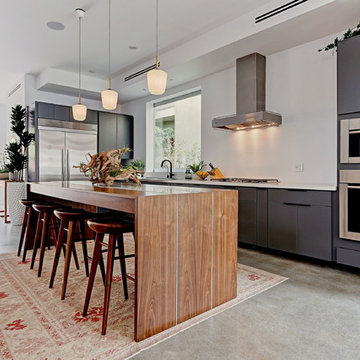
Large trendy l-shaped concrete floor open concept kitchen photo in Los Angeles with a drop-in sink, flat-panel cabinets, gray cabinets, solid surface countertops, stainless steel appliances and an island
Large trendy l-shaped concrete floor open concept kitchen photo in Los Angeles with a drop-in sink, flat-panel cabinets, gray cabinets, solid surface countertops, stainless steel appliances and an island
 3north
Ansel Olson

Example of a trendy master ceramic tile slate floor freestanding bathtub design in Richmond with a vessel sink, flat-panel cabinets, dark wood cabinets, a wall-mount toilet and white walls
Example of a trendy master ceramic tile slate floor freestanding bathtub design in Richmond with a vessel sink, flat-panel cabinets, dark wood cabinets, a wall-mount toilet and white walls

Sponsored
Westerville, OH

Custom Home Works
Franklin County's Award-Winning Design, Build and Remodeling Expert
 Z+ Interiors

Kitchen - transitional l-shaped kitchen idea in New York with recessed-panel cabinets, blue cabinets, quartz countertops, white backsplash, ceramic backsplash, paneled appliances, an island and white countertops
 Studio Z Design Concepts
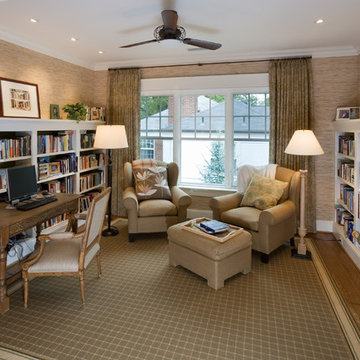
Inspiration for a timeless freestanding desk medium tone wood floor and brown floor home office library remodel in DC Metro with beige walls
 Sarah Z Designs
Photographer: Paul Stoppi

Example of a mid-sized transitional master marble floor and white floor bedroom design in Miami with beige walls and no fireplace
Example of a mid-sized transitional master marble floor and white floor bedroom design in Miami with beige walls and no fireplace
 NurtureSource Homes
Eat-in kitchen - contemporary ceramic tile eat-in kitchen idea in San Francisco with an undermount sink, white cabinets, quartzite countertops, white backsplash and stainless steel appliances

Sponsored
Sunbury, OH

J.Holderby - Renovations
Franklin County's Leading General Contractors - 2X Best of Houzz!
 ERIC GRANT Personal Real Estate Corporation
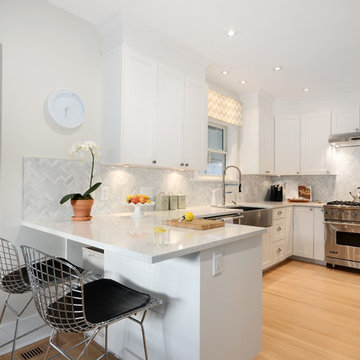
Example of a transitional u-shaped light wood floor kitchen design in Vancouver with a farmhouse sink, shaker cabinets, white cabinets, white backsplash, mosaic tile backsplash, stainless steel appliances and a peninsula
 Silk Cavassa Marchetti Architecture & Interiors
Ben Benschneider

Example of a large transitional master beige tile limestone floor bathroom design in Seattle with an undermount sink and marble countertops
Example of a large transitional master beige tile limestone floor bathroom design in Seattle with an undermount sink and marble countertops

11