
Search results for "Z materials" in Home Design Ideas
 Creative Shot Inc.
CreativeShot Photography / Christophe Testi
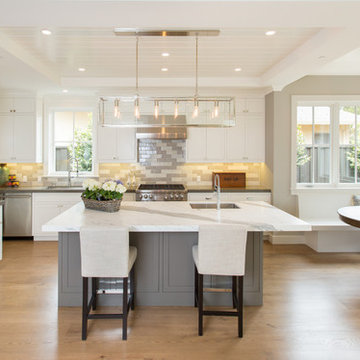
Eat-in kitchen - large transitional l-shaped medium tone wood floor eat-in kitchen idea in San Francisco with an undermount sink, subway tile backsplash, stainless steel appliances, an island, shaker cabinets, gray cabinets, gray backsplash and granite countertops
Eat-in kitchen - large transitional l-shaped medium tone wood floor eat-in kitchen idea in San Francisco with an undermount sink, subway tile backsplash, stainless steel appliances, an island, shaker cabinets, gray cabinets, gray backsplash and granite countertops
 A to Z Renovations

Kitchen remodelling done right. Here's what a client in #Williamsburg, #NewYork, wanted to do with their #kitchen and team A to Z Renovations delivered. From modern appliances to unique fixtures, we made this kitchen open and bright and an absolute delight to cook and eat in.
For information and consultation, visit our website https://atozrenovationsny.com/
.
#construction #renovation #homeremodeling #paint #repaint #kitchenremodeling #kitchenrenovation #bathroomremodeling #bathroomremodel #NYrenovation #NYremodel #NYremodeling #Manhattanrenovation #apartmentrenovation #homerenovation #NYapartmentrenovation #NYhomerenovation #homedecor #interiordesign #homeredesign #flooring #tiling
 BUILD
BUILDPhoto: Amber Frederiksen Photography
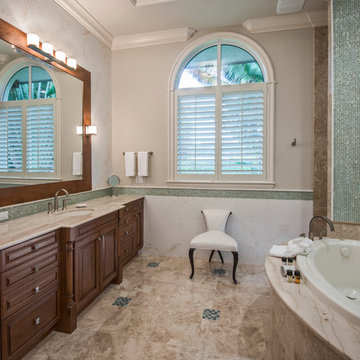
Example of a mid-sized classic master gray tile and matchstick tile travertine floor drop-in bathtub design in Miami with an undermount sink, raised-panel cabinets, dark wood cabinets, beige walls, marble countertops and beige countertops
Example of a mid-sized classic master gray tile and matchstick tile travertine floor drop-in bathtub design in Miami with an undermount sink, raised-panel cabinets, dark wood cabinets, beige walls, marble countertops and beige countertops
Find the right local pro for your project
 Taylor Bryan Company
Jane Beiles Photography

Inspiration for a mid-sized transitional u-shaped medium tone wood floor and brown floor eat-in kitchen remodel in Other with an undermount sink, shaker cabinets, white cabinets, quartz countertops, glass tile backsplash, stainless steel appliances, gray backsplash and an island
Inspiration for a mid-sized transitional u-shaped medium tone wood floor and brown floor eat-in kitchen remodel in Other with an undermount sink, shaker cabinets, white cabinets, quartz countertops, glass tile backsplash, stainless steel appliances, gray backsplash and an island

 Moss Yaw Design studio
the new kitchen features maple cabinetry and steel + slatted wood center island, open to the great room beyond.
jimmy cheng photography
Open concept kitchen - large contemporary u-shaped concrete floor open concept kitchen idea in Orange County with an undermount sink, flat-panel cabinets, light wood cabinets, quartz countertops, white backsplash, stainless steel appliances and an island
Open concept kitchen - large contemporary u-shaped concrete floor open concept kitchen idea in Orange County with an undermount sink, flat-panel cabinets, light wood cabinets, quartz countertops, white backsplash, stainless steel appliances and an island

 Croma Design Inc.
Modern white art infused loft space with floods of natural light.
Photography by Sian Richards
http://sianrichards.ca/#/page/b50f/sian-richards-photography-home/
Art by Art Squared https://art-squared.com

 MAA Michele Arcarese Architetto
Cucina
Mid-sized minimalist u-shaped marble floor kitchen photo in Rome with flat-panel cabinets, dark wood cabinets, marble countertops, white backsplash, stone slab backsplash and stainless steel appliances
Mid-sized minimalist u-shaped marble floor kitchen photo in Rome with flat-panel cabinets, dark wood cabinets, marble countertops, white backsplash, stone slab backsplash and stainless steel appliances



 HARRISON FAE DESIGN
Eat-in kitchen - mid-sized traditional l-shaped beige floor and light wood floor eat-in kitchen idea in Toronto with an undermount sink, glass-front cabinets, white cabinets, gray backsplash, stone slab backsplash, stainless steel appliances, an island, gray countertops and marble countertops

 Knox Design
Enclosed kitchen - large transitional l-shaped light wood floor enclosed kitchen idea in Palma de Mallorca with an undermount sink, flat-panel cabinets, beige cabinets, granite countertops, white backsplash, stainless steel appliances and an island
 Studio Z Design

The open kitchen with walk in Pantry. All kitchen cabinets are custom.
Example of a mid-sized urban l-shaped light wood floor and beige floor open concept kitchen design in Toronto with a farmhouse sink, shaker cabinets, gray cabinets, quartz countertops, white backsplash, subway tile backsplash, stainless steel appliances, an island and white countertops
Example of a mid-sized urban l-shaped light wood floor and beige floor open concept kitchen design in Toronto with a farmhouse sink, shaker cabinets, gray cabinets, quartz countertops, white backsplash, subway tile backsplash, stainless steel appliances, an island and white countertops

 catlin stothers design
The option to downsize was not an option for the empty nesters who have lived in this home for over twenty-five years. Situated in TMR, the sprawling home has been the venue for many social events, dinner parties and family celebrations. With grown children living abroad, and grand children on the way, it was important that the new kitchen be highly functional and conducive to hosting informal, yet large family gatherings.
The kitchen had been relocated to the garage in the late eighties during a large renovation and was looking tired. Eight foot concrete ceilings meant the new materials and design had to create the illusion of height and light. White lacquered doors and integrated fridge panels extend to the ceiling and cast a bright reflection into the room. The teak dining table and chairs were the only elements to preserve from the old kitchen, and influenced the direction of materials to be incorporated into the new design. The island and selected lower cabinetry are made of butternut and oiled in a matte finish that relates to the teak dining set. Oversized tiles on the heated floors resemble soft concrete.
The mandate for the second floor included the overhaul of the master ensuite, to create his and hers closets, and a library. Walls were relocated and the floor plan reconfigured to create a luxurious ensuite of dramatic proportions. A walk-in shower, partitioned toilet area, and 18’ vanity are among many details that add visual interest and comfort.
Minimal white oak panels wrap around from the bedroom into the ensuite, and integrate two full-height pocket doors in the same material.
 Studio Z Design
Inspiration for a small contemporary master white tile and subway tile marble floor bathroom remodel in Toronto with flat-panel cabinets, white cabinets, white walls and an integrated sink
 Divine Flooring

Example of a mid-sized trendy galley light wood floor and beige floor open concept kitchen design in Calgary with subway tile backsplash, an undermount sink, flat-panel cabinets, white backsplash, stainless steel appliances, an island and white countertops

Sponsored
Delaware, OH

Buckeye Basements, Inc.
Central Ohio's Basement Finishing ExpertsBest Of Houzz '13-'21
 Two Fold Interiors
Master Ensuite designed by Veronica Martin Design Studio www.veronicamartindesignstudio.com
Photography by Urszula Muntean Photography

Example of a large trendy master light wood floor and brown floor bathroom design in Ottawa with an undermount sink, flat-panel cabinets, gray cabinets, solid surface countertops, white walls and a hinged shower door
Example of a large trendy master light wood floor and brown floor bathroom design in Ottawa with an undermount sink, flat-panel cabinets, gray cabinets, solid surface countertops, white walls and a hinged shower door
 WISP Architects

Example of a small trendy single-wall light wood floor eat-in kitchen design in Milan with a drop-in sink, flat-panel cabinets, white cabinets, glass tile backsplash and stainless steel appliances
 Andrew Snow Photography
Photo: Andrew Snow © 2015 Houzz
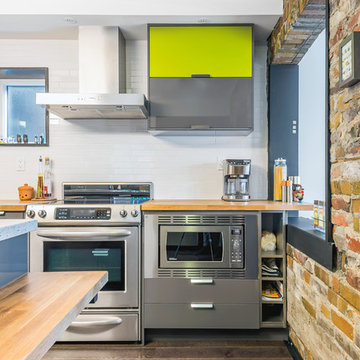
Example of a trendy dark wood floor open concept kitchen design in Toronto with wood countertops, white backsplash, subway tile backsplash and an island
Example of a trendy dark wood floor open concept kitchen design in Toronto with wood countertops, white backsplash, subway tile backsplash and an island
 Westcor Projects Inc

Open concept kitchen - mid-sized transitional l-shaped medium tone wood floor open concept kitchen idea in Vancouver with an undermount sink, shaker cabinets, white cabinets, quartzite countertops, beige backsplash, glass tile backsplash, stainless steel appliances and an island


 Z Square Group
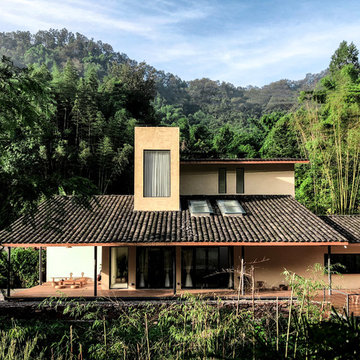
Large island style beige two-story stucco exterior home photo in Toronto with a shingle roof
 Studio Z Design

Bright and modern new bathroom for family of three. Custom tile pattern, tiles are Tex by Mutina.
Example of a small trendy 3/4 white tile and subway tile ceramic tile and multicolored floor bathroom design in Toronto with flat-panel cabinets, white cabinets, white walls, white countertops and a console sink
Example of a small trendy 3/4 white tile and subway tile ceramic tile and multicolored floor bathroom design in Toronto with flat-panel cabinets, white cabinets, white walls, white countertops and a console sink
 Studio Z Design
Ryan Fung
Bathroom - small contemporary master white tile and subway tile marble floor bathroom idea in Toronto with flat-panel cabinets, white cabinets, white walls, an integrated sink and solid surface countertops
Bathroom - small contemporary master white tile and subway tile marble floor bathroom idea in Toronto with flat-panel cabinets, white cabinets, white walls, an integrated sink and solid surface countertops
9