
Search results for "Zen inspired deck designs" in Home Design Ideas

 TKP Architects

This award-winning and intimate cottage was rebuilt on the site of a deteriorating outbuilding. Doubling as a custom jewelry studio and guest retreat, the cottage’s timeless design was inspired by old National Parks rough-stone shelters that the owners had fallen in love with. A single living space boasts custom built-ins for jewelry work, a Murphy bed for overnight guests, and a stone fireplace for warmth and relaxation. A cozy loft nestles behind rustic timber trusses above. Expansive sliding glass doors open to an outdoor living terrace overlooking a serene wooded meadow.
Photos by: Emily Minton Redfield
 AOME Architects
Photography by Mike Jensen
Large arts and crafts gray two-story mixed siding house exterior photo in Seattle with a shed roof
Large arts and crafts gray two-story mixed siding house exterior photo in Seattle with a shed roof

 Rodriguez Studio Architecture PC
David Joseph
Mid-sized trendy backyard deck photo in New York with no cover
Mid-sized trendy backyard deck photo in New York with no cover
Find the right local pro for your project

 Soho Kitchen Studio Inc.
Modern Bathroom inspired by natural elements. The wood-textured tile flooring is bordered with soothing water like textured cabinets on one side and a warming fireplace on the other.
Free standing volcanic limestone bathtub by Victoria + Albert
PuraVida series Faucet and Shower head from Hansgrohe
Above-Counter Sink by Duravit
3-D textured cabinets by Soho Kitchen Studio Inc.
Soho Kitchen Studio Inc.

 Bradford Associates, LLC
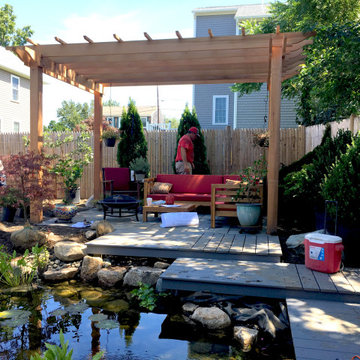
Bradford Associates provided oversight and monitoring during key points in installation and construction. Thank you to D'Urso Landscaping (planting, deck and harscape construction) Walpole Woodworkers (pergola and shed construction) and Domina's Agway (koi pond design and installation). These landscape contractors brought our design to life.

 Webber + Studio, Architects
ArcherShot Photography
Inspiration for a 1950s staircase remodel in Austin
Inspiration for a 1950s staircase remodel in Austin

Sponsored
Columbus, OH
Free consultation for landscape design!

Peabody Landscape Group
Columbus' Reliable Landscape Design & Contracting

 Granoff Architects
Granoff Architects, modern bathroom, Asian inspired bathroom, round mirror, silk wallpaper, pedestal sink, Jupiter Florida
Powder room - contemporary brown tile and matchstick tile beige floor powder room idea in Miami with open cabinets, medium tone wood cabinets, brown walls and a vessel sink
Powder room - contemporary brown tile and matchstick tile beige floor powder room idea in Miami with open cabinets, medium tone wood cabinets, brown walls and a vessel sink

 Ryan Hughes Design
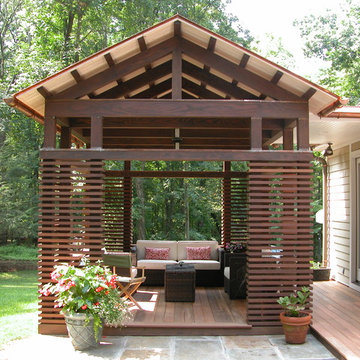
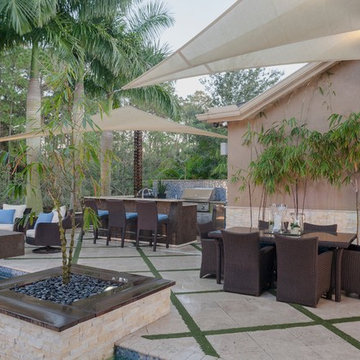
Modern outdoor kitchen is highlighted by woven all-weather wicker furniture, large fire features, decking with artificial turf inlay, bamboo accents and shade sails. A personal style and desired intimacy was designed into this multilevel project including an outdoor kitchen and lounging and dining areas. A turf and tile surface was engineered to add green geometrics while highlighting natural elements in the space.
 Locati Architects

Rustic Zen Residence by Locati Architects, Interior Design by Cashmere Interior, Photography by Audrey Hall
Example of a mountain style mudroom design with beige walls
Example of a mountain style mudroom design with beige walls

 Mantis Design + Build, LLC
Adding "wood" tile to the shower floor, walls and ceiling, gave this space a rich organic feel without the maintenance of real wood. Photography by Paul Linnebach

 Bruns Architecture
Tricia Shay Photography
Inspiration for a mid-sized contemporary gray two-story mixed siding house exterior remodel in Milwaukee with a shed roof
Inspiration for a mid-sized contemporary gray two-story mixed siding house exterior remodel in Milwaukee with a shed roof

Sponsored
Westerville, OH

Custom Home Works
Franklin County's Award-Winning Design, Build and Remodeling Expert

 Frank de Biasi Interiors
Frank de Biasi Interiors
Example of a large mountain style master beige tile and marble tile marble floor bathroom design in Denver with an undermount sink, open cabinets, marble countertops and beige walls
Example of a large mountain style master beige tile and marble tile marble floor bathroom design in Denver with an undermount sink, open cabinets, marble countertops and beige walls

 Marvin
Architect: Blaine Bonadies, Bonadies Architect
Photography By: Jean Allsopp Photography
“Just as described, there is an edgy, irreverent vibe here, but the result has an appropriate stature and seriousness. Love the overscale windows. And the outdoor spaces are so great.”

Situated atop an old Civil War battle site, this new residence was conceived for a couple with southern values and a rock-and-roll attitude. The project consists of a house, a pool with a pool house and a renovated music studio. A marriage of modern and traditional design, this project used a combination of California redwood siding, stone and a slate roof with flat-seam lead overhangs. Intimate and well planned, there is no space wasted in this home. The execution of the detail work, such as handmade railings, metal awnings and custom windows jambs, made this project mesmerizing.
Cues from the client and how they use their space helped inspire and develop the initial floor plan, making it live at a human scale but with dramatic elements. Their varying taste then inspired the theme of traditional with an edge. The lines and rhythm of the house were simplified, and then complemented with some key details that made the house a juxtaposition of styles.
The wood Ultimate Casement windows were all standard sizes. However, there was a desire to make the windows have a “deep pocket” look to create a break in the facade and add a dramatic shadow line. Marvin was able to customize the jambs by extruding them to the exterior. They added a very thin exterior profile, which negated the need for exterior casing. The same detail was in the stone veneers and walls, as well as the horizontal siding walls, with no need for any modification. This resulted in a very sleek look.
MARVIN PRODUCTS USED:
Marvin Ultimate Casement Window



 Pool Environments, Inc.
This classic formal design focuses on the rear wall. The wall is a beautifully proportioned multi-height wall, faced in Leuder limestone. As the stonewalls gracefully stair step down, shorter columns serve as the base to four Frank Lloyd Wright inspired cast stone bowls.


 User

UserLarge master brown tile and stone tile porcelain tile and beige floor wet room photo in San Francisco with beige walls, an integrated sink, quartz countertops and a hinged shower door
 Hsu McCullough

Fire pit with raised dining deck beyond. Photo by Clark Dugger
Example of a mid-sized trendy backyard stone patio design in Los Angeles with a fire pit and no cover
Example of a mid-sized trendy backyard stone patio design in Los Angeles with a fire pit and no cover
 Rosewood Custom Builders
Jenn Baker

Large trendy open concept concrete floor family room photo in Dallas with gray walls, a ribbon fireplace, a brick fireplace and a wall-mounted tv
Large trendy open concept concrete floor family room photo in Dallas with gray walls, a ribbon fireplace, a brick fireplace and a wall-mounted tv
34