
Search results for "Zen kinds" in Home Design Ideas

 9 square studio
Andrea Calo
Inspiration for a mid-sized scandinavian master light wood floor bedroom remodel in Austin with white walls and no fireplace
Inspiration for a mid-sized scandinavian master light wood floor bedroom remodel in Austin with white walls and no fireplace

 Gardner Architects LLC
Photography by Jane Luce
Small screened-in back porch idea in DC Metro with decking
Small screened-in back porch idea in DC Metro with decking

 Dana Austin Griggs | Real Estate Group
2222 NE STANTON ST, PORTLAND OR
Our team represented the Seller in the sale of this property.
Staging services provided by Spade & Archer Design Agency.
THE DETAILS
MID-CENTURY MODERN
One-of-a-kind home in the heart of Irvington. NW modern architecture with luxury finishes throughout. The wide open layout is an entertainer's dream. The living room is anchored by a custom fireplace & opens to an outside balcony. The Zen master suite features a spa like bath, great closets & built-ins. Unique modernism meets eco-friendly functionality.
Contact us for more information about this neighborhood and a list of available properties contact us via email at info@danagriggs.com or by visiting our website at www.DanaGriggs.com
Find the right local pro for your project

 Becker Studios
Freestanding bathtub - transitional master gray tile and white tile medium tone wood floor freestanding bathtub idea in Santa Barbara with an undermount sink and a hinged shower door

 Spark Interiors
Though the entire space is tiled, it has a soft and organic feel.
Inspiration for a small modern bathroom remodel in Denver
Inspiration for a small modern bathroom remodel in Denver



Sponsored
Delaware, OH

Buckeye Basements, Inc.
Central Ohio's Basement Finishing ExpertsBest Of Houzz '13-'21
 Cathie Hong Interiors
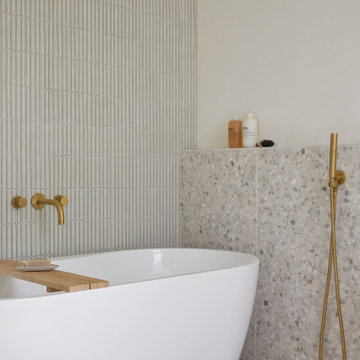
This Willow Glen Eichler had undergone an 80s renovation that sadly didn't take the midcentury modern architecture into consideration. We converted both bathrooms back to a midcentury modern style with an infusion of Japandi elements. We borrowed space from the master bedroom to make the master ensuite a luxurious curbless wet room with soaking tub and Japanese tiles.

 romero + obeji interior design
The master bath wows with a feature wall made of sandblasted marble pieces and lit from halogen lighting sunk in the floor. All new custom cabinetry with a quartz counter offer beautiful functionality and the vanity area which looks very up to-date with a nickle and Lucite stool. The very narrow LED light fixture on top of the mirror is only 1.5" wide and only 2 are needed side by side to run the entire length of the counter. Free standing Scandinavian bathtub under modern crystal chandelier. Teak stumps function both as additional seating and as small tables. A natural edge cowhide rug is a truly durable and water friendly option for the bathroom- not to mention the added sophistication it provides in the right environment. More images on our website: http://www.romero-obeji-interiordesign.com


 Otrada Design LLC
Raif Fluker
Enclosed dining room - mid-sized transitional dark wood floor enclosed dining room idea in Tampa with gray walls and no fireplace
Enclosed dining room - mid-sized transitional dark wood floor enclosed dining room idea in Tampa with gray walls and no fireplace
 Henne Creative LLC
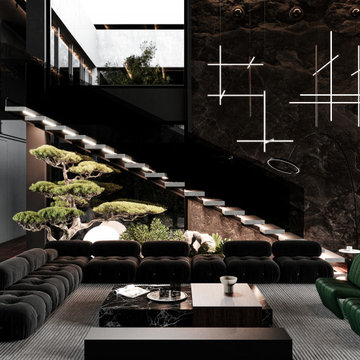
OC23 is a private residence nestled in the heart of Orange County, crafted in 2025 to reflect a new kind of luxury quiet, intentional, and emotionally resonant. Designed by Henne Creative, this project reimagines high-end living through the lens of Zen philosophy and bold architectural expression.
The use of rich textures dark stone, brushed metals, and reflective black finishes evokes the raw strength of brutalist design. Balanced against this are elements of serenity: a sculptural bonsai garden, soft lighting, and modular furnishings that invite pause, reflection, and connection.
 Henne Creative LLC
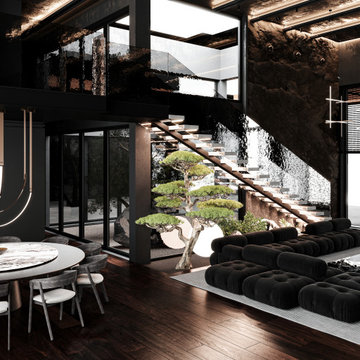
OC23 is a private residence nestled in the heart of Orange County, crafted in 2025 to reflect a new kind of luxury quiet, intentional, and emotionally resonant. Designed by Henne Creative, this project reimagines high-end living through the lens of Zen philosophy and bold architectural expression.
The use of rich textures dark stone, brushed metals, and reflective black finishes evokes the raw strength of brutalist design. Balanced against this are elements of serenity: a sculptural bonsai garden, soft lighting, and modular furnishings that invite pause, reflection, and connection.

Sponsored
Columbus, OH

Structural Remodeling
Franklin County's Heavy Timber Specialists | Best of Houzz 2020!
 Henne Creative LLC
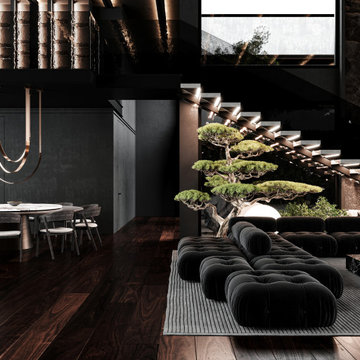
OC23 is a private residence nestled in the heart of Orange County, crafted in 2025 to reflect a new kind of luxury quiet, intentional, and emotionally resonant. Designed by Henne Creative, this project reimagines high-end living through the lens of Zen philosophy and bold architectural expression.
The use of rich textures dark stone, brushed metals, and reflective black finishes evokes the raw strength of brutalist design. Balanced against this are elements of serenity: a sculptural bonsai garden, soft lighting, and modular furnishings that invite pause, reflection, and connection.
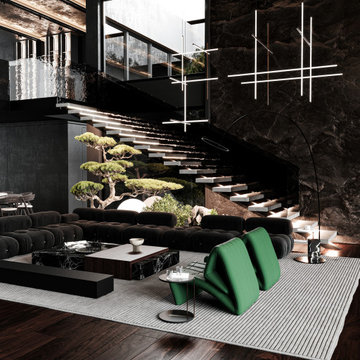 Henne Creative LLC
OC23 is a private residence nestled in the heart of Orange County, crafted in 2025 to reflect a new kind of luxury quiet, intentional, and emotionally resonant. Designed by Henne Creative, this project reimagines high-end living through the lens of Zen philosophy and bold architectural expression.
The use of rich textures dark stone, brushed metals, and reflective black finishes evokes the raw strength of brutalist design. Balanced against this are elements of serenity: a sculptural bonsai garden, soft lighting, and modular furnishings that invite pause, reflection, and connection.

 Hilary Walker
Photo: Hilary Walker © 2013 Houzz
This is an example of an eclectic backyard landscaping in Dallas.
This is an example of an eclectic backyard landscaping in Dallas.

 Little Miracles Designs
Small Brownstone Garden in Park Slope
Inspiration for a modern backyard concrete paver patio remodel in New York with a fire pit
Inspiration for a modern backyard concrete paver patio remodel in New York with a fire pit

Sponsored
Sunbury, OH

J.Holderby - Renovations
Franklin County's Leading General Contractors - 2X Best of Houzz!

 Northside Design Collective
Interior Designer: Allard & Roberts Interior Design, Inc.
Builder: Glennwood Custom Builders
Architect: Con Dameron
Photographer: Kevin Meechan
Doors: Sun Mountain
Cabinetry: Advance Custom Cabinetry
Countertops & Fireplaces: Mountain Marble & Granite
Window Treatments: Blinds & Designs, Fletcher NC

 Avalon Design Group
Providing a natural habitat for native bee, birds and butterflies, this client asked for native plants outside the balcony porch. Our designer planted such native plants as purple milkweed, hyssop, woodland sunflowers and wild bergamot requiring less water, fertilizer and maintenance. A custom-made bird bath, hand carved from
granite with a steel base attracts all kinds of nature to this secret garden. Rusted steel edging follows the path as it curves the bank of the slope. Photography: Laurel Stacy Photography

 Haven Design and Construction
Matthew Niemann Photography
Transitional light wood floor and beige floor enclosed dining room photo in Austin with brown walls
Transitional light wood floor and beige floor enclosed dining room photo in Austin with brown walls
22