
Search results for "Zen mini" in Home Design Ideas



 Thyme & Place Design LLC
The clients, a young professional couple had lived with this bathroom in their townhome for 6 years. They finally could not take it any longer. The designer was tasked with turning this ugly duckling into a beautiful swan without relocating walls, doors, fittings, or fixtures in this principal bathroom. The client wish list included, better storage, improved lighting, replacing the tub with a shower, and creating a sparkling personality for this uninspired space using any color way except white.
The designer began the transformation with the wall tile. Large format rectangular tiles were installed floor to ceiling on the vanity wall and continued behind the toilet and into the shower. The soft variation in tile pattern is very soothing and added to the Zen feeling of the room. One partner is an avid gardener and wanted to bring natural colors into the space. The same tile is used on the floor in a matte finish for slip resistance and in a 2” mosaic of the same tile is used on the shower floor. A lighted tile recess was created across the entire back wall of the shower beautifully illuminating the wall. Recycled glass tiles used in the niche represent the color and shape of leaves. A single glass panel was used in place of a traditional shower door.
Continuing the serene colorway of the bath, natural rift cut white oak was chosen for the vanity and the floating shelves above the toilet. A white quartz for the countertop, has a small reflective pattern like the polished chrome of the fittings and hardware. Natural curved shapes are repeated in the arch of the faucet, the hardware, the front of the toilet and shower column. The rectangular shape of the tile is repeated in the drawer fronts of the cabinets, the sink, the medicine cabinet, and the floating shelves.
The shower column was selected to maintain the simple lines of the fittings while providing a temperature, pressure balance shower experience with a multi-function main shower head and handheld head. The dual flush toilet and low flow shower are a water saving consideration. The floating shelves provide decorative and functional storage. The asymmetric design of the medicine cabinet allows for a full view in the mirror with the added function of a tri view mirror when open. Built in LED lighting is controllable from 2500K to 4000K. The interior of the medicine cabinet is also mirrored and electrified to keep the countertop clear of necessities. Additional lighting is provided with recessed LED fixtures for the vanity area as well as in the shower. A motion sensor light installed under the vanity illuminates the room with a soft glow at night.
The transformation is now complete. No longer an ugly duckling and source of unhappiness, the new bathroom provides a much-needed respite from the couples’ busy lives. It has created a retreat to recharge and replenish, two very important components of wellness.

 Brion Jeannette Architecture
An entry that invites you to enjoy casual sophistication
Inspiration for a huge mediterranean limestone floor front door remodel in Orange County with white walls and a medium wood front door
Inspiration for a huge mediterranean limestone floor front door remodel in Orange County with white walls and a medium wood front door
Find the right local pro for your project

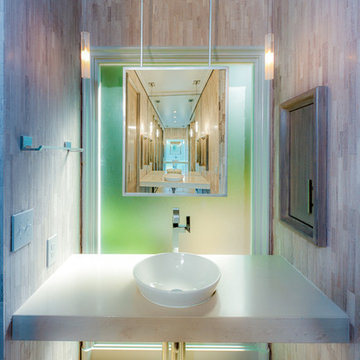
Example of a trendy beige tile powder room design in Charlotte with a vessel sink and white countertops
 MCYIA Interior Architecture and Design
Geoff Miasnik

This is an example of a large tropical partial sun backyard stone landscaping in Hawaii for summer.
This is an example of a large tropical partial sun backyard stone landscaping in Hawaii for summer.
 The Art of Landscape
Jane Luce



Photo of a mid-sized asian partial sun backyard gravel formal garden in DC Metro for summer.
Photo of a mid-sized asian partial sun backyard gravel formal garden in DC Metro for summer.

Sponsored
Columbus, OH
Free consultation for landscape design!

Peabody Landscape Group
Columbus' Reliable Landscape Design & Contracting
 HRuiz Architecture & Design Team
Pedro Mohamud

Example of a small danish cement tile powder room design in Madrid with a one-piece toilet and white walls
Example of a small danish cement tile powder room design in Madrid with a one-piece toilet and white walls


 Metro Cabinet Company
Ryan Gamma
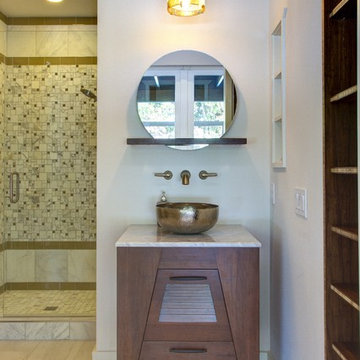
Transitional alcove shower photo in Tampa with a vessel sink, dark wood cabinets, white walls and flat-panel cabinets
Transitional alcove shower photo in Tampa with a vessel sink, dark wood cabinets, white walls and flat-panel cabinets


 Mantis Design + Build, LLC

Gorgeous cascading balls of light provide well positioned points of illumination along vanity wall and mirror. Photography by Paul Linnebach
Example of a large minimalist master gray tile and ceramic tile ceramic tile and gray floor corner shower design in Minneapolis with flat-panel cabinets, dark wood cabinets, a one-piece toilet, white walls, a vessel sink and concrete countertops
Example of a large minimalist master gray tile and ceramic tile ceramic tile and gray floor corner shower design in Minneapolis with flat-panel cabinets, dark wood cabinets, a one-piece toilet, white walls, a vessel sink and concrete countertops
Sponsored
Columbus, OH
Free consultation for landscape design!
Peabody Landscape Group
Columbus' Reliable Landscape Design & Contracting
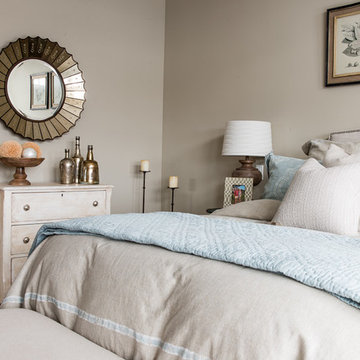
Example of a mid-sized transitional master medium tone wood floor and brown floor bedroom design in Denver with beige walls and no fireplace
 Zen Construction Co.
Builder: Zen Construction Co.
Design & Stage: Megan Blu Homes
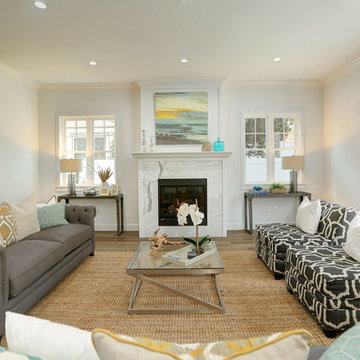
Beach style living room photo in Los Angeles
Beach style living room photo in Los Angeles


 Jack 'N Tool Box, Inc.
Jim Bartsch Photography

Powder room - mid-sized zen beige tile travertine floor powder room idea in Santa Barbara with a vessel sink, furniture-like cabinets, granite countertops, beige walls and dark wood cabinets
Powder room - mid-sized zen beige tile travertine floor powder room idea in Santa Barbara with a vessel sink, furniture-like cabinets, granite countertops, beige walls and dark wood cabinets

Sponsored
Delaware, OH

Buckeye Basements, Inc.
Central Ohio's Basement Finishing ExpertsBest Of Houzz '13-'21
 Modal Design
Benny Chan

Study room - mid-sized contemporary freestanding desk study room idea in Los Angeles with white walls and no fireplace
Study room - mid-sized contemporary freestanding desk study room idea in Los Angeles with white walls and no fireplace
 Ginkgo House Architecture
Photo credit Shane Quesinberry

Mid-sized eclectic built-in desk light wood floor study room photo with white walls and no fireplace
Mid-sized eclectic built-in desk light wood floor study room photo with white walls and no fireplace
 Pinnacle Mountain Homes
Pinnacle Mountain Homes
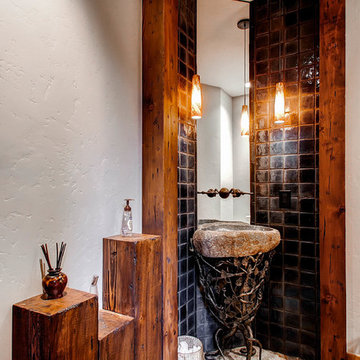
Powder room - rustic powder room idea in Denver with a pedestal sink
Powder room - rustic powder room idea in Denver with a pedestal sink
4