
Search results for "Zen mini" in Home Design Ideas

 Roomscapes Cabinetry and Design Center
Upper Wall: Benjamin Moore Gray Cashmere Paint.
Lower wall: Crushed glass with stone rhomboid mosaic from the Aura Harlequin Collection in silver cloud color, that comes in 12" x 12" sheets, finished with 2" x 12" honed marble chair rail with ogee edge.
TOTO Pedestal sink & Water closet from the Guinevere Collection.

 Hudson Place Realty
Property Marketed by Hudson Place Realty - Sophisticated , Elegant & Unique in design. this pristine single family brownstone enjoys a seamless blend of original details and modern amenities. Tastefully and extensively renovated , this gracious home features 5-6 BR , 3.5B , new and upgraded mechanical systems, full height cellar, intricate plasterwork , inlaid exotic wood floors , 9 beautiful mantels & deep architect designed yard. Unique center staircase allows for full width floors . This very rare beauty is the ideal urban family home

 User
UserBrad Peebles
Mid-sized asian master beige tile and porcelain tile porcelain tile japanese bathtub photo in Hawaii with an undermount sink, flat-panel cabinets, light wood cabinets, granite countertops and beige walls
Mid-sized asian master beige tile and porcelain tile porcelain tile japanese bathtub photo in Hawaii with an undermount sink, flat-panel cabinets, light wood cabinets, granite countertops and beige walls
Find the right local pro for your project
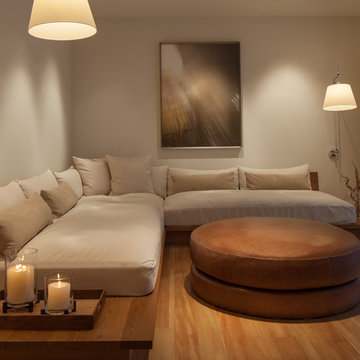
 Jennifer Hoey Interior Design
Inspiration for a transitional medium tone wood floor family room remodel in Boise with beige walls and no tv


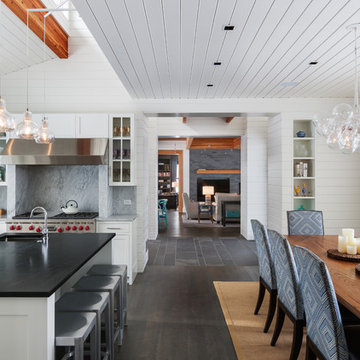
 Boyer Building Corporation
Paul Crosby Architectural Photography
Example of a mid-sized transitional dark wood floor eat-in kitchen design in Minneapolis with white walls, no fireplace and an island
Example of a mid-sized transitional dark wood floor eat-in kitchen design in Minneapolis with white walls, no fireplace and an island

 c3d design
Robin Stubbert
Mid-sized trendy 3/4 ceramic tile and gray floor bathroom photo in Toronto with flat-panel cabinets, medium tone wood cabinets, white walls, a vessel sink, quartzite countertops and white countertops
Mid-sized trendy 3/4 ceramic tile and gray floor bathroom photo in Toronto with flat-panel cabinets, medium tone wood cabinets, white walls, a vessel sink, quartzite countertops and white countertops

Sponsored
Delaware, OH

Buckeye Basements, Inc.
Central Ohio's Basement Finishing ExpertsBest Of Houzz '13-'21



 CORE Landscape
Fredrik Brauer
Studio / workshop shed - rustic detached studio / workshop shed idea in Atlanta
Studio / workshop shed - rustic detached studio / workshop shed idea in Atlanta

 株式会社アステック
1988年に創業し、ホテル・旅館・介護施設・個人住宅・マンション向けにオーダー浴槽をはじめ、デザイン浴槽、ユニットバス、シャワーユニット等、独自の開発に基づくオリジナルな設計思想をもとに、お風呂まわりをトータルにサポートする浴槽メーカーです。
Asian deck photo in Tokyo with beige walls
Asian deck photo in Tokyo with beige walls

 Fava Design Group
Dramatic and glamorous powder room.
Example of a trendy powder room design in Miami with a drop-in sink, furniture-like cabinets, black cabinets and black walls
Example of a trendy powder room design in Miami with a drop-in sink, furniture-like cabinets, black cabinets and black walls



 Flemington Granite
photo by Kenneth P Volpe, Transposure
Example of a master multicolored tile drop-in bathtub design in Philadelphia
Example of a master multicolored tile drop-in bathtub design in Philadelphia

Sponsored
Columbus, OH
Free consultation for landscape design!

Peabody Landscape Group
Franklin County's Reliable Landscape Design & Contracting

 Mom's Design Build
With an existing pool and retaining walls, we took this space and made it more modern offering many various spaces for lounging, enjoying the fire, listening to the water feature and an upper synthetic turf area for playing games. It is complete with bluestone pavers, a modern water feature and reflecting pool, a raised ipe deck, synthetic turf, glass railings, a modern, gas fire bowl and a stunning cedar privacy wall!

 Locati Architects
Rustic Zen Residence by Locati Architects, Interior Design by Cashmere Interior, Photography by Audrey Hall
Inspiration for a rustic kids' brown tile and subway tile tub/shower combo remodel with flat-panel cabinets, medium tone wood cabinets, an undermount tub, white walls and a trough sink
Inspiration for a rustic kids' brown tile and subway tile tub/shower combo remodel with flat-panel cabinets, medium tone wood cabinets, an undermount tub, white walls and a trough sink
 User
UserGabe Border
Trendy master gray tile freestanding bathtub photo in Boise with flat-panel cabinets, medium tone wood cabinets, white walls, an undermount sink and a hinged shower door
Trendy master gray tile freestanding bathtub photo in Boise with flat-panel cabinets, medium tone wood cabinets, white walls, an undermount sink and a hinged shower door


Sponsored
Columbus, OH
Free consultation for landscape design!
Peabody Landscape Group
Franklin County's Reliable Landscape Design & Contracting
 DECOR landscape
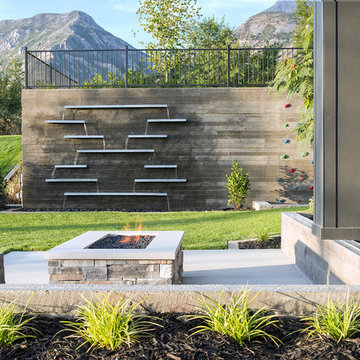
Concrete wall water features
Patio - contemporary patio idea in Salt Lake City with a fire pit
Patio - contemporary patio idea in Salt Lake City with a fire pit

 Klopf Architecture
Klopf Architecture, Arterra Landscape Architects and Henry Calvert of Calvert Ventures Designed and built a new warm, modern, Eichler-inspired, open, indoor-outdoor home on a deeper-than-usual San Mateo Highlands property where an original Eichler house had burned to the ground.
The owners wanted multi-generational living and larger spaces than the original home offered, but all parties agreed that the house should respect the neighborhood and blend in stylistically with the other Eichlers. At first the Klopf team considered re-using what little was left of the original home and expanding on it. But after discussions with the owner and builder, all parties agreed that the last few remaining elements of the house were not practical to re-use, so Klopf Architecture designed a new home that pushes the Eichler approach in new directions.
One disadvantage of Eichler production homes is that the house designs were not optimized for each specific lot. A new custom home offered the team a chance to start over. In this case, a longer house that opens up sideways to the south fit the lot better than the original square-ish house that used to open to the rear (west). Accordingly, the Klopf team designed an L-shaped “bar” house with a large glass wall with large sliding glass doors that faces sideways instead of to the rear like a typical Eichler. This glass wall opens to a pool and landscaped yard designed by Arterra Landscape Architects.
Driving by the house, one might assume at first glance it is an Eichler because of the horizontality, the overhanging flat roof eaves, the dark gray vertical siding, and orange solid panel front door, but the house is designed for the 21st Century and is not meant to be a “Likeler.” You won't see any posts and beams in this home. Instead, the ceiling decking is a western red cedar that covers over all the beams. Like Eichlers, this cedar runs continuously from inside to out, enhancing the indoor / outdoor feeling of the house, but unlike Eichlers it conceals a cavity for lighting, wiring, and insulation. Ceilings are higher, rooms are larger and more open, the master bathroom is light-filled and more generous, with a separate tub and shower and a separate toilet compartment, and there is plenty of storage. The garage even easily fits two of today's vehicles with room to spare.
A massive 49-foot by 12-foot wall of glass and the continuity of materials from inside to outside enhance the inside-outside living concept, so the owners and their guests can flow freely from house to pool deck to BBQ to pool and back.
During construction in the rough framing stage, Klopf thought the front of the house appeared too tall even though the house had looked right in the design renderings (probably because the house is uphill from the street). So Klopf Architecture paid the framer to change the roofline from how we had designed it to be lower along the front, allowing the home to blend in better with the neighborhood. One project goal was for people driving up the street to pass the home without immediately noticing there is an "imposter" on this lot, and making that change was essential to achieve that goal.
This 2,606 square foot, 3 bedroom, 3 bathroom Eichler-inspired new house is located in San Mateo in the heart of the Silicon Valley.
Klopf Architecture Project Team: John Klopf, AIA, Klara Kevane
Landscape Architect: Arterra Landscape Architects
Contractor: Henry Calvert of Calvert Ventures
Photography ©2016 Mariko Reed
Location: San Mateo, CA
Year completed: 2016

 Change Your Bathroom©
The detailed plans for this bathroom can be purchased here: https://www.changeyourbathroom.com/shop/healing-hinoki-bathroom-plans/
Japanese Hinoki Ofuro Tub in wet area combined with shower, hidden shower drain with pebble shower floor, travertine tile with brushed nickel fixtures. Atlanta Bathroom
3