
Search results for "Zero proof drink" in Home Design Ideas

 Karen Berkemeyer Home
Inspiration for a mid-sized transitional u-shaped porcelain tile and brown floor eat-in kitchen remodel in New York with an undermount sink, recessed-panel cabinets, white cabinets, gray backsplash, mosaic tile backsplash, stainless steel appliances, an island and gray countertops

 Metro Tile Inc
Alcove shower - small contemporary 3/4 gray tile, white tile and matchstick tile porcelain tile and beige floor alcove shower idea in New York with a one-piece toilet

 Kitchen Design Partners, Inc.
A small beverage refrigerator behind a cabinet panel door keeps drinks close to guests in the dining room. Flush inset cherry stained and glazed cabinet doors offer discreet storage. The small desk workstation is topped with matching granite countertops.
Photographer: Mike Kaskel
Find the right local pro for your project
 Monarch & Maker
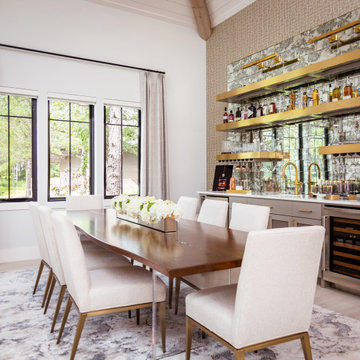
Indulge in the epitome of glamour with this dining room and wet bar. Its gold accents, mirrored backsplash, patterned wallpaper, and Lucite and wood dining table exudes opulence and sophistication.

 Innovation House GA
The butler’s pantry of Innovation House is more than just a means to the dining room and kitchen. Beautifully designed and equally functional, the space’s custom cabinetry by Crystal Cabinetry in SW Meditative, completed with polished nickel hardware by Horton Brass, beautifully displays the family’s ceramic collection while cleverly hiding lesser used serving pieces and small appliances.
The terrazzo countertops by Dexterra in crystal reflect light off of the material’s glass and aggregate mix for visual interest as well as extreme temperature durability for hot chafing dishes and platters during large gatherings.
The space is also outfitted with a wine refrigerator by SubZero, and ice maker by Hoshizak to keep thirsty guests out of the cook’s way during large parties and family functions. While the unexpected color of the cabinetry is a visual surprise, the more traditional tones of the custom walnut backsplash and glimmering cabinet pulls blend effortlessly with the timeless design of the rest of the home’s 7,000 square foot main living area.
Sources: Flowers by Distinctive Designs; hardware by Horton Brass; countertops by Dexterra; icemaker by Hoshizaki; beverage center by Subzero; cabinetry by Crystal Cabinetry; flooring by Mohawk; backsplash custom design.
Photo Credit: GreinTime Productions
 7 Day Kitchens
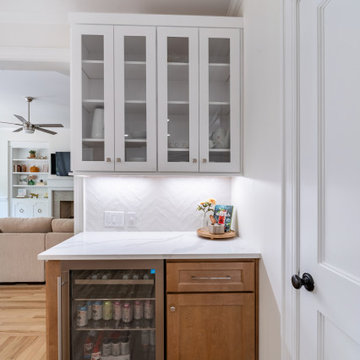
This compact beverage center adds convenient drink storage and serving space just off the main kitchen. A built-in beverage refrigerator sits beneath quartz countertops and warm wood cabinetry. Above, glass front cabinets provide display storage while a herringbone tile backsplash and under-cabinet lighting keep the area bright and cohesive with the rest of the kitchen design.
 Designs by Cheryl
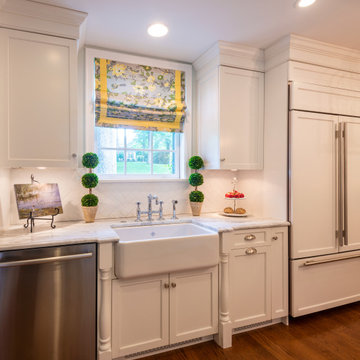
This custom renovated traditional style kitchen comes with all the perks. High end appliances, columns and drawers under the gas top. White shaker style cabinets that go all the way up to the ceiling. The wall color is a very light palette of color. It's a light colored blue green, very soothing. The custom bakers rack is a perfect station for drinks, desserts, or just your decorative accessories. The white led tape lights under the cabinets really bring in the perfect balance of light. The lights are on dimmers


 Plain & Posh
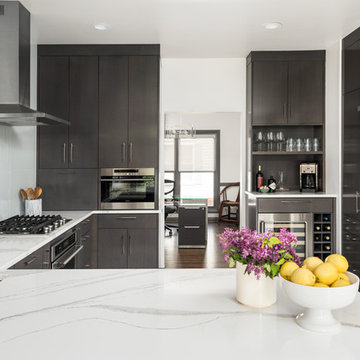
These empty nesters decided to downsize when their last child left for college. Having lived in a very tarditional home for years, the homeowners saw this as an opportunity to live a totally new lifestyle. Clean, contemporary, and less fussy was the overall theme of this remodel.

 Sub-Zero, Wolf, and Cove Showroom Philadelphia
Built in 1903, the kitchen in this stone estate has transitioned to fit the needs of many different owners. In 2017, the challenge was to transform it from an eclectic mix of minimal functionality to a kitchen the new homeowners wanted to love for the "next 30 years." It was important in the overall kitchen design to give a nod to the stately manner of the home, yet have the styling reflect a more contemporary color palette and finishes.

 Martin Bros. Contracting, Inc.
Amazing luxury custom kitchen by Ayr Cabinet Co. features painted two-sided brick fireplace and pine beams. Hardscraped rift and quarter sawn white oak floors. Visual Comfort & Co. Darlana Pendants. Artistic Tile Calacatta Gold polished and honed marble backsplash tile. Wolf microwave drawer. Paneled front Sub-Zero double refrigerator drawers. Sub-Zero integrated, panel-front refrigerator-freezers.
General contracting by Martin Bros. Contracting, Inc.; Architecture by Helman Sechrist Architecture; Home Design by Maple & White Design; Photography by Marie Kinney Photography.
Images are the property of Martin Bros. Contracting, Inc. and may not be used without written permission.

 Covenant Kitchens & Baths, Inc.
Inspiration for a light wood floor home bar remodel in Boston with zinc countertops, white backsplash, ceramic backsplash and gray countertops

 Tech Ambassadors
This TV is mounted on a single slab of stone. It took an immense amount of planning to create a custom bracket to accommodate any future TV and the current 75". The custom bracket added .25" to the total depth and zero downforce weight to the stone.
 Dominion Properties
mike oconnor
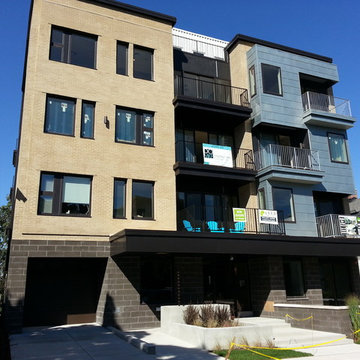
This is the front view of the first LEED platinum apartment market rate multifamily ever built in WI. Featuring Calstar brick and block that are 40% fly ash and made with a system that uses 85% less energy than normal bricks. Beautiful apartments too! 15,000 sq ft of maple flooring up-cycled from WI gymnasiums! 18 geothermal wells for the BOSCH heat pumps in every unit to provide HVAC that the landlord pays for. The finishes in the units rival the highest end condos on the market. Exterior walls are 8" thick packed with mineral wool. Chemically neutral means zero VOC paint, no MDF and no formaldehyde in the entire building. Even drinking water to the sinks is supplied in copper piping from the source so that no cold drinking water is ever in plastic piping.
 Revival House
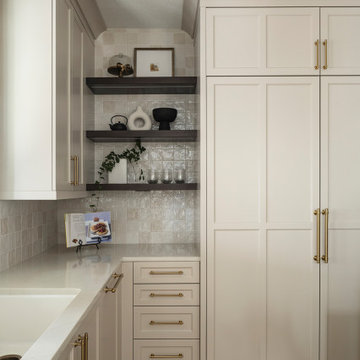
This kitchen showcases a harmonious blend of functionality and aesthetic appeal. The cabinetry, finished in Edgecomb Gray, exudes warmth and seamlessly integrates with the overall design. The island serves as a multifunctional centerpiece, providing ample storage and seating, while the adjacent sink area is bathed in natural light from a well-placed window, enhancing the workspace's brightness and openness.
A standout feature is the built-in Thermador coffee machine, which offers a personalized coffee experience with programmable settings for up to 10 customizable beverages, allowing you to store your favorite drinks for family and guests. Its sleek design complements the kitchen's modern aesthetic, ensuring that your preferred brew is always within reach.

 Carrothers and Associates Inc.
Scott Annandale Photography
Stuart Riley Bespoke Builder
Frahm Interiors
Freestanding bathtub - large contemporary gray tile light wood floor and beige floor freestanding bathtub idea in Toronto with flat-panel cabinets, white cabinets, an undermount sink and gray countertops
Freestanding bathtub - large contemporary gray tile light wood floor and beige floor freestanding bathtub idea in Toronto with flat-panel cabinets, white cabinets, an undermount sink and gray countertops

 JWH Design and Cabinetry LLC
A small, but efficient, transition from Kitchen to Dining Room.
JWH Custom Frameless Cabinetry
Solid walnut countertop by JWH.
Cabinet Designer: Jennifer Howard
Photographer: Mick Hales

 Karr Bick Kitchen and Bath
All white kitchen with white moldings and cabinetry, wood top island, wide plank wood flooring, brass hardware. Farmhouse style kitchen.
Example of a large country u-shaped light wood floor eat-in kitchen design in St Louis with an undermount sink, recessed-panel cabinets, white cabinets, quartzite countertops, white backsplash, subway tile backsplash, paneled appliances and two islands
Example of a large country u-shaped light wood floor eat-in kitchen design in St Louis with an undermount sink, recessed-panel cabinets, white cabinets, quartzite countertops, white backsplash, subway tile backsplash, paneled appliances and two islands

 USI Design & Remodeling
Expanding on this American homes high pitched brick facade we kept to the owners love and appreciation of traditional heritage styling. Room after room there are inspirational vignettes and details utilized to build a narrative of refinement and Classic timeless beauty. Those details include hardwood floors throughout the homes two floors, flared stair entries, elaborated cased openings and unique dining spaces. Deeply flawed original rooms such as the kitchen, master bath and breakfast room were completely re-imagined
 Revival House
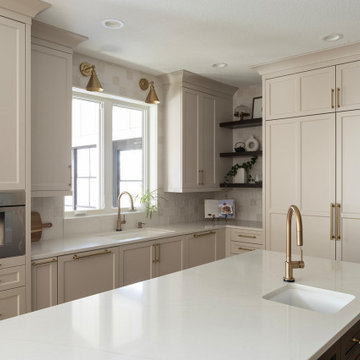
This kitchen showcases a harmonious blend of functionality and aesthetic appeal. The cabinetry, finished in Edgecomb Gray, exudes warmth and seamlessly integrates with the overall design. The island serves as a multifunctional centerpiece, providing ample storage and seating, while the adjacent sink area is bathed in natural light from a well-placed window, enhancing the workspace's brightness and openness.
A standout feature is the built-in Thermador coffee machine, which offers a personalized coffee experience with programmable settings for up to 10 customizable beverages, allowing you to store your favorite drinks for family and guests. Its sleek design complements the kitchen's modern aesthetic, ensuring that your preferred brew is always within reach.
 Martin Bros. Contracting, Inc.
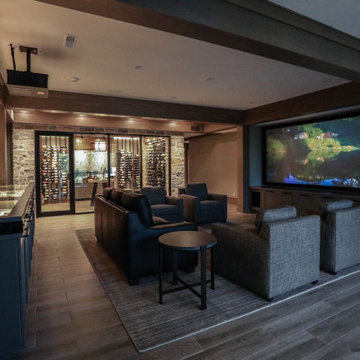
Grab a drink and some popcorn and it's time to sit back and watch the show. Glass display case serves as the bar top for the beautifully finished custom bar. The bar is served by a full-size paneled-front Sub-Zero refrigerator, undercounter ice maker, a Fisher & Paykel DishDrawer & a Bosch Speed Oven.
General Contracting by Martin Bros. Contracting, Inc.; James S. Bates, Architect; Interior Design by InDesign; Photography by Marie Martin Kinney.
22