
Search results for "Zero proof drink" in Home Design Ideas
 Coty Construction
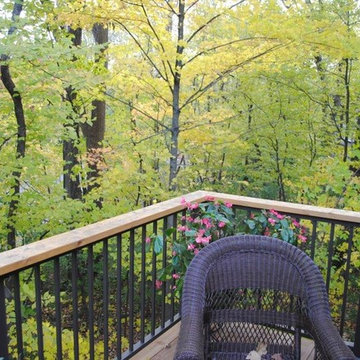
This is a black Westbury railing capped with a cedar drink rail that we installed on an existing deck.
Deck - small traditional backyard deck idea in Minneapolis with no cover
Deck - small traditional backyard deck idea in Minneapolis with no cover
 Mauk Cabinets by Design
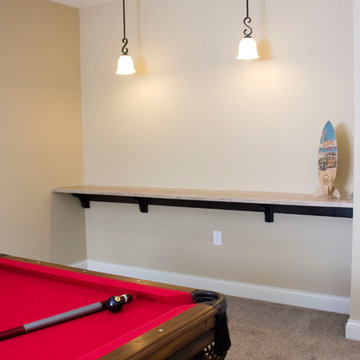
Drinking Ledge
Designed by Aaron Mauk of Mauk Cabinets by Design in Tipp City, OH. Photos by
Shelley Schilperoot of Roots Photography
Large elegant carpeted game room photo in Other with beige walls
Large elegant carpeted game room photo in Other with beige walls
 Sub-Zero, Wolf, and Cove Showroom Manhattan
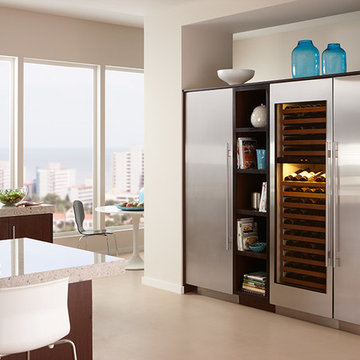
Inspiration for a contemporary kitchen remodel in New York
Find the right local pro for your project
 Coty Construction
This is a black Westbury railing capped with a cedar drink rail that we installed on an existing deck.
Small elegant backyard deck photo in Minneapolis with no cover
Small elegant backyard deck photo in Minneapolis with no cover


 Betz Pools Limited
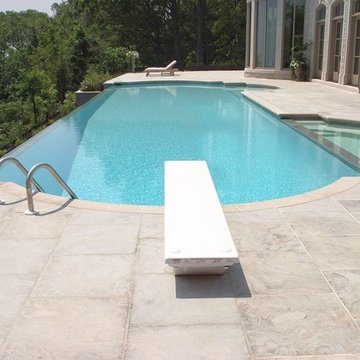
What a perfect setting for a zero-edge pool! Perched high on a cliff above Lake Ontario, the view across the pool merges seamlessly with the panoramic water horizon in the distance. The opposing symmetry of the walk-in steps and spill over spa keep this classic design rooted in elegant simplicity. The white Armourcoat interior provides a beautiful contrast to the Indiana limestone coping and the sawn and sand-blasted Wiarton flagstone deck. (16 x 63, rectangular with Roman ends)
 DDK Kitchen Design Group
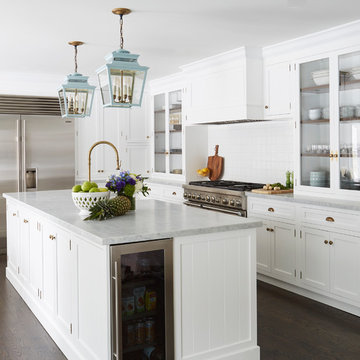
Takes your breath away right? This custom kitchen features inset cabinetry from Dutch Made Cabinetry. Stunning white with brass accents. The exterior hinges on the cabinet doors give it style and class. Crown molding to the ceiling is dramatic and finishes off everything. Glass door cabinets to the countertop with wood shelving warm up this dramatic kitchen.
Design by Lisa Murphy for DDK Kitchen Design Group.
Photographs by Mike Kaskel. Cabinetry by Dutch Made Cabinetry.


 Harth Builders
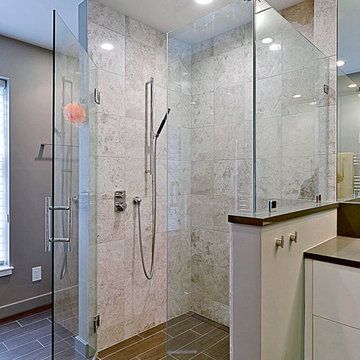
We removed the original shower pan and installed a zero threshold entrance that slopes down slightly toward the linear drain against the back wall.
Photo Credit: Mike Irby
 Arielle C. Schechter, AIA
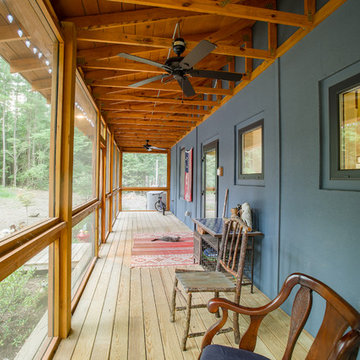
The screen porch on the west is also the entry side. The exterior walls are concrete painted a dark blue. The porch is framed by exposed trusses. Duffy Healey, photographer.
 Y Rosemary Fivian Architect Inc
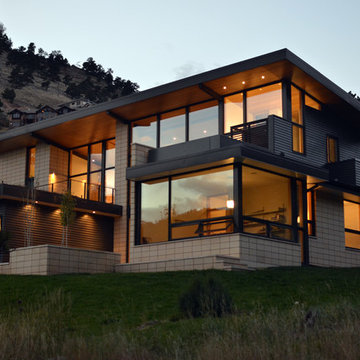
Inspiration for a mid-sized modern beige two-story brick exterior home remodel in Denver with a shed roof
Inspiration for a mid-sized modern beige two-story brick exterior home remodel in Denver with a shed roof
 TKS Design Group
Free ebook, Creating the Ideal Kitchen. DOWNLOAD NOW
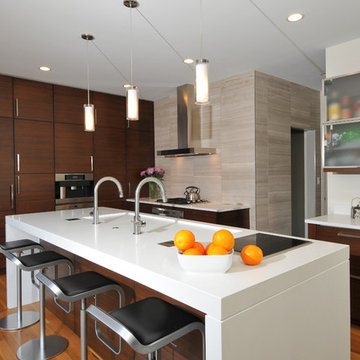
Collaborations are typically so fruitful and this one was no different. The homeowners started by hiring an architect to develop a vision and plan for transforming their very traditional brick home into a contemporary family home full of modern updates. The Kitchen Studio of Glen Ellyn was hired to provide kitchen design expertise and to bring the vision to life.
The bamboo cabinetry and white Ceasarstone countertops provide contrast that pops while the white oak floors and limestone tile bring warmth to the space. A large island houses a Galley Sink which provides a multi-functional work surface fantastic for summer entertaining. And speaking of summer entertaining, a new Nana Wall system — a large glass wall system that creates a large exterior opening and can literally be opened and closed with one finger – brings the outdoor in and creates a very unique flavor to the space.
Matching bamboo cabinetry and panels were also installed in the adjoining family room, along with aluminum doors with frosted glass and a repeat of the limestone at the newly designed fireplace.
Designed by: Susan Klimala, CKD, CBD
Photography by: Carlos Vergara
For more information on kitchen and bath design ideas go to: www.kitchenstudio-ge.com
 Nar Design Group
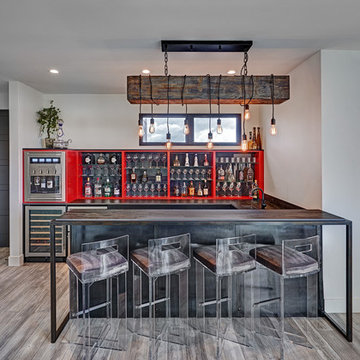
In this luxurious Serrano home, a mixture of matte glass and glossy laminate cabinetry plays off the industrial metal frames suspended from the dramatically tall ceilings. Custom frameless glass encloses a wine room, complete with flooring made from wine barrels. Continuing the theme, the back kitchen expands the function of the kitchen including a wine station by Dacor.
In the powder bathroom, the lipstick red cabinet floats within this rustic Hollywood glam inspired space. Wood floor material was designed to go up the wall for an emphasis on height.
The upstairs bar/lounge is the perfect spot to hang out and watch the game. Or take a look out on the Serrano golf course. A custom steel raised bar is finished with Dekton trillium countertops for durability and industrial flair. The same lipstick red from the bathroom is brought into the bar space adding a dynamic spice to the space, and tying the two spaces together.
 Adrienne DeRosa
 © 2014 Houzz Inc.
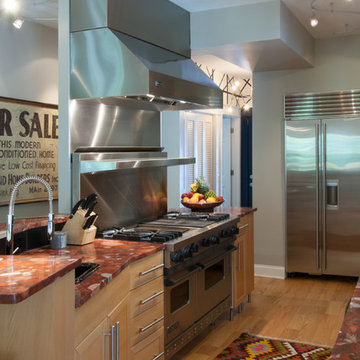
A massive range setup anchors the open-plan kitchen. All pieces are by Viking, including the commercial-grade vent hood complete with warming lights and shelving. Jennifer and Raymond had found it at an estate sale during the time that they were building their home. They bought it for a song, and years later were shocked when they had it appraised. "This is by far one of the best scores I have ever come across!" Jennifer exclaims.
While the openness of the space works perfectly with the couple's lifestyle, there are changes ahead for surfaces and cabinetry. "Because of the color palette in the house, it no longer works with anything else," Jennifer explains. "It's only 14 years old, but time has changed and its time is up!"
Range and vent hood: Viking; refrigerator: Sub Zero; cabinetry: Ikea
Photo: Adrienne DeRosa © 2014 Houzz
 ZeroEnergy Design
Eric Roth Photography
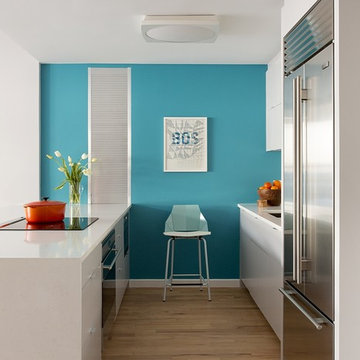
Inspiration for a mid-sized contemporary single-wall light wood floor eat-in kitchen remodel in Boston with an undermount sink, flat-panel cabinets, white cabinets, quartz countertops, white backsplash, stainless steel appliances and an island
Inspiration for a mid-sized contemporary single-wall light wood floor eat-in kitchen remodel in Boston with an undermount sink, flat-panel cabinets, white cabinets, quartz countertops, white backsplash, stainless steel appliances and an island
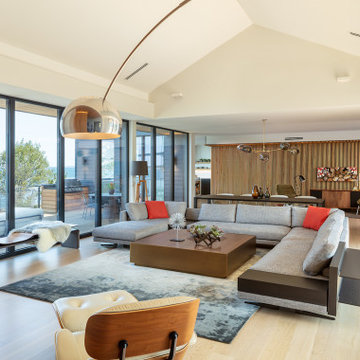 ZeroEnergy Design
Living room - large contemporary open concept light wood floor, beige floor, vaulted ceiling and wood wall living room idea in Other with white walls and a ribbon fireplace
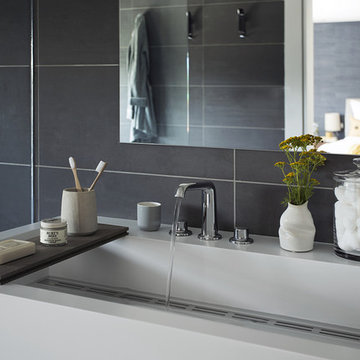 ZeroEnergy Design
The wall-hung double vanity includes a sleek linear drain.
Photos by Eric Roth.
Construction by Ralph S. Osmond Company.
Green architecture by ZeroEnergy Design.
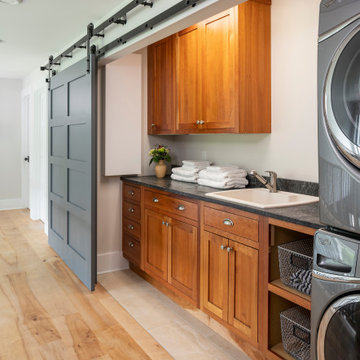
 Meadowlark Design+Build
A laundry room is housed behind these sliding barn doors in the upstairs hallway in this near-net-zero custom built home built by Meadowlark Design + Build in Ann Arbor, Michigan. Architect: Architectural Resource, Photography: Joshua Caldwell
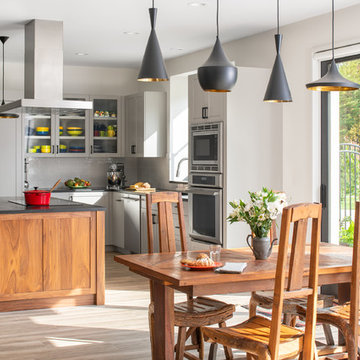

 Mariano & Co., LLC
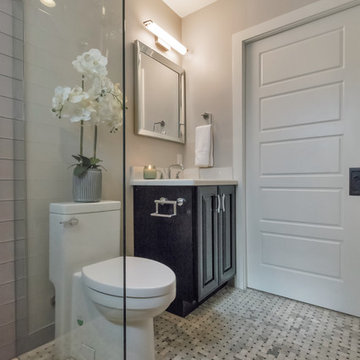
The Hall Bathroom is a zero-threshold shower with floor to ceiling Islandia Hawaii Glass subway tile surround, Tundra Grey Basket weave flooring throughout and a black vanity with Nouveau Calcatta white quartz counter top.
 William Peck & Assoc., Inc.
Graham Hobart
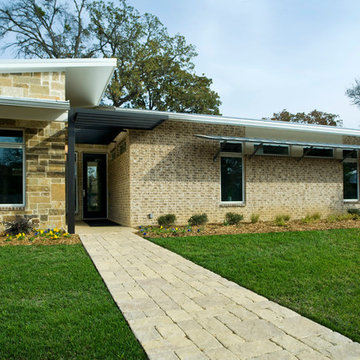
Example of a large minimalist beige one-story stone flat roof design in Dallas
Example of a large minimalist beige one-story stone flat roof design in Dallas
48