
Search results for "Zmenší" in Home Design Ideas

 LandCrafters, LLC

Behind the Tea House is a traditional Japanese raked garden. After much research we used bagged poultry grit in the raked garden. It had the perfect texture for raking. Gray granite cobbles and fashionettes were used for the border. A custom designed bamboo fence encloses the rear yard.

 Whipple Russell Architects
Laurel Way Beverly Hills modern home zen garden under floating stairs. Photo by William MacCollum.
This is an example of a small asian partial sun courtyard gravel and stone fence landscaping in Los Angeles.
This is an example of a small asian partial sun courtyard gravel and stone fence landscaping in Los Angeles.

 Studio H Landscape Architecture
Photography by Studio H Landscape Architecture. Post processing by Isabella Li.
Design ideas for a small contemporary drought-tolerant and partial sun side yard stone garden path in Orange County.
Design ideas for a small contemporary drought-tolerant and partial sun side yard stone garden path in Orange County.
Find the right local pro for your project
 Studio H Landscape Architecture
Photography by Studio H Landscape Architecture. Post processing by Isabella Li.
Photo of a small contemporary drought-tolerant backyard gravel landscaping in Orange County.
Photo of a small contemporary drought-tolerant backyard gravel landscaping in Orange County.
 Studio H Landscape Architecture
Photography by Studio H Landscape Architecture. Post processing by Isabella Li.
Photo of a small contemporary drought-tolerant and partial sun side yard gravel garden path in Orange County.
Photo of a small contemporary drought-tolerant and partial sun side yard gravel garden path in Orange County.
 LandCrafters, LLC
The raked garden has been a area for our client to dabble with various raking designs in the gravel.
Inspiration for a large asian shade backyard gravel garden path in Milwaukee.
Inspiration for a large asian shade backyard gravel garden path in Milwaukee.

 Locati Architects
Rustic Zen Residence by Locati Architects, Interior Design by Cashmere Interior, Photography by Audrey Hall
Bedroom mountain style gender-neutral carpeted kids' bedroom photo with multicolored walls
Bedroom mountain style gender-neutral carpeted kids' bedroom photo with multicolored walls

Sponsored
Delaware, OH

Buckeye Basements, Inc.
Central Ohio's Basement Finishing ExpertsBest Of Houzz '13-'21
 Drewett Works

Impressive leather-textured limestone walls and Douglas fir ceiling panels define this zenlike living room. Integrated lighting draws attention to the home's exquisite craftsmanship.
Project Details // Now and Zen
Renovation, Paradise Valley, Arizona
Architecture: Drewett Works
Builder: Brimley Development
Interior Designer: Ownby Design
Photographer: Dino Tonn
Limestone (Demitasse) walls: Solstice Stone
Faux plants: Botanical Elegance
https://www.drewettworks.com/now-and-zen/

 Hanselman Landscape and Gardens
Photo of a large asian partial sun front yard gravel landscaping in Philadelphia for winter.

 Pro Skill Construction
Wood is the secret to this Zen-inspired bathroom's success. The design and the client loved the unique and organic countertop shape. The decor is minimal, the lighting feels ambient, the stones and water in the simple classic vessel echo a zen fountain.
How peaceful would your friends feel in this bathroom? The style feels effortless and offers a respite in a private space.

 M. Swabb Interior Design
Steve Cachero
Example of a small mountain style single-wall slate floor home bar design in San Diego with open cabinets, medium tone wood cabinets, wood countertops, gray backsplash, metal backsplash and brown countertops
Example of a small mountain style single-wall slate floor home bar design in San Diego with open cabinets, medium tone wood cabinets, wood countertops, gray backsplash, metal backsplash and brown countertops
 Locati Architects
Rustic Zen Residence by Locati Architects, Interior Design by Cashmere Interior, Photography by Audrey Hall
Mountain style formal and open concept light wood floor and gray floor living room photo with white walls
Mountain style formal and open concept light wood floor and gray floor living room photo with white walls
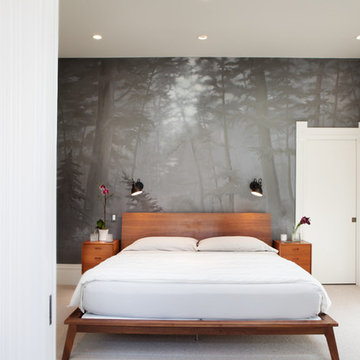


 Boss Design Center
This serene Zen bathroom remodel blends natural textures with a modern, minimalist design. A floating flat-panel vanity with a quartz countertop anchors the space, complemented by double undermount sinks and black fixtures. The walk-in shower features frameless glass, a rainfall head, and a pebble tile floor for a spa-like touch. A freestanding tub sits against a wood accent wall, creating a relaxing focal point, while light porcelain tile flooring and soft neutral tones maintain an airy, calming atmosphere—perfect for unwinding after a long day.


 Studio H Landscape Architecture
Photography by Studio H Landscape Architecture. Post processing by Isabella Li.
This is an example of a mid-sized contemporary drought-tolerant and partial sun gravel water fountain landscape in Orange County.
This is an example of a mid-sized contemporary drought-tolerant and partial sun gravel water fountain landscape in Orange County.

 Model Remodel
Cindy Apple Photography
Example of a small transitional 3/4 gray tile alcove shower design in Seattle with an undermount sink
Example of a small transitional 3/4 gray tile alcove shower design in Seattle with an undermount sink
 Boss Design Center
This serene Zen bathroom remodel blends natural textures with a modern, minimalist design. A floating flat-panel vanity with a quartz countertop anchors the space, complemented by double undermount sinks and black fixtures. The walk-in shower features frameless glass, a rainfall head, and a pebble tile floor for a spa-like touch. A freestanding tub sits against a wood accent wall, creating a relaxing focal point, while light porcelain tile flooring and soft neutral tones maintain an airy, calming atmosphere—perfect for unwinding after a long day.

 Lauren Levant
Inspiration for a large modern master gray tile and cement tile gray floor and concrete floor double shower remodel with medium tone wood cabinets, a one-piece toilet, gray walls, a vessel sink, a hinged shower door, black countertops and concrete countertops
 Locati Architects
Rustic Zen Residence by Locati Architects, Interior Design by Cashmere Interior, Photography by Audrey Hall
Bedroom - rustic carpeted bedroom idea
Bedroom - rustic carpeted bedroom idea
1