
Search results for "Zen" in Home Design Ideas

 Neil Kelly Company

When our client wanted the design of their master bath to honor their Japanese heritage and emulate a Japanese bathing experience, they turned to us. They had very specific needs and ideas they needed help with — including blending Japanese design elements with their traditional Northwest-style home. The shining jewel of the project? An Ofuro soaking tub where the homeowners could relax, contemplate and meditate.
To learn more about this project visit our website:
https://www.neilkelly.com/blog/project_profile/japanese-inspired-spa/
To learn more about Neil Kelly Design Builder, Byron Kellar:
https://www.neilkelly.com/designers/byron_kellar/
 Amber Freda Garden Design

We love the night and day transformation this garden took on when our client requested a zen garden for her backyard in Crown Heights, Brooklyn. It’s always fun to be asked to design a garden with so many charming creative elements. Our re-design included brown bamboo fencing to cover a very bright white vinyl fence, a fountain, loose grey stones, dark brown deck tiles, contemporary furnishings, a stone Japanese lantern statue, and white fiberglass planters. The plantings include cherry laurels, bamboo, a red weeping maple, moss, grasses, and variegated euonymus. Overhead globe lights add a cheerful nighttime touch. See more of our projects at www.amberfreda.com.
 Atelier d'ébénisterie & Entrepreneur général SMJ

Réalisation : Atelier D'ébénisterie SMJ
Design : MCDI
http://www.houzz.com/ideabooks/users/mcdesigninterieur
Find the right local pro for your project
 Ninzan Studio, LLC

Outdoor shower deck - contemporary side yard outdoor shower deck idea in Tampa with no cover

 Ryann Reed Design Build
Inspiration for a large modern master porcelain tile, gray floor, double-sink and vaulted ceiling freestanding bathtub remodel in Philadelphia with recessed-panel cabinets, gray cabinets, a two-piece toilet, gray walls, an undermount sink, quartzite countertops, a hinged shower door, white countertops and a built-in vanity
 Locati Architects

Rustic Zen Residence by Locati Architects, Interior Design by Cashmere Interior, Photography by Audrey Hall
Powder room - rustic light wood floor powder room idea with furniture-like cabinets, multicolored walls, a vessel sink, wood countertops, dark wood cabinets and brown countertops
Powder room - rustic light wood floor powder room idea with furniture-like cabinets, multicolored walls, a vessel sink, wood countertops, dark wood cabinets and brown countertops

 Vintage Porch Swings LLC
This is a "Joshua" from Vintage Porch Swings in Charleston SC. It has a vintage white finish with our fabrics package. See our website at www.vintageporchswings.com or visit us on Facebook.

Sponsored
Delaware, OH

Buckeye Basements, Inc.
Central Ohio's Basement Finishing ExpertsBest Of Houzz '13-'21

 Locati Architects

Rustic Zen Residence by Locati Architects, Interior Design by Cashmere Interior, Photography by Audrey Hall
Inspiration for a rustic kids' brown tile and subway tile tub/shower combo remodel with flat-panel cabinets, medium tone wood cabinets, an undermount tub, white walls and a trough sink
Inspiration for a rustic kids' brown tile and subway tile tub/shower combo remodel with flat-panel cabinets, medium tone wood cabinets, an undermount tub, white walls and a trough sink
 LandCrafters, LLC

An arched wood bridge over a dry stream leads you to the Tea House. Barren Strawberry is the groundcover in the foreground.
This is an example of a large asian partial sun backyard stone garden path in Milwaukee.
This is an example of a large asian partial sun backyard stone garden path in Milwaukee.
 Brent Riechers Landscape (BRL LANDesign)
Brent A. Riechers

This is an example of a small asian partial sun backyard stone landscaping in Chicago.
This is an example of a small asian partial sun backyard stone landscaping in Chicago.


Design ideas for a large southwestern drought-tolerant and full sun side yard concrete paver garden path in Phoenix for fall.

 Geneva Cabinet Gallery
Alcove shower - large contemporary master multicolored tile and mosaic tile medium tone wood floor alcove shower idea in Chicago with beige walls and a niche
 Lauren Levant

Inspiration for a large contemporary master gray tile gray floor and concrete floor double shower remodel with flat-panel cabinets, medium tone wood cabinets, a one-piece toilet, gray walls, a vessel sink, a hinged shower door, black countertops and concrete countertops

 Scrafano Architects
Catherine Tighe

Trendy dark wood floor bedroom photo in Los Angeles with white walls
Trendy dark wood floor bedroom photo in Los Angeles with white walls
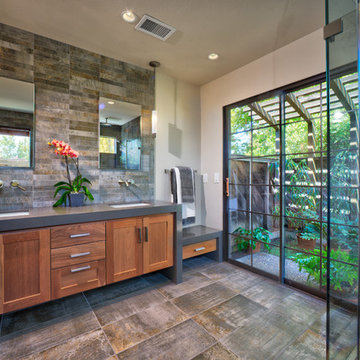
 By Design
A luxurious master bathroom with an expansive feel in a small efficient footprint! The reorientated walk in shower allowed the sliding door to the courtyard to be operable.
Dave Adams Photography

 Altura Architects
Our client has a large collection of bonsai trees and wanted an exhibition space for the extensive collection and a workshop to tend to the growing plants. Together we came up with a plan for a beautiful garden with plenty of space and a water feature. The design also included a Japanese-influenced pavilion in the middle of the garden. The pavilion is comprised of three separate rooms. The first room is features a tokonoma, a small recessed space to display art. The second, and largest room, provides an open area for display. The room can be accessed by large glass folding doors and has plenty of natural light filtering through the skylights above. The third room is a workspace with tool storage.
Photography by Todd Crawford
5