
Search results for "Zp hobbit v nou" in Home Design Ideas
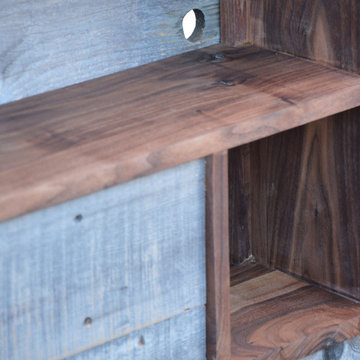
 This Is Urban Made
THE PLATFORM BED
This bed is for the urban dweller and those with a piece of the city in their heart. Both attractive and functional, this bed is at home in tight condos and large open bedrooms alike.
STORAGE BENCH
The corners on the bench and headboard are artfully dovetailed and make this bed a real showcase of exquisite craftsmanship, modern design, and efficiency.
DRAWERS
A total of 6 drawers provide more storage than an oversized dresser and glide on push-to-open ball bearing slides. The bench provides additional storage for books or shoes.
STORAGE HEADBOARD
Additionally, this design features a 8" deep headboard and shelves built into the headboard above the pillow line. There are also discreet ports in the back of the shelves that allow cords to pass through so you can plug in your electronics. Walnut backing on headboard.
MATCHING NIGHT STANDS AVAILABLE
This beautiful Black Walnut night stand is a wonderful addition to our platform beds as the drawers of the bed slide directly under the stand. They also look great as side tables to a couch or chair.
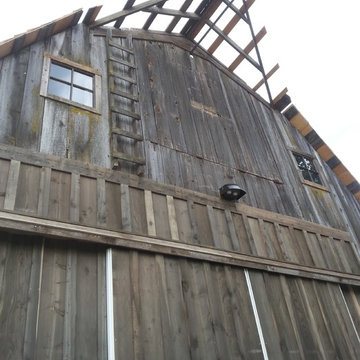
 Fournier Construction
In May and June 2016 we had the privilege to restore a 100 year old barn that was collapsing.
It was 13″ out of level from one end to the next, so we had to jack up the posts, pour a concrete foundation & reinstall new posts. Luckily for us (and the barn owners) we were able to salvage a lot of the old lumber for patching the siding. We had to also use new lumber that we used chemicals on to age them so that it would match the old barn wood. We put a new shake roof on it and a new galvanized metal roof. It’s been a pretty fun project knowing that we are saving a piece of history.


Find the right local pro for your project


 Aloe Design Studio

Small minimalist u-shaped vinyl floor and beige floor eat-in kitchen photo in Toronto with an undermount sink, flat-panel cabinets, beige cabinets, beige backsplash, stainless steel appliances, a peninsula and beige countertops
 Granite and Marble Designs Inc
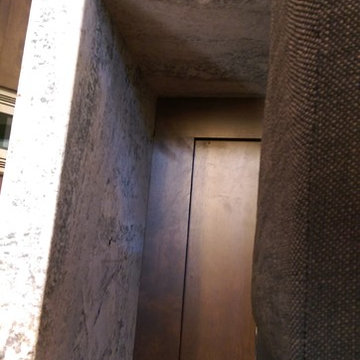
Monte Cristo Satin Granite with 6cm mitered apron edge and a full return underside of the bar overhang.
Example of a large transitional l-shaped open concept kitchen design in Denver with a double-bowl sink, shaker cabinets, dark wood cabinets, granite countertops, white backsplash, stainless steel appliances, an island and ceramic backsplash
Example of a large transitional l-shaped open concept kitchen design in Denver with a double-bowl sink, shaker cabinets, dark wood cabinets, granite countertops, white backsplash, stainless steel appliances, an island and ceramic backsplash
 Antique Farmhouse
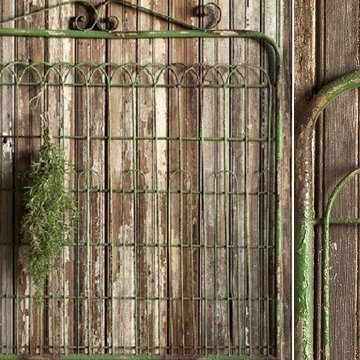
You don't need a green thumb or even a garden to put our rustic garden gate decor to good use! The distressed finish makes it feel like it has seen many seasons come and go. Hang it on the wall, lean it in front of your fireplace or on any wall to add interest and dimension. Clip everything from herbs to notes to mittens to it too!
Made of metal.
Dimensions: 40.5” x 1” x 40” H.
 Wagner Design Company
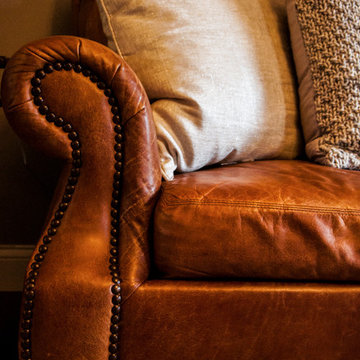
Example of a mid-sized classic formal and enclosed carpeted and beige floor living room design in Indianapolis with beige walls, no fireplace and no tv
 User
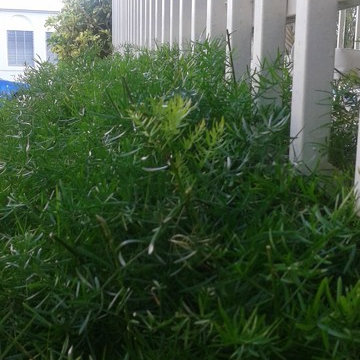
UserAlong the side passage a string of tropical flowering plant in the family Zingiberaceae (Gingres Pink and red); H. Densifora Fireflash.
Photo of a mid-sized tropical full sun front yard stone garden path for summer.
Photo of a mid-sized tropical full sun front yard stone garden path for summer.
 Wells Pools
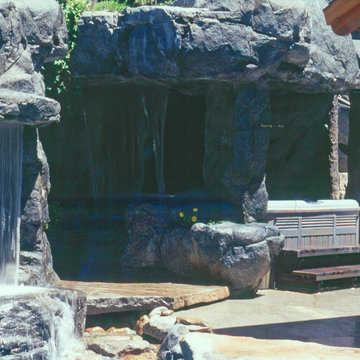
Inspiration for a large rustic backyard stone and custom-shaped natural hot tub remodel in Sacramento
 Brandywine Paint & Plaster
posted with clients permission 9/25
Example of a mountain style master bathroom design in New York
Example of a mountain style master bathroom design in New York
 Firenzecolor
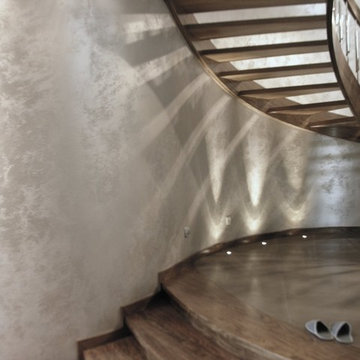
Swahili is a decorative coating for interiors made of metallic charges and selected quartz aggregates that produce high end visual effects and create a unique game of light and shades. Swahili permits to achieve innovative chromatic and tactile effects that make the environment extremely comfortable and in line with the most cutting-edge trends in interior decoration. Swahili is an easy-to-apply product and allows both the professional and the private decorator to easily achieve highquality effects.
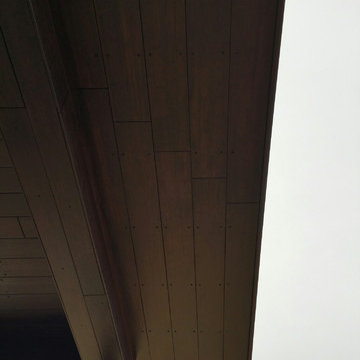
 dasso USA
DassoXTR Rain Clad Siding in Blue Bell PA was installed in 2015, it used 4000 sqft XTR decking for soffit and siding. James Morrissey Architect design his own residence by using DassoXTR material.

 Natalie DeNormandie
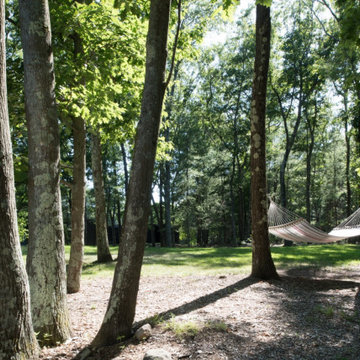
Tabor Hill is mostly ledge, and if it isn't ledge, it is sloping steeply to a large reservoir. The area is mostly oaks, thickly growing, with long, tall trunks. The client wanted a place for their children to play soccer. Instead of clear-cutting a lawn area in the upper part of the yard, above the grade of the house, we sensitively left a fringe of trees (some with perfect spacing for hammocks!), engineered and shaped the soil for rain-water capturing, and buried power lines for a clean finish. The site is unirrigated and planted with a fescue mix for shade.
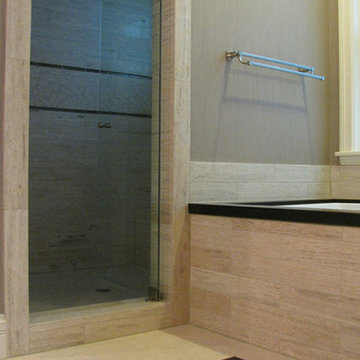


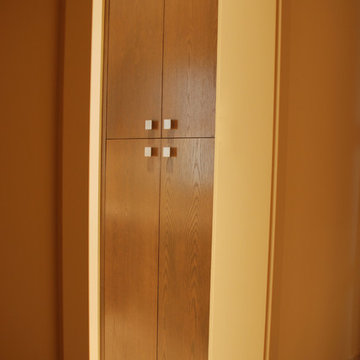
 David Lyles Decorative Painting
Beautiful woods (and artful imitations!) enrich and humanize contemporary spaces!
Study room - contemporary study room idea in Dallas
Study room - contemporary study room idea in Dallas

 Birdie Brennan Custom Closets & Organizing
Amazing storage overflow for your pantry or kitchen.
By Birdie Brennan Custom Closets and Organizing
Trendy closet photo in Columbus
Trendy closet photo in Columbus

23