
Search results for "Raspberry throws" in Home Design Ideas

 ZeroEnergy Design
The entry area became an 'urban mudroom' with ample storage and a small clean workspace that can also serve as an additional sleeping area if needed. Glass block borrows natural light from the abutting corridor while maintaining privacy.
Photos by Eric Roth.
Construction by Ralph S. Osmond Company.
Green architecture by ZeroEnergy Design.
 Sandy Schargel Interiors
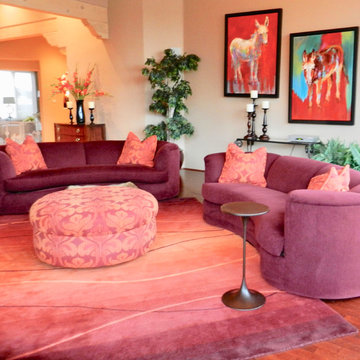
The walls are painted in Benjamin Moore Arizona Tan. Two large curved raspberry sofas and large pieces of art (commissioned by the homeowner - an animal lover), impact the space. The oversized round ottoman and contemporary sits on an orange and raspberry area rug Throw pillows, the same pattern as the ottoman bring a joyful feeling to this comfortable living room.
 Alma Homes
Laura Rae Photography

This is an example of a large shabby-chic style screened-in back porch design in Minneapolis with a roof extension.
This is an example of a large shabby-chic style screened-in back porch design in Minneapolis with a roof extension.
Find the right local pro for your project

 Holly Kidwell Interiors
Sarah Walor Photography
Example of a transitional carpeted bedroom design in Richmond with beige walls
Example of a transitional carpeted bedroom design in Richmond with beige walls
 Swift Decor
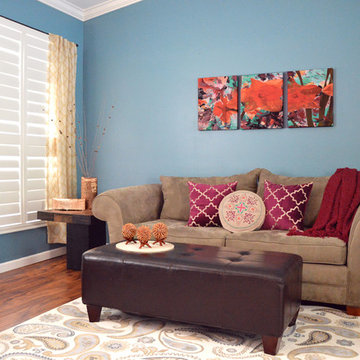
Our bold collection is confident and courageous. Inspired by Moroccan geometric patterns, the bold collection is fearless. This collection transforms traditional Moroccan influences into a contemporary look by implementing modern finishes as the gold rose lacquer with modern patterns. Adventurers who want to make a statement and looking to add color in their home will adore this set, and although a bold choice; it will bring warmth and style to any living room.

 Alison Kandler Interior Design
Mark Lohman for HGTV Magazine

Inspiration for a large transitional master dark wood floor bedroom remodel in Los Angeles with white walls
Inspiration for a large transitional master dark wood floor bedroom remodel in Los Angeles with white walls



 Interiors by Natasha
I was hired by the parents of a soon-to-be teenage girl turning 13 years-old. They wanted to remodel her bedroom from a young girls room to a teenage room. This project was a joy and a dream to work on! I got the opportunity to channel my inner child. I wanted to design a space that she would love to sleep in, entertain, hangout, do homework, and lounge in.
The first step was to interview her so that she would feel like she was a part of the process and the decision making. I asked her what was her favorite color, what was her favorite print, her favorite hobbies, if there was anything in her room she wanted to keep, and her style.
The second step was to go shopping with her and once that process started she was thrilled. One of the challenges for me was making sure I was able to give her everything she wanted. The other challenge was incorporating her favorite pattern-- zebra print. I decided to bring it into the room in small accent pieces where it was previously the dominant pattern throughout her room. The color palette went from light pink to her favorite color teal with pops of fuchsia. I wanted to make the ceiling a part of the design so I painted it a deep teal and added a beautiful teal glass and crystal chandelier to highlight it. Her room became a private oasis away from her parents where she could escape to. In the end we gave her everything she wanted.
Photography by Haigwood Studios

 Seattle Interiors
Large country master carpeted, beige floor and wood ceiling bedroom photo in Seattle with beige walls

 J & J Design Group, LLC.
John Woodcock Photography
Kids' room - contemporary kids' room idea in Phoenix with multicolored walls
Kids' room - contemporary kids' room idea in Phoenix with multicolored walls


 Mandeville Canyon Designs
Nat Rea

Inspiration for a small contemporary open concept medium tone wood floor living room remodel in Other with beige walls
Inspiration for a small contemporary open concept medium tone wood floor living room remodel in Other with beige walls



 Design Manifest
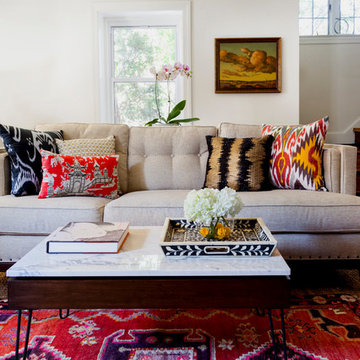
A mix of pattern pillows adorn a modern sofa. The marble/ wood coffee table with hairpin legs is custom built by Design Manifest.
Image by Courtney Apple
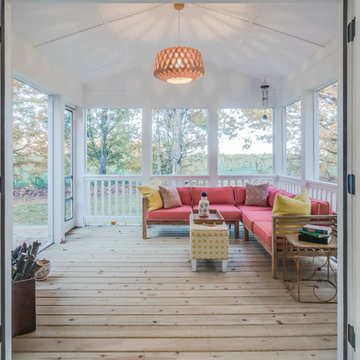
 42 North Custom Homes LLC
Inspiration for a mid-sized rustic screened-in back porch remodel in Grand Rapids with decking and a roof extension
 Alma Homes
Laura Rae Photography
Example of a large cottage chic enclosed carpeted and gray floor family room design in Minneapolis with a standard fireplace, a wall-mounted tv, gray walls and a brick fireplace
Example of a large cottage chic enclosed carpeted and gray floor family room design in Minneapolis with a standard fireplace, a wall-mounted tv, gray walls and a brick fireplace
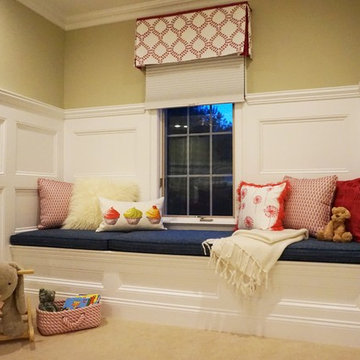
 Diane Stein Design for Sheffield Furniture
This dreamy bedroom is just the right space for the precious little girl is was designed for. Worthy of the investment made it will transition from a toddler's room though the teenage years and beyond. The color palette of raspberry, blue, white and warm taupe it is fresh, youthful and timeless. The mix of patterns and textures layer in to make this a warm and cozy place to play, read and sleep. The custom wainscoting is spectacular and a beautiful foundation to the design. All of the key elements work together to make this space balanced, functional and beautiful. This is the perfect room for a perfect little girl!

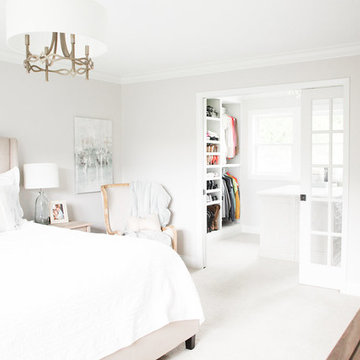 Alma Homes
Laura Rae Photography
Example of a large farmhouse master carpeted and white floor bedroom design in Minneapolis with no fireplace and gray walls
Example of a large farmhouse master carpeted and white floor bedroom design in Minneapolis with no fireplace and gray walls
 Land + Shelter

The height of this structure offers views from a third story bedroom “nest”
Example of a trendy dark wood floor, brown floor, exposed beam and wood ceiling bedroom design in Denver with white walls
Example of a trendy dark wood floor, brown floor, exposed beam and wood ceiling bedroom design in Denver with white walls
 Colordrunk Designs
ashley james
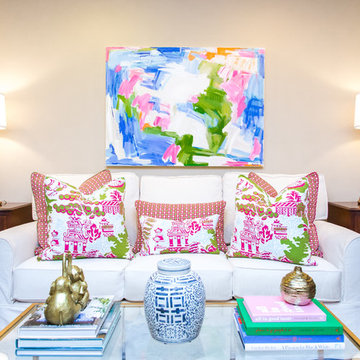
Mid-sized beach style formal and enclosed medium tone wood floor living room photo in Charleston with beige walls
Mid-sized beach style formal and enclosed medium tone wood floor living room photo in Charleston with beige walls
1