
Search results for "Rat tail hinge" in Home Design Ideas

 Gerhard’s Kitchen, Bath & Lighting Store
Pendant Lights: Hinge Pendant No 804 by Quorum International. Stools: Charcoal Grey counter-height stools by Tabouret.
Eat-in kitchen - transitional l-shaped eat-in kitchen idea in Minneapolis with an undermount sink, flat-panel cabinets, white cabinets, solid surface countertops, gray backsplash, stone tile backsplash and stainless steel appliances
Eat-in kitchen - transitional l-shaped eat-in kitchen idea in Minneapolis with an undermount sink, flat-panel cabinets, white cabinets, solid surface countertops, gray backsplash, stone tile backsplash and stainless steel appliances

 Sanders Pace Architecture
Bruce Cole
Example of a mid-sized trendy gray floor basement design in Other with white walls
Example of a mid-sized trendy gray floor basement design in Other with white walls
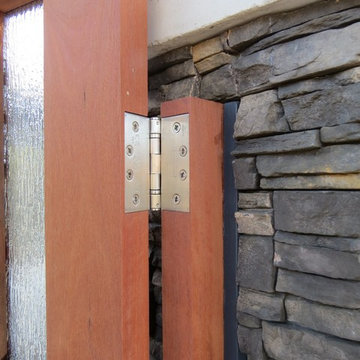
 360 Yardware
These Enduro Eurospec Architectural hinges are extremely heavy duty and can withstand any weather. If you're in a coastal location, these are the hinges for you. Work well for modern or contemporary gate hardware for a sleek looking hinge.
The installer created a jamb against the stacked rock columns by bolting a wooden jamb into the column. Then he hung the gates on that.
Photos by 360 Yardware
Find the right local pro for your project


 Aston
AstonThe Belmore GS Frameless 60 in x 60 in Hinged Tub Door with Glass Shelving provides your bathtub alcove with a wall-to-wall open air presence utilizing the highest quality materials. Its two-tier integrated glass shelving feature provides organizational benefits and additional storage abilities to complement its clean design. The Belmore GS is comprised of thick, premium 3/8 in. tempered clear glass with StarCast easy clean coating, ensuring your Aston door stays beautiful for years to come.Its inline wall channel provides the solution for uneven bathroom walls with up to a 1” out-of-plumb adjustment. Available in multiple hardware finish options, this ready-to-install frameless tub door will instantly enhance your next bathing or showering experience.

 Curt Hofer & Associates

Example of a classic light wood floor kitchen design in Omaha with an undermount sink, recessed-panel cabinets, medium tone wood cabinets, gray backsplash and stainless steel appliances
 Deborah Leamann
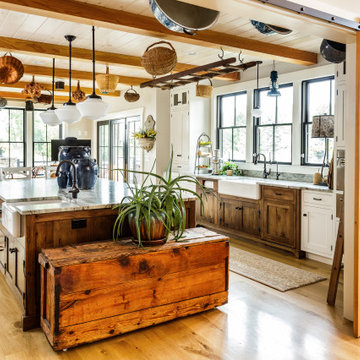
The island, reclaimed trusses, bead board ceiling and clear story windows punctuate the charm of the farmhouse sink, bridge faucet and antique rat-tail hinges.
Photo Tom Grimes

Sponsored
Sunbury, OH

J.Holderby - Renovations
Franklin County's Leading General Contractors - 2X Best of Houzz!
 Angela Otten - Inspire Kitchen Design Studio
Emily Minton Redfield; EMR Photography

Huge elegant u-shaped dark wood floor open concept kitchen photo in Denver with a farmhouse sink, beaded inset cabinets, white cabinets, marble countertops, two islands and gray backsplash
Huge elegant u-shaped dark wood floor open concept kitchen photo in Denver with a farmhouse sink, beaded inset cabinets, white cabinets, marble countertops, two islands and gray backsplash

 Mountainwood Construction
The phrase "luxury master suite" brings this room to mind. With a double shower, double hinged glass door and free standing tub, this water room is the hallmark of simple luxury. It also features a drop down lighting, a hemlock ceiling and brushed nickel fixtures paired with a majestic view.
Photo by Azevedo Photo
 Charmean Neithart Interiors
Photos by Erika Bierman www.erikabiermanphotography.com

Example of a mountain style dining room design in Los Angeles with brown walls
Example of a mountain style dining room design in Los Angeles with brown walls

 Kitchen & Bath Design + Construction
Because granite is 100% natural, and no two pieces are alike, (even the sample of granite you saw in making your choice will vary somewhat from what is installed in your home), your installed countertop will not have a uniform look, which appeals to some who like the one of a kind nature of the stone. Photo by Chrissy Racho.
 DDK Kitchen Design Group
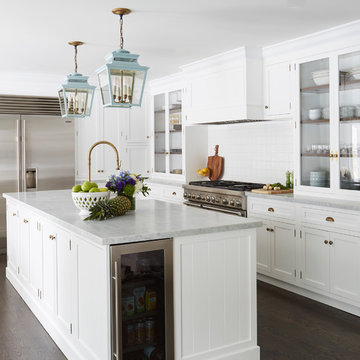
Takes your breath away right? This custom kitchen features inset cabinetry from Dutch Made Cabinetry. Stunning white with brass accents. The exterior hinges on the cabinet doors give it style and class. Crown molding to the ceiling is dramatic and finishes off everything. Glass door cabinets to the countertop with wood shelving warm up this dramatic kitchen.
Design by Lisa Murphy for DDK Kitchen Design Group.
Photographs by Mike Kaskel. Cabinetry by Dutch Made Cabinetry.
 WGH Woodworking

Traditional Mexican style mahogany entry doors with custom made hinged wrought iron grills. The doors are 3" thick so the grill, insulated glass and raised bottom panel can be framed with the same molding profile. Photo by Wayne Hausknecht.



 Andersen Windows + Doors
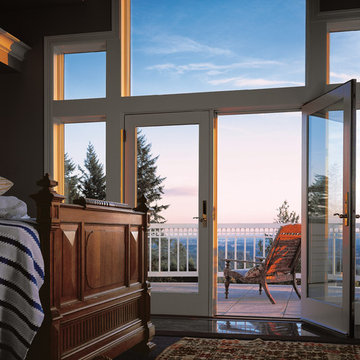
Andersen A-Series double-hung windows and Frenchwood outswing hinged patio door.
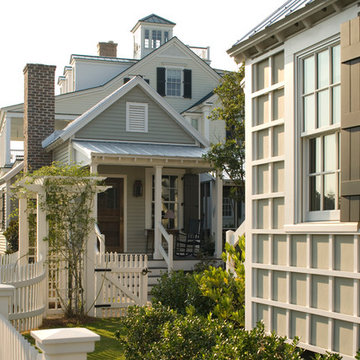
Mid-sized beach style front porch photo in Minneapolis with decking and a roof extension
Mid-sized beach style front porch photo in Minneapolis with decking and a roof extension
 Renewal by Andersen
A beautiful wall of hinged French patio doors and picture window combinations.
Large elegant master bedroom photo in Minneapolis
Large elegant master bedroom photo in Minneapolis



 Charleene's Houses, LLC
Carrera marble in all its glory is the big show stopper in this Bolton Hill rowhome master bath renovation. What started as a cramped, chopped up room was opened into a sparkling, luxurious space evocative of timeless Old World mansion baths. The result demonstrates what’s possible when mixing multiple marble tile shapes, colors and patterns. To visually frame the bathroom, we installed 6” x 12” honed Carrera marble tiles laid in a herringbone pattern for wainscotting, and carried the same marble pattern into the shower stall in order to create depth and dimension. The wainscotting is set off by beautifully-detailed Carrera marble chair rail and black tile pencil moulding. Carrera hex shower tiles, marble sills and bench, and intricate Carrera and black mosaic flooring complete the marble details. The crisp white double vanity and inconspicuous builtins tastefully compliment the marble, and the brass cabinet hardware, mirrors and plumbing and lighting fixtures add a burst of color to the room.
Sponsored
Sunbury, OH
J.Holderby - Renovations
Franklin County's Leading General Contractors - 2X Best of Houzz!
 Pella Windows and Doors
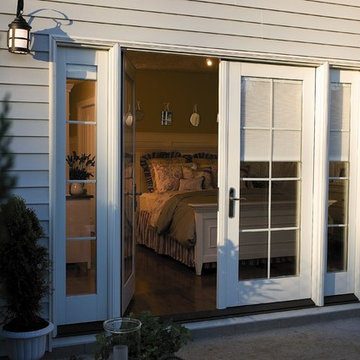
Pella® Designer Series® ENERGY STAR®-qualified hinged patio doors offer the natural beauty of wood interiors with the convenience of optional between-the-glass blinds, shades or removable grilles for added style, light control and privacy

 Period Architecture Ltd.
Angle Eye Photography
Entryway - large traditional black floor entryway idea in Philadelphia with a blue front door
Entryway - large traditional black floor entryway idea in Philadelphia with a blue front door

1