
Search results for "Recessed wainscot panel" in Home Design Ideas

 SW designs
Reclaimed wood panel hides sliding doors that provides privacy to the guest bedroom. Photography by Moris Moreno
Trendy family room photo in Miami
Trendy family room photo in Miami



 Camelot Homes
Dining Room
Inspiration for a transitional dark wood floor dining room remodel in Phoenix with beige walls
Inspiration for a transitional dark wood floor dining room remodel in Phoenix with beige walls
Find the right local pro for your project

 Melissa Hill Home Design
A design for a busy, active family longing for order and a central place for the family to gather. Optimizing a small space with organization and classic elements has them ready to entertain and welcome family and friends.
Custom designed by Hartley and Hill Design
All materials and furnishings in this space are available through Hartley and Hill Design. www.hartleyandhilldesign.com
888-639-0639
Neil Landino Photography

 Copernicus Home Creations
Elegant Traditional Powder Room with Grey Wainscoting, Marble Top Vanity and Vintage Brass Sconces
Inspiration for a timeless powder room remodel in Atlanta with white countertops
Inspiration for a timeless powder room remodel in Atlanta with white countertops

 Schanstra Design Group
Example of a large trendy gray floor and concrete floor sunroom design in Chicago with a standard ceiling

 Jules Duffy Designs
Create a more modern feel with wide stripes. The light bounces off the shimmery wallpaper.
Beach style medium tone wood floor bathroom photo in New York with an undermount sink, marble countertops, white cabinets, multicolored walls and recessed-panel cabinets
Beach style medium tone wood floor bathroom photo in New York with an undermount sink, marble countertops, white cabinets, multicolored walls and recessed-panel cabinets



 Ernesto Santalla PLLC
Ernesto Santalla was approached to create a new home for two Washington, DC lawyers wishing to downsize their living space. The move took them from a row house in Washington's historic Dupont Circle neighborhood to a two bedroom apartment in the vibrant, up-and-coming U Street Corridor. Our task was to transform a rather plain and generic apartment into a custom, sophisticated space in a few strategic moves. Ceiling details serve to define functional areas of the living space without creating divisions. Changing some doors from wood to frosted glass, creates a sense of continuity between spaces, and allows light to travel between spaces. Lighting was inserted strategically, to enhance certain functions of the home. The kitchen was partially enclosed with a plane of frosted glass to create visual separation from the main living space while still allowing natural light to filter in from the expansive wall of floor-to-ceiling windows. Color was used to reinforce the architectural intent and simplify spaces, such as the entry, which as many doors and frames. Furniture was selected to blend with the client's collection of heirloom pieces, creating a sophisticated juxtaposition. Statement pieces like a ceiling light from Viabizzuno create impact while maintaining the visual simplicity of our minimal approach.
Photography by Geoffrey Hodgdon

 Tina Dann-Fenwick Interiors
A Cozy study is given a makeover with new furnishings and window treatments in keeping with a relaxed English country house
Small elegant wood wall home office library photo in Chicago with a standard fireplace and a stone fireplace
Small elegant wood wall home office library photo in Chicago with a standard fireplace and a stone fireplace

 J.THOM Residential Design & Cabinetry
Clients wanted to keep a powder room on the first floor and desired to relocate it away from kitchen and update the look. We needed to minimize the powder room footprint and tuck it into a service area instead of an open public area.
We minimize the footprint and tucked the PR across from the basement stair which created a small ancillary room and buffer between the adjacent rooms. We used a small wall hung basin to make the small room feel larger by exposing more of the floor footprint. Wainscot paneling was installed to create balance, scale and contrasting finishes.
The new powder room exudes simple elegance from the polished nickel hardware, rich contrast and delicate accent lighting. The space is comfortable in scale and leaves you with a sense of eloquence.
Jonathan Kolbe, Photographer

 Northern Heritage Builders
Cape Cod Style Home, Cape Cod Home Builder, Cape Cod General Contractor CR Watson, Greek Farmhouse Revival Style Home, Open Concept Floor plan, Coiffered Ceilings, Wainscoting Paneling, Victorian Era Wall Paneling, Open Concept Dining Room, Open Concept First Floor Kitchen Dining, Medium Hardwood Flooring, Sterling Paint, - Floor plans Designed by CR Watson, Home Building Construction CR Watson, - JFW Photography for C.R. Watson

 Ward Jewell Architect AIA
These clients came to my office looking for an architect who could design their "empty nest" home that would be the focus of their soon to be extended family. A place where the kids and grand kids would want to hang out: with a pool, open family room/ kitchen, garden; but also one-story so there wouldn't be any unnecessary stairs to climb. They wanted the design to feel like "old Pasadena" with the coziness and attention to detail that the era embraced. My sensibilities led me to recall the wonderful classic mansions of San Marino, so I designed a manor house clad in trim Bluestone with a steep French slate roof and clean white entry, eave and dormer moldings that would blend organically with the future hardscape plan and thoughtfully landscaped grounds.
The site was a deep, flat lot that had been half of the old Joan Crawford estate; the part that had an abandoned swimming pool and small cabana. I envisioned a pavilion filled with natural light set in a beautifully planted park with garden views from all sides. Having a one-story house allowed for tall and interesting shaped ceilings that carved into the sheer angles of the roof. The most private area of the house would be the central loggia with skylights ensconced in a deep woodwork lattice grid and would be reminiscent of the outdoor “Salas” found in early Californian homes. The family would soon gather there and enjoy warm afternoons and the wonderfully cool evening hours together.
Working with interior designer Jeffrey Hitchcock, we designed an open family room/kitchen with high dark wood beamed ceilings, dormer windows for daylight, custom raised panel cabinetry, granite counters and a textured glass tile splash. Natural light and gentle breezes flow through the many French doors and windows located to accommodate not only the garden views, but the prevailing sun and wind as well. The graceful living room features a dramatic vaulted white painted wood ceiling and grand fireplace flanked by generous double hung French windows and elegant drapery. A deeply cased opening draws one into the wainscot paneled dining room that is highlighted by hand painted scenic wallpaper and a barrel vaulted ceiling. The walnut paneled library opens up to reveal the waterfall feature in the back garden. Equally picturesque and restful is the view from the rotunda in the master bedroom suite.
Architect: Ward Jewell Architect, AIA
Interior Design: Jeffrey Hitchcock Enterprises
Contractor: Synergy General Contractors, Inc.
Landscape Design: LZ Design Group, Inc.
Photography: Laura Hull

 Weil Friedman Architects
This is the Entry Foyer looking towards the Dining Area. While much of the pre-war detail was either restored or replicated, this new wainscoting was carefully designed to integrate with the original base moldings and door casings.
Photo by J. Nefsky

Sponsored
Fredericksburg, OH

High Point Cabinets
Columbus' Experienced Custom Cabinet Builder | 4x Best of Houzz Winner

 Culin & Colella, Inc.
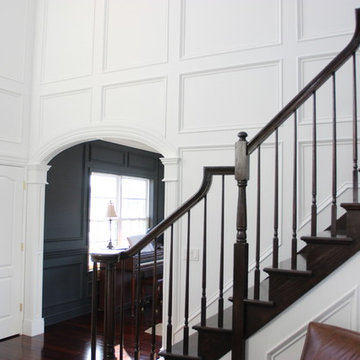
Painted hall wainscot paneling with flat pilaster columns and elliptical jambs and casings.
Photo Cathy Pinsky
Hallway - traditional hallway idea in New York
Hallway - traditional hallway idea in New York


 Cabinets & Designs
Large butler's pantry approximately 8 ft wide. This space features a ton of storage from both recessed and glass panel cabinets. The cabinets have a lightwood finish and is accented very well with a blue tile backsplash.

Sponsored
Fredericksburg, OH
High Point Cabinets
Columbus' Experienced Custom Cabinet Builder | 4x Best of Houzz Winner
 Kotzen Interiors, LLP
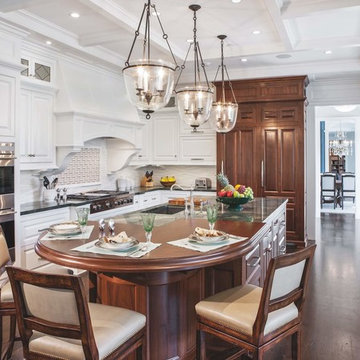
Enclosed kitchen - large traditional dark wood floor and brown floor enclosed kitchen idea with raised-panel cabinets, white cabinets, ceramic backsplash, stainless steel appliances and an island
 Adventures In Wood, Ltd.

After photo of our modern white oak stair remodel and painted wall wainscot paneling.
Example of a large minimalist wooden straight wood railing and wainscoting staircase design in Portland with painted risers
Example of a large minimalist wooden straight wood railing and wainscoting staircase design in Portland with painted risers
 Studio Durham Architects

View of the Living Room. Sliding art panel covers recessed TV when not in use.
Inspiration for a large contemporary open concept light wood floor living room remodel in St Louis with white walls, no fireplace and a concealed tv
Inspiration for a large contemporary open concept light wood floor living room remodel in St Louis with white walls, no fireplace and a concealed tv
1